1115 Birdie Rd
1115 Birdie Rd
1115 Birdie Rd
1115 Birdie Rd
1115 Birdie Rd
1115 Birdie Rd
1115 Birdie Rd
1115 Birdie Rd
1115 Birdie Rd
1115 Birdie Rd
1115 Birdie Rd
1115 Birdie Rd
1115 Birdie Rd
1115 Birdie Rd
1115 Birdie Rd
1115 Birdie Rd
1115 Birdie Rd
1115 Birdie Rd
1115 Birdie Rd
1115 Birdie Rd
1115 Birdie Rd
1115 Birdie Rd
1115 Birdie Rd
1115 Birdie Rd
1115 Birdie Rd
1115 Birdie Rd
1115 Birdie Rd
1115 Birdie Rd
1115 Birdie Rd
1115 Birdie Rd
1115 Birdie Rd
1115 Birdie Rd
1115 Birdie Rd
1115 Birdie Rd
1115 Birdie Rd
1115 Birdie Rd
1115 Birdie Rd
1115 Birdie Rd
1115 Birdie Rd
1115 Birdie Rd
1115 Birdie Rd
1115 Birdie Rd
1115 Birdie Rd
1115 Birdie Rd
1115 Birdie Rd
1115 Birdie Rd
1115 Birdie Rd
SEE ALL PHOTOS
1115 Birdie Rd
1115 Birdie Rd
1115 Birdie Rd
1115 Birdie Rd
1115 Birdie Rd
1115 Birdie Rd
1115 Birdie Rd
1115 Birdie Rd
1115 Birdie Rd
1115 Birdie Rd
1115 Birdie Rd
1115 Birdie Rd
1115 Birdie Rd
1115 Birdie Rd
1115 Birdie Rd
1115 Birdie Rd
1115 Birdie Rd
1115 Birdie Rd
1115 Birdie Rd
1115 Birdie Rd
1115 Birdie Rd
1115 Birdie Rd
1115 Birdie Rd
1115 Birdie Rd
1115 Birdie Rd
1115 Birdie Rd
1115 Birdie Rd
1115 Birdie Rd
1115 Birdie Rd
1115 Birdie Rd
1115 Birdie Rd
1115 Birdie Rd
1115 Birdie Rd
1115 Birdie Rd
1115 Birdie Rd
1115 Birdie Rd
1115 Birdie Rd
1115 Birdie Rd
1115 Birdie Rd
1115 Birdie Rd
1115 Birdie Rd
1115 Birdie Rd
1115 Birdie Rd
1115 Birdie Rd
1115 Birdie Rd
1115 Birdie Rd
1115 Birdie Rd
Courtesy of West and Main Homes Inc, Kate Kazell Listing Contact: [email protected],720-613-8478 
For Sale

1115 Birdie Rd

1115 Birdie Rd, Broomfield, CO 80020

$840,000
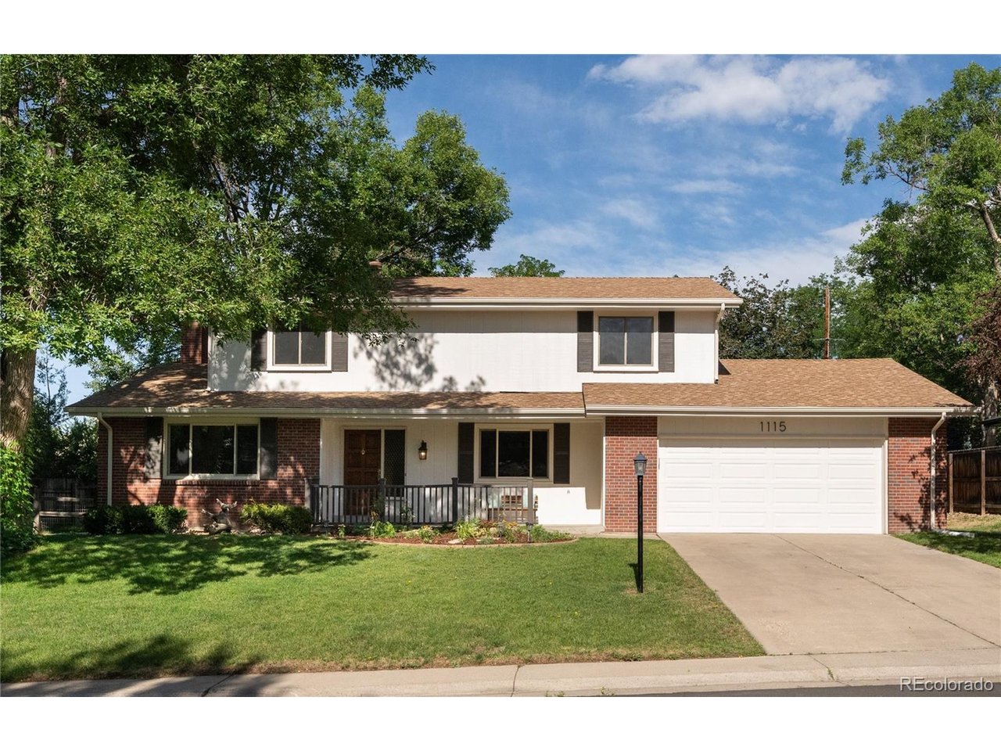
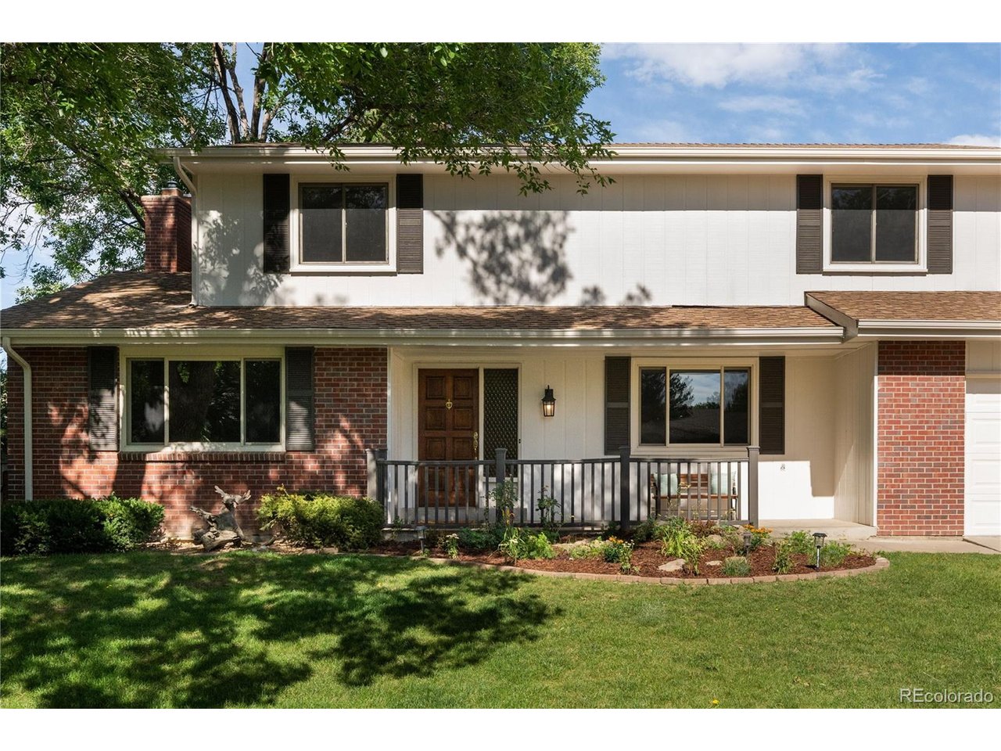
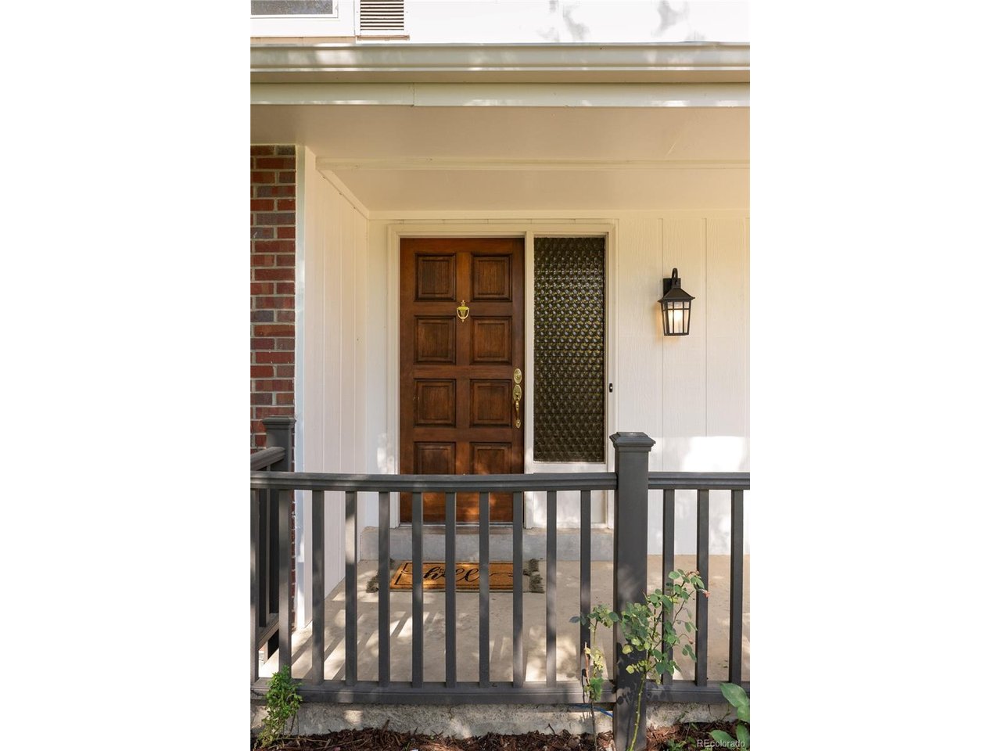
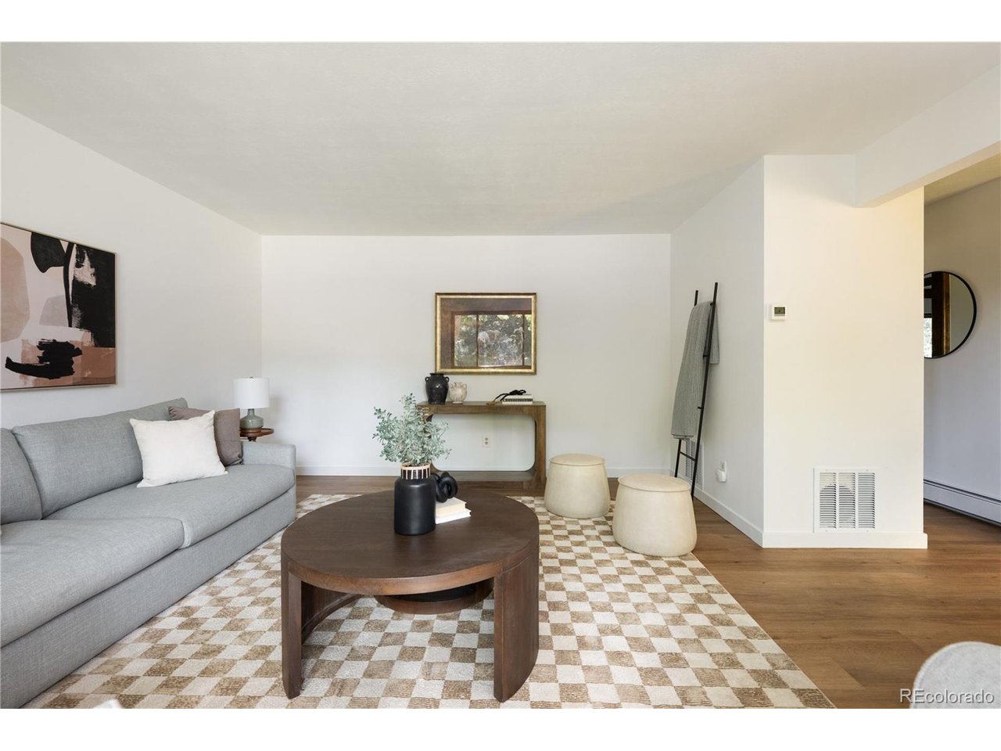
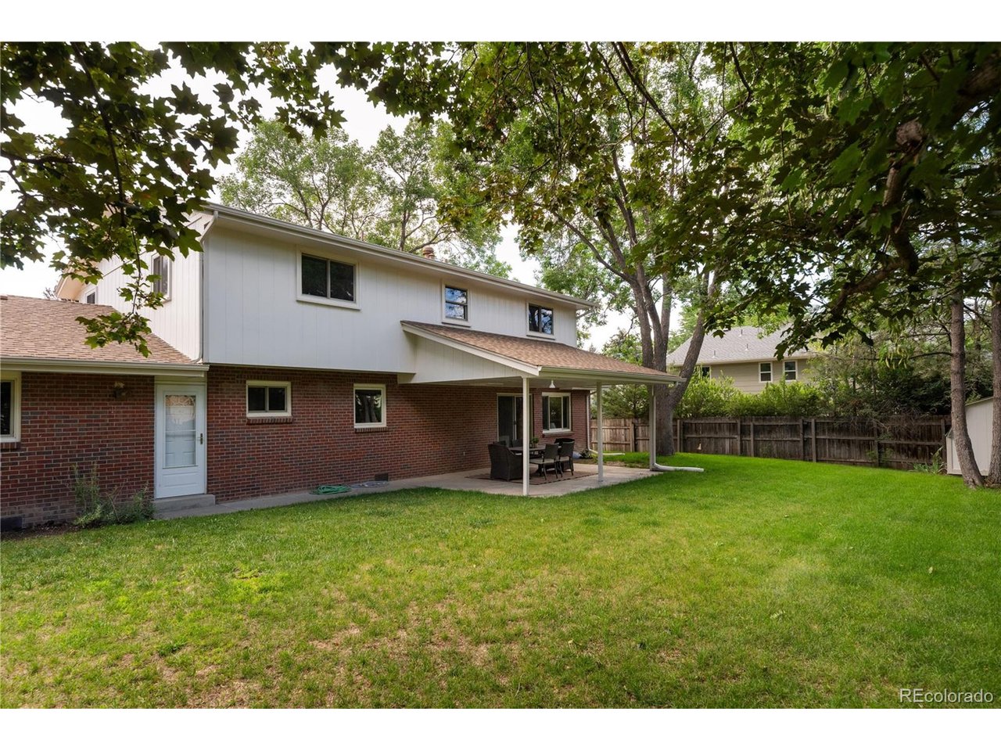
Nestled in the quiet, established Northmoor Park neighborhood, this beautifully updated home is the perfect mix of timeless character and modern updates. The tree-lined street shows pride of ownership, and this traditional two-story home has great curb appeal and an inviting feel as soon as you arrive.

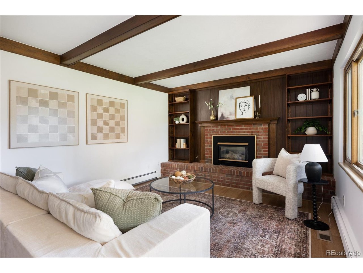
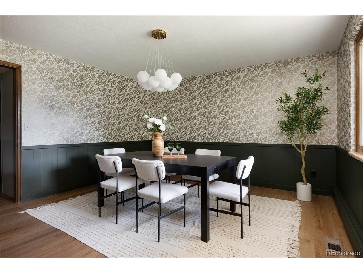
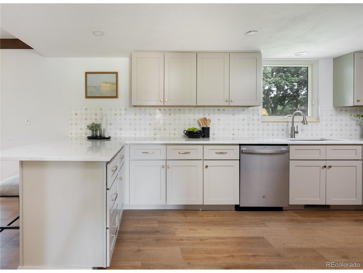
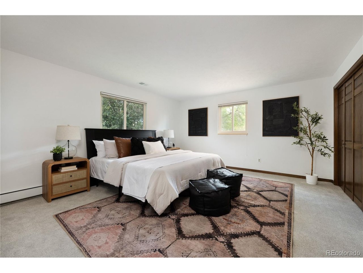
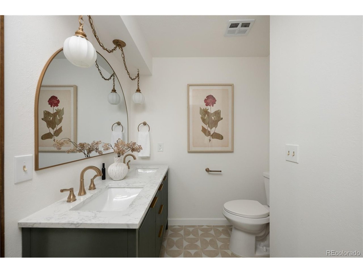
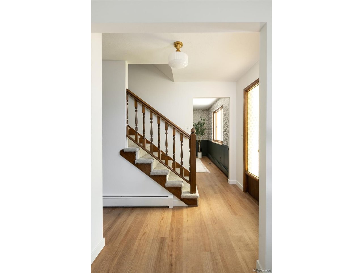
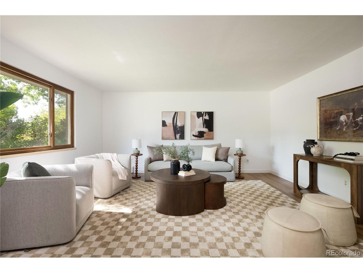
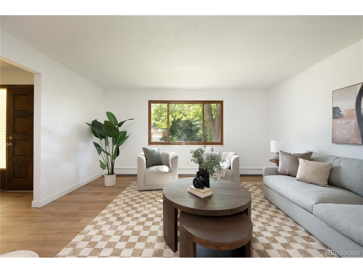
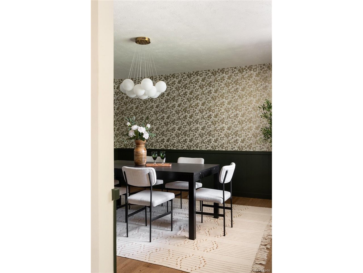
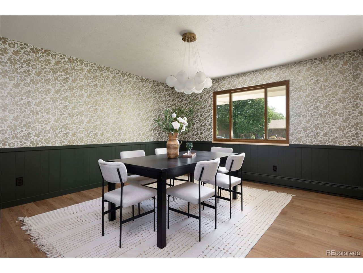
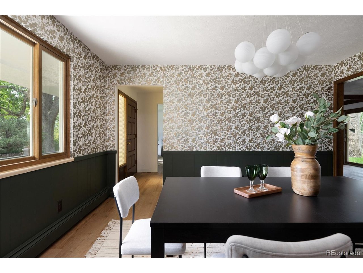
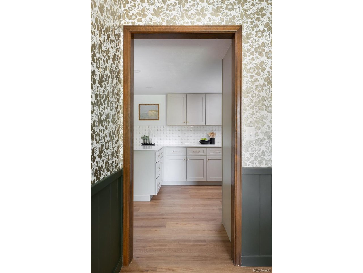
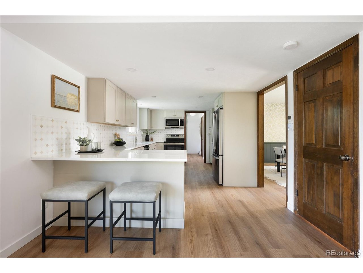
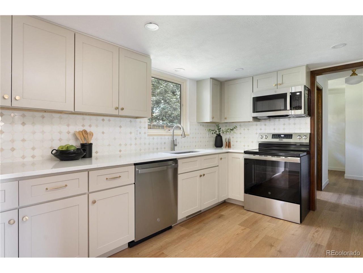
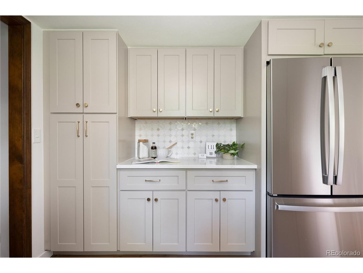
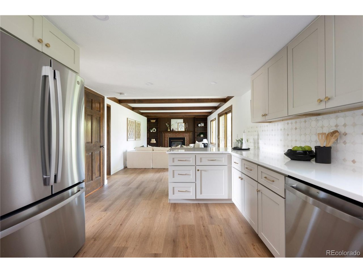
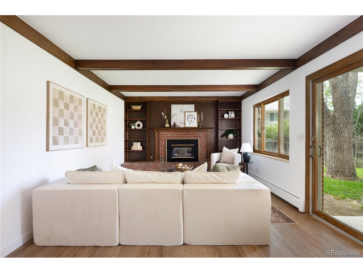
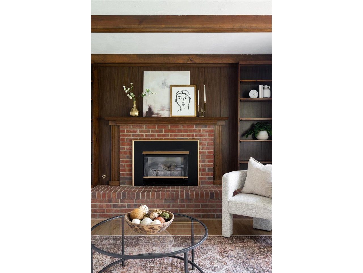
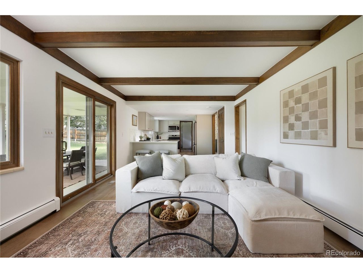
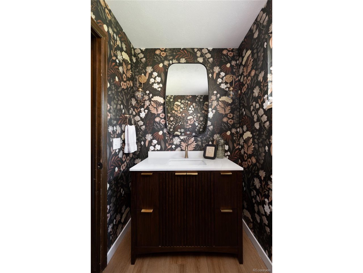
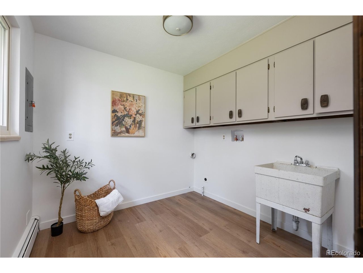
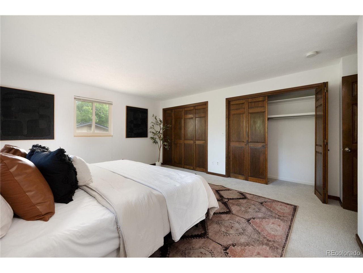
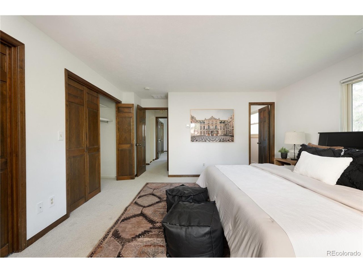
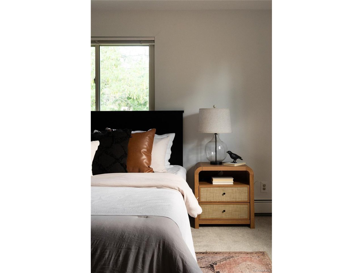
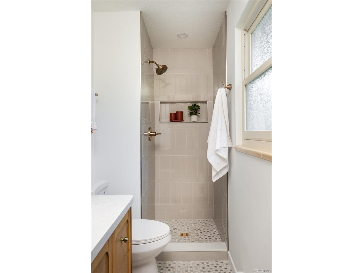
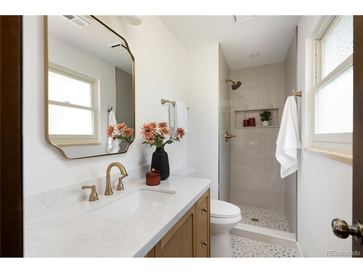
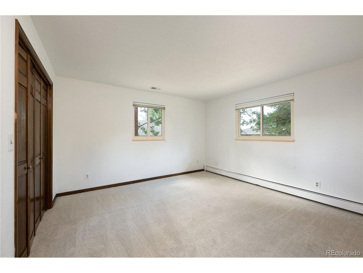
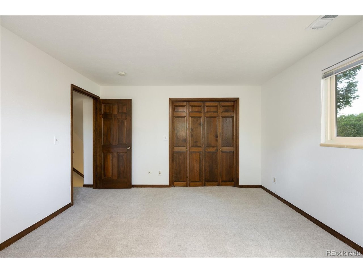
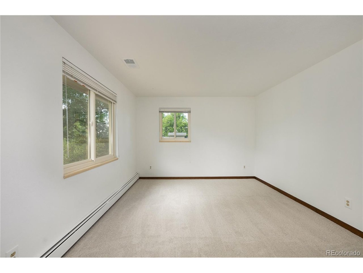
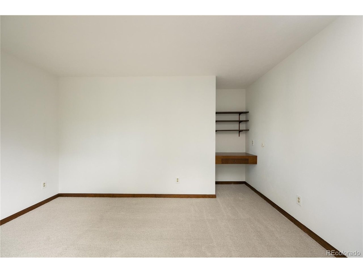
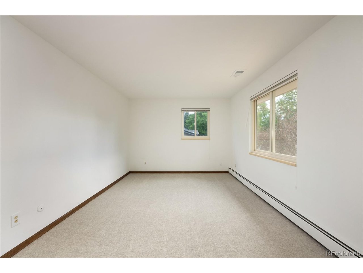
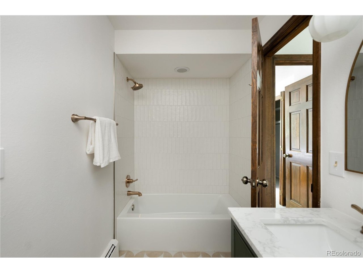
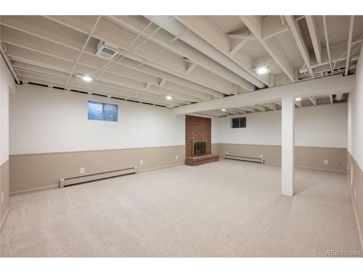
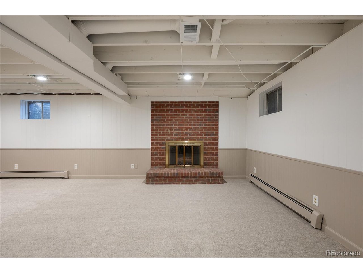
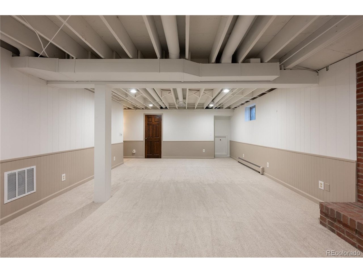
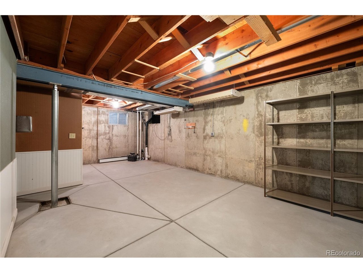
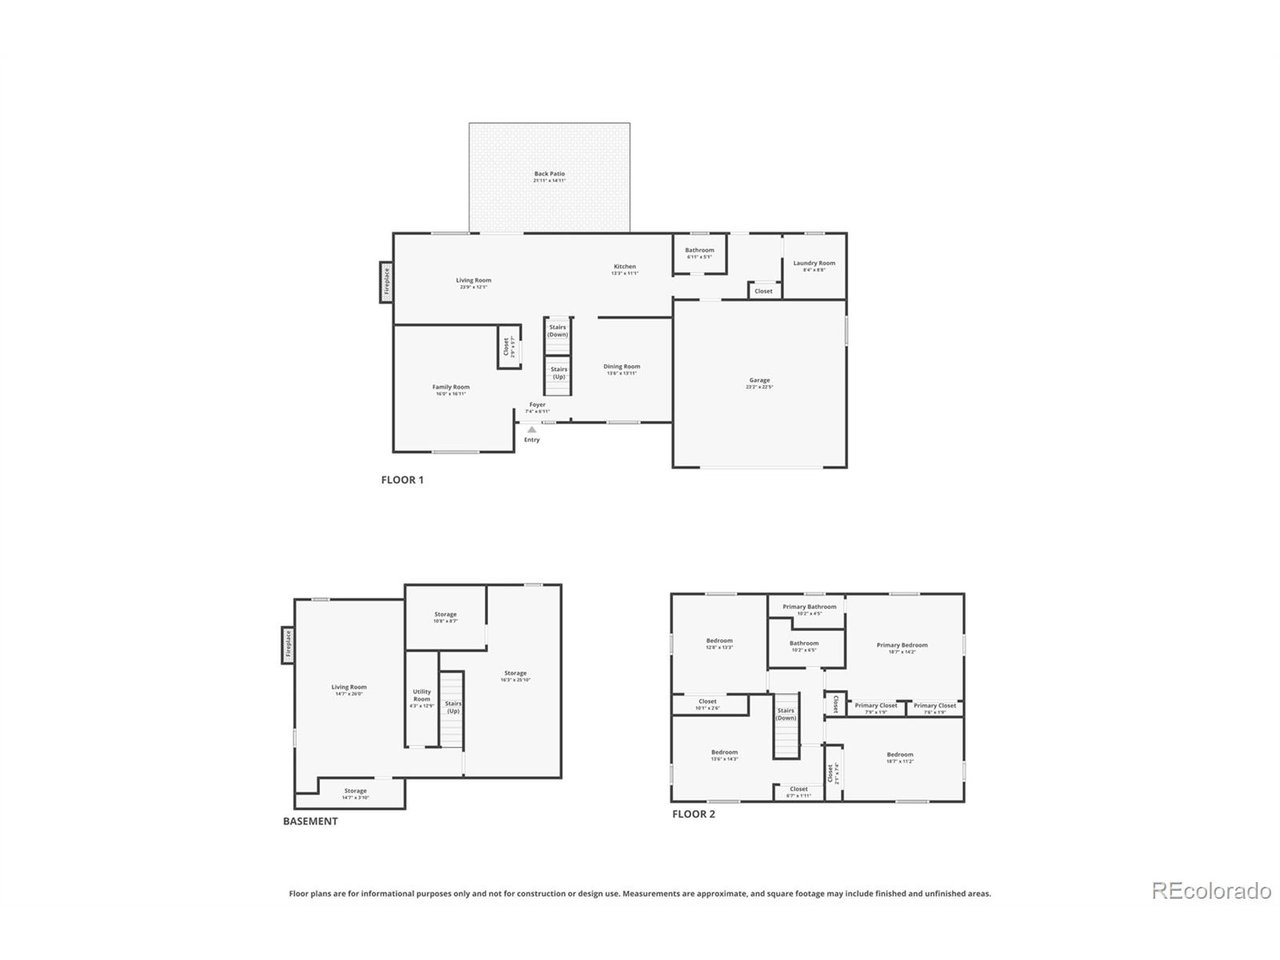
Inside, classic architectural details-including wood ceiling beams, multiple fireplaces, solid wood doors and trim, statement windows, and rich traditional finishes create warmth and a cozy welcoming space. Throughout the home you will find new luxury vinyl plank flooring and carpet, fresh interior and exterior paint, and updated lighting, fixtures + hardware making the place fully move-in ready. The completely renovated kitchen has countertop seating, quartz countertops, soft-close shaker cabinetry, a custom tile backsplash, and brand-new stainless steel appliances. It flows perfectly into an inviting family room, anchored by a cozy gas fireplace and built-ins. Beautifully updated bathrooms feature timeless finishes that complement the home's classic design. All bedrooms are conveniently located on the upper level, including a spacious primary suite with a private ensuite bath and dual closets. Downstairs, the partially finished basement provides an additional gathering space with a second fireplace, while the unfinished portion offers the option to expand and add an additional bedroom, bathroom, and more.

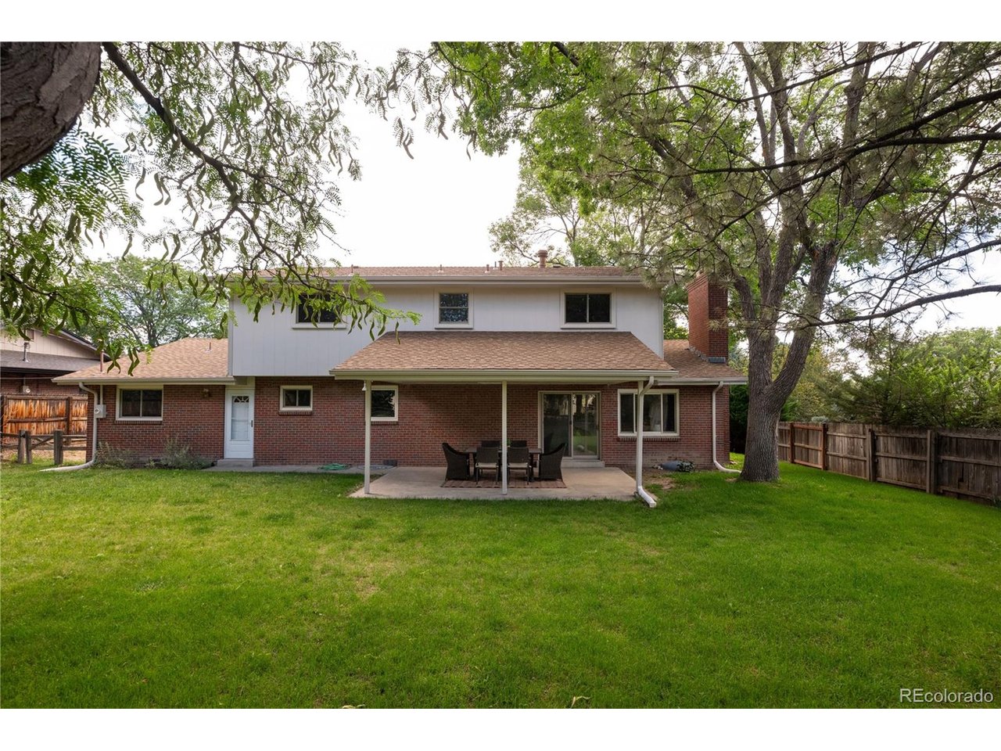
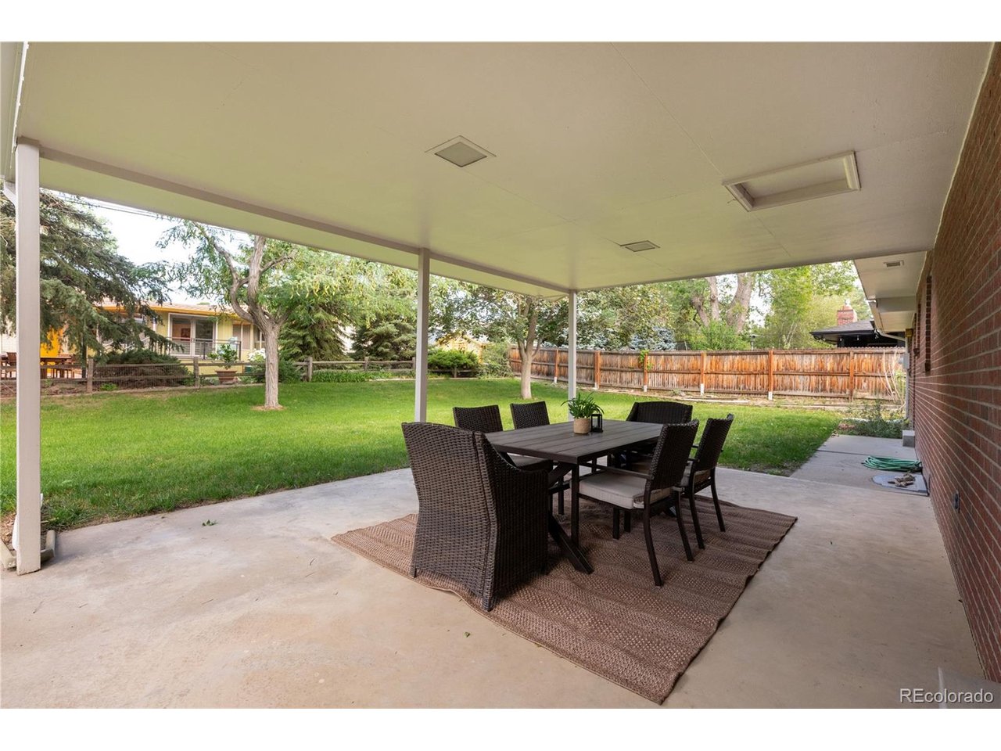
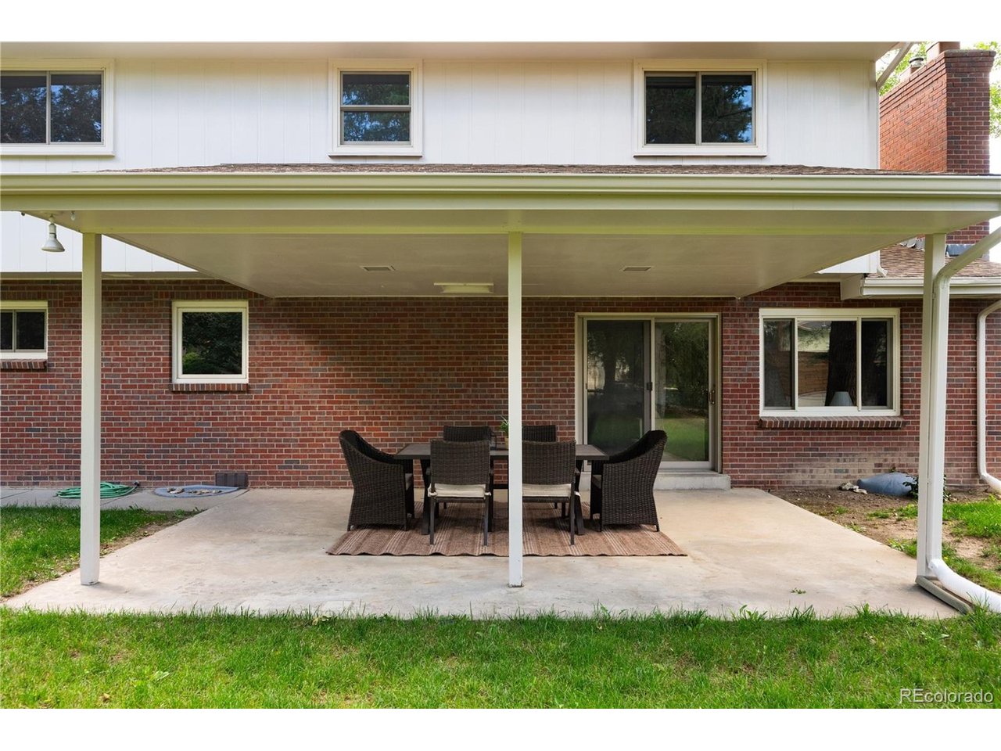
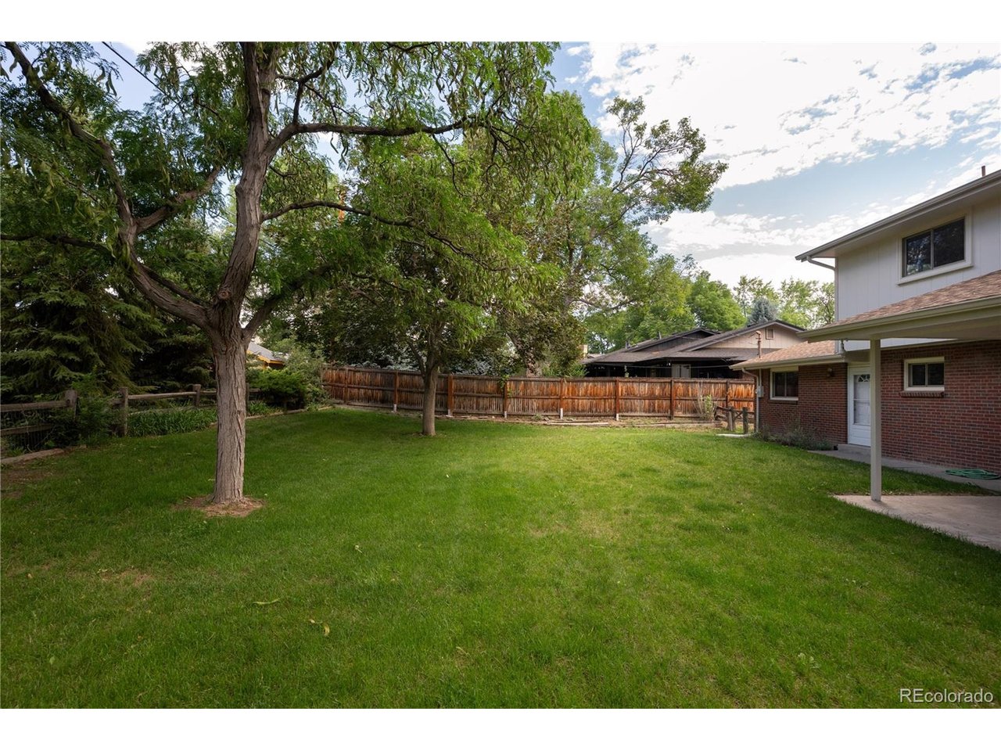
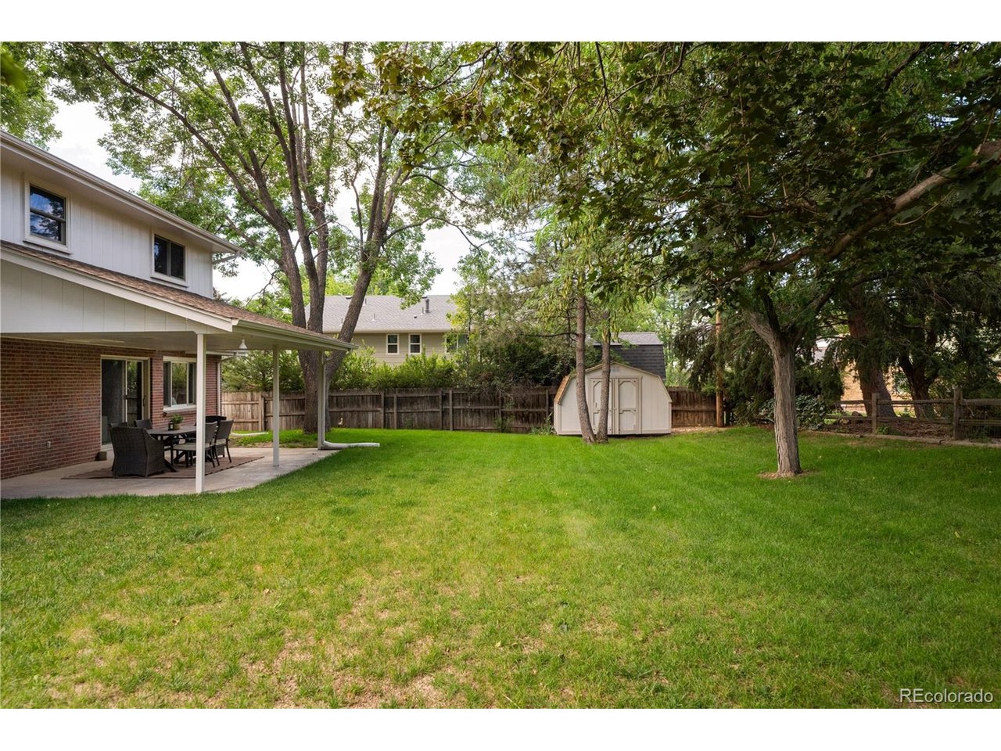
Step out the sliding glass doors from the family room and enjoy the versatility of indoor/outdoor living space with the amazing backyard. The oversized .23 acre lot is incredibly peaceful with a large covered patio, several mature trees and lush grass + landscaping.

Ideally located in the heart of Broomfield, you'll enjoy easy access to Northmoor Park, miles of open space and trails right outside your door, golf courses, the neighborhood elementary school, Broomfield Commons Park, Paul Derda Recreation Center, and The Bay Aquatic Park.

7/11/2026 0:00AM - 2:00PM MDT

4
beds

3
baths

2,969 Sq.Ft. LIVING AREA

10,018.8 Sq.Ft. lot

Katherine Kazell

Katherine Kazell

Features & Amenities

Interior

  • total bedrooms4
  • Total bathrooms3
  • full bathroom1
  • three quarter bathroom1
  • half bathroom1
  • Fireplace Two or More, Gas, Family Room, Great Room, Basement
  • APPLIANCES Dishwasher, Refrigerator, Microwave, Disposal
  • other interior Features Eat-in Kitchen, Open Floorplan, Kitchen Island

Area & Lot

  • Status For Sale
  • OPEN HOUSE

    7/11/2026 0:00AM - 2:00PM MDT

  • Living Area2,969 Sq.Ft.
  • Lot Area10,018.8 Sq.Ft.
  • MLS® ID4037289
  • TypeResidential
  • YEAR BUILT1971
  • NeighborhoodBroomfield
  • Elementary SchoolBirch
  • Middle SchoolAspen Creek K-8
  • High SchoolBroomfield
  • School DistrictBoulder Valley Dist RE2

Exterior

  • STORIES2
  • Garage Space2.0
  • water SourceCity
  • utilitiesElectricity Available
  • roofFiberglass
  • lot featuresDeciduous Trees, Level, Outbuildings, House Faces East, Paved, Gutters
  • parkingAttached
  • HEAT TYPERadiant
  • AIR CONDITIONINGCentral Air
  • sewerPublic Sewer
  • Disability FeaturesLevel Lot
  • other exterior FeaturesSprinkler System

Financial

  • Sales Price$840,000
  • Real Estate Tax $3,530/yr
  • Zoning R-1
View Virtual Tour
image

Schedule a Showing

I would love to show you this beautiful property. Please select your preferred date and time below. I will be in touch shortly to confirm your appointment.

Schedule a Showing

I would love to show you this beautiful property. Please select your preferred date and time below. I will be in touch shortly to confirm your appointment.

Thank you for your interest in 1115 Birdie Rd, Broomfield, CO 80020. We are reviewing your request and will be in touch shortly!

Mortgage Calculator

Estimate your monthly mortgage payment, including the principal and interest, property taxes, and HOA. Adjust the values to generate a more accurate rate.
All estimates are provided for informational purposes only. Actual amounts may vary.
$0,000 Your Payment 20 15 65
$0,000 Your Payment

Work with Andrea

West + Main has experts who can help you find + purchase or position + sell any property. With an extensive International network of Real Estate professionals across the globe, we can also connect you to a Real Estate expert wherever you might need one, and we can't wait to hear from you!

Follow Me on Instagram