11895 W 35th Avenue
11895 W 35th Avenue
11895 W 35th Avenue
11895 W 35th Avenue
11895 W 35th Avenue
11895 W 35th Avenue
11895 W 35th Avenue
11895 W 35th Avenue
11895 W 35th Avenue
11895 W 35th Avenue
11895 W 35th Avenue
11895 W 35th Avenue
11895 W 35th Avenue
11895 W 35th Avenue
11895 W 35th Avenue
11895 W 35th Avenue
11895 W 35th Avenue
11895 W 35th Avenue
11895 W 35th Avenue
11895 W 35th Avenue
11895 W 35th Avenue
11895 W 35th Avenue
11895 W 35th Avenue
11895 W 35th Avenue
11895 W 35th Avenue
11895 W 35th Avenue
11895 W 35th Avenue
11895 W 35th Avenue
11895 W 35th Avenue
11895 W 35th Avenue
11895 W 35th Avenue
11895 W 35th Avenue
11895 W 35th Avenue
11895 W 35th Avenue
11895 W 35th Avenue
11895 W 35th Avenue
11895 W 35th Avenue
11895 W 35th Avenue
11895 W 35th Avenue
11895 W 35th Avenue
11895 W 35th Avenue
11895 W 35th Avenue
11895 W 35th Avenue
11895 W 35th Avenue
11895 W 35th Avenue
11895 W 35th Avenue
11895 W 35th Avenue
11895 W 35th Avenue
11895 W 35th Avenue
11895 W 35th Avenue
SEE ALL PHOTOS
11895 W 35th Avenue
11895 W 35th Avenue
11895 W 35th Avenue
11895 W 35th Avenue
11895 W 35th Avenue
11895 W 35th Avenue
11895 W 35th Avenue
11895 W 35th Avenue
11895 W 35th Avenue
11895 W 35th Avenue
11895 W 35th Avenue
11895 W 35th Avenue
11895 W 35th Avenue
11895 W 35th Avenue
11895 W 35th Avenue
11895 W 35th Avenue
11895 W 35th Avenue
11895 W 35th Avenue
11895 W 35th Avenue
11895 W 35th Avenue
11895 W 35th Avenue
11895 W 35th Avenue
11895 W 35th Avenue
11895 W 35th Avenue
11895 W 35th Avenue
11895 W 35th Avenue
11895 W 35th Avenue
11895 W 35th Avenue
11895 W 35th Avenue
11895 W 35th Avenue
11895 W 35th Avenue
11895 W 35th Avenue
11895 W 35th Avenue
11895 W 35th Avenue
11895 W 35th Avenue
11895 W 35th Avenue
11895 W 35th Avenue
11895 W 35th Avenue
11895 W 35th Avenue
11895 W 35th Avenue
11895 W 35th Avenue
11895 W 35th Avenue
11895 W 35th Avenue
11895 W 35th Avenue
11895 W 35th Avenue
11895 W 35th Avenue
11895 W 35th Avenue
11895 W 35th Avenue
11895 W 35th Avenue
11895 W 35th Avenue
Sold

11895 W 35th Avenue

11895 W 35th Avenue, Wheat Ridge, CO 80033

$1,730,000
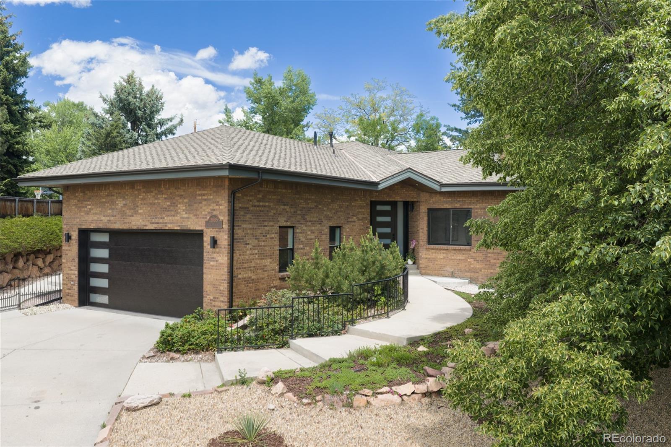
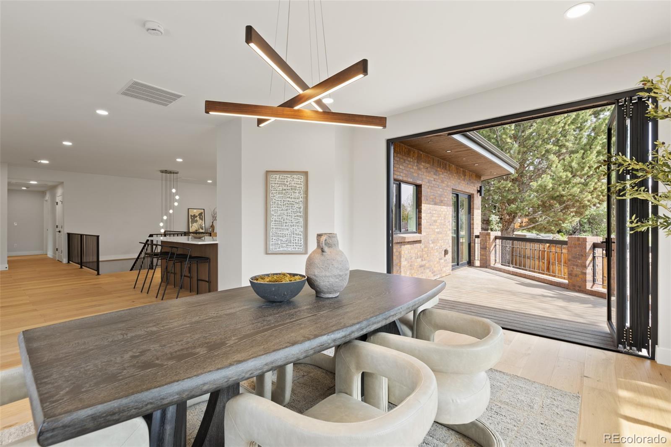
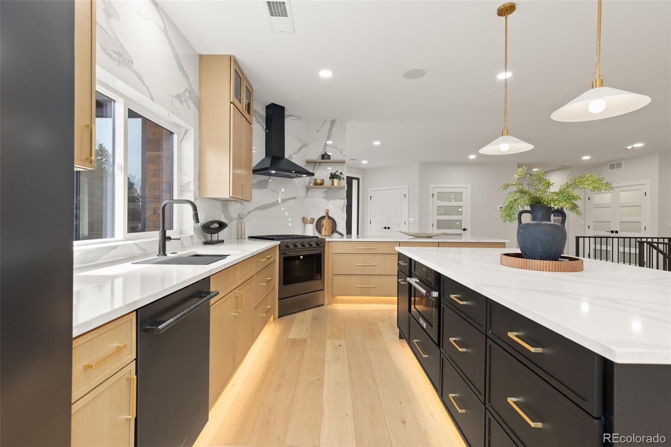
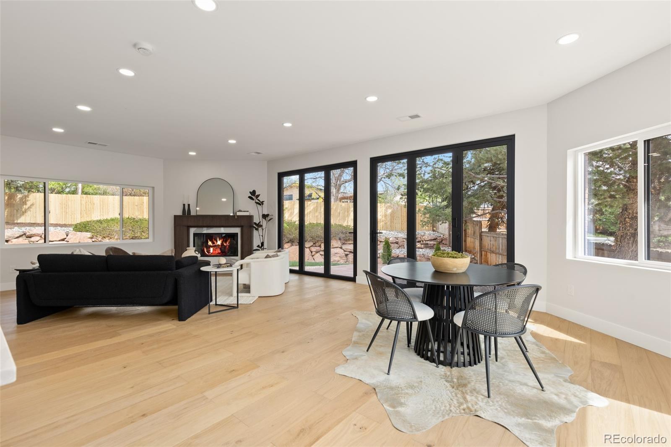
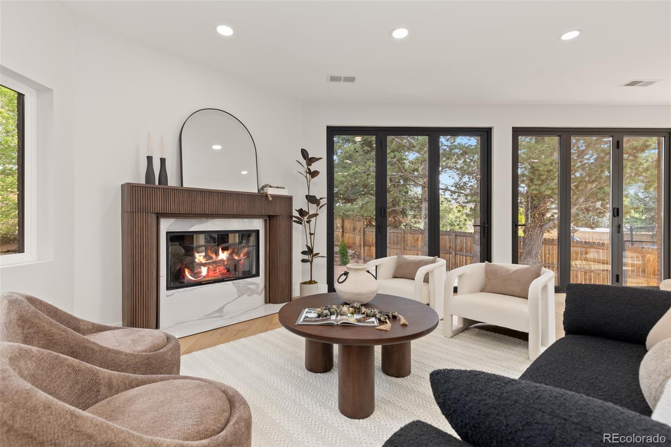
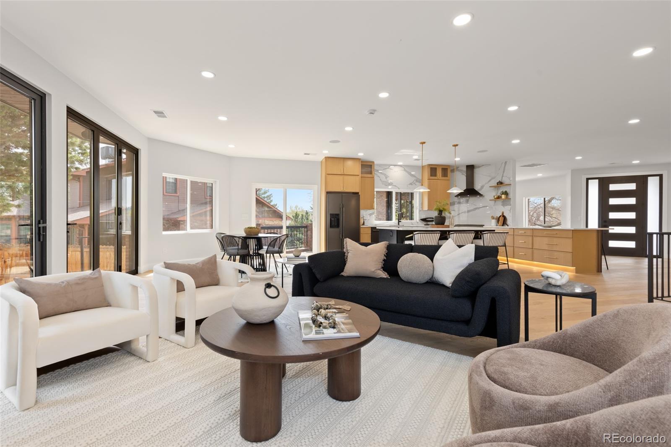
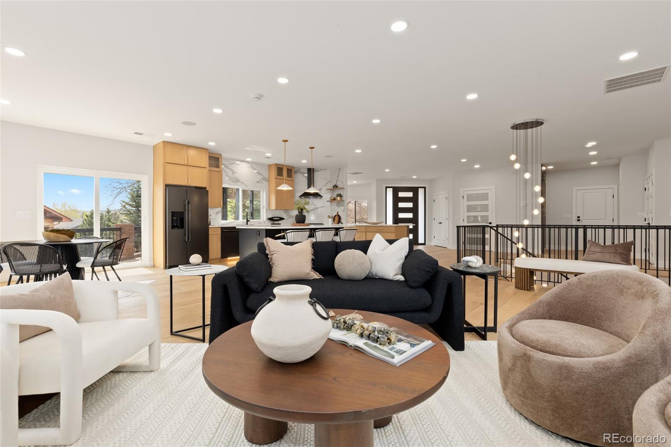
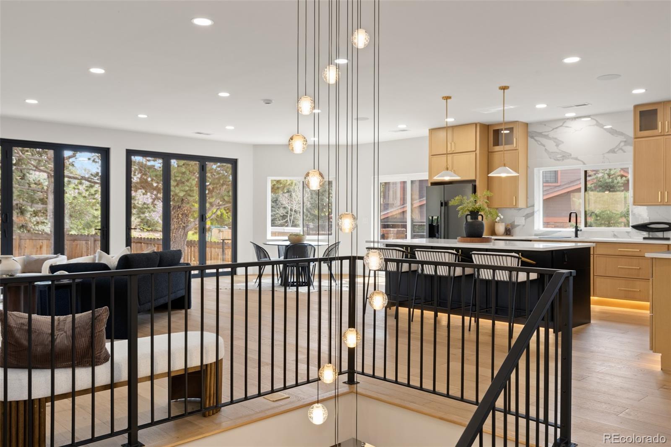
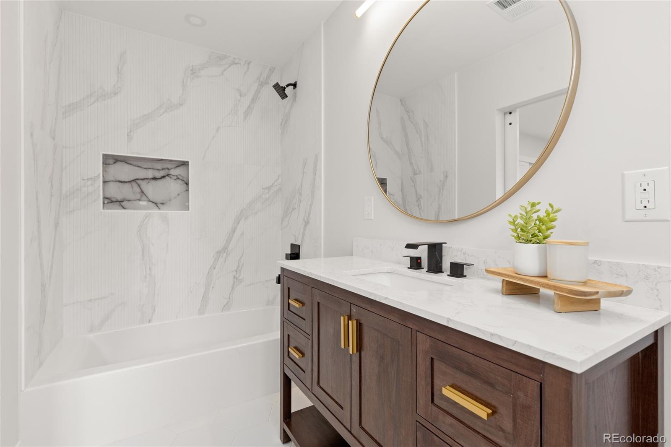
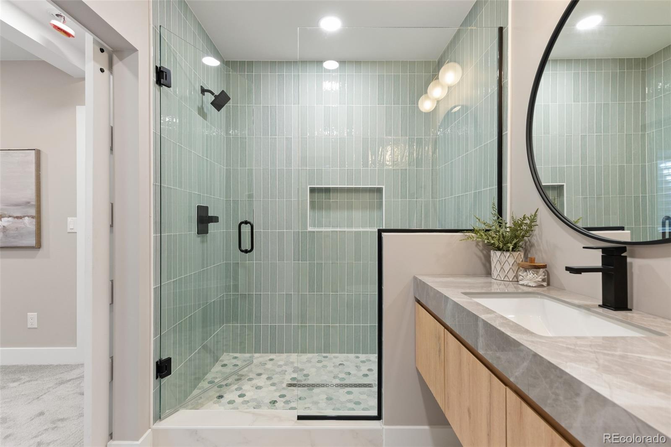
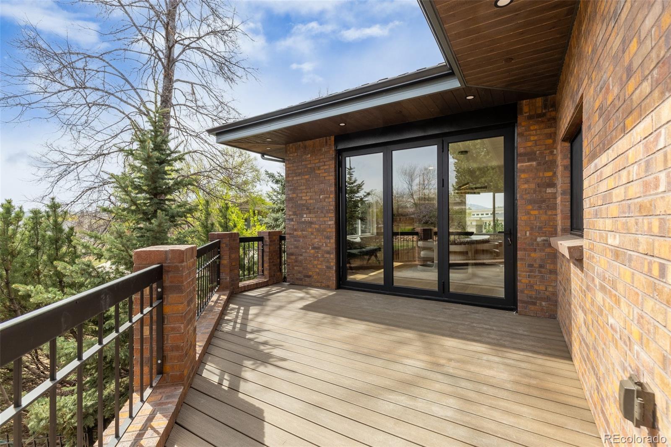
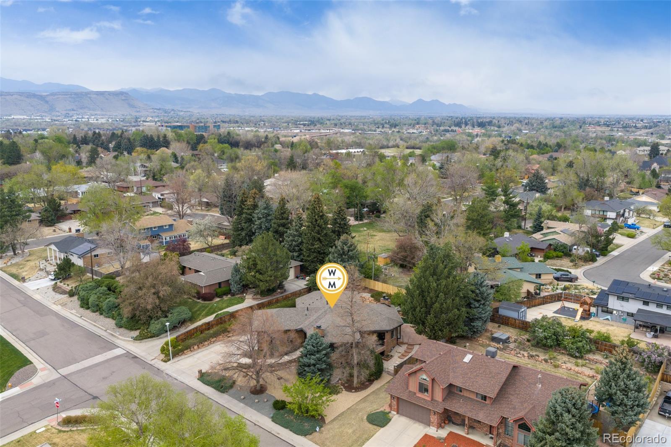
Meticulously renovated down to the studs, this upscale 5-bedroom, 6-bathroom brick home in Applewood Place offers refined living on a quiet cul-de-sac with mountain views and quick access to Colorado's best outdoor recreation.
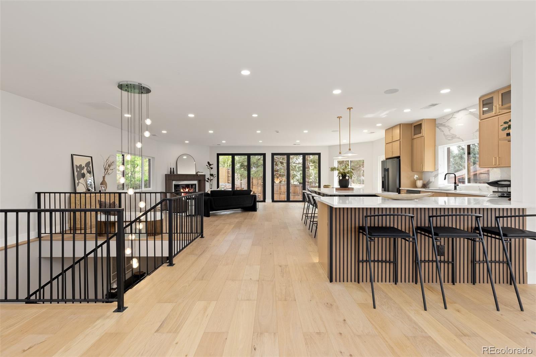
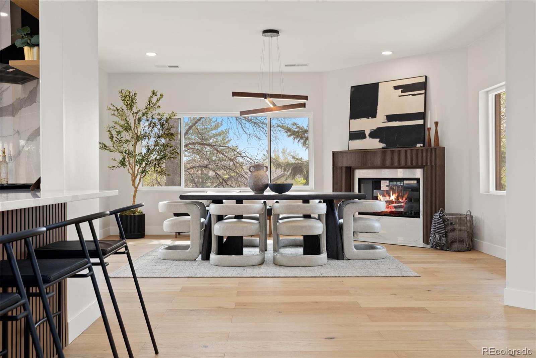
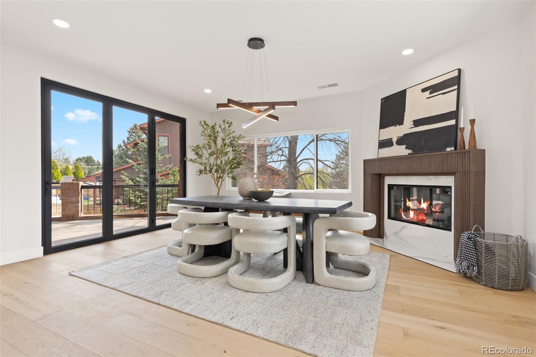
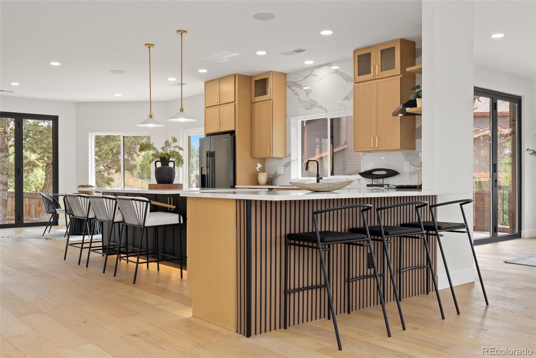
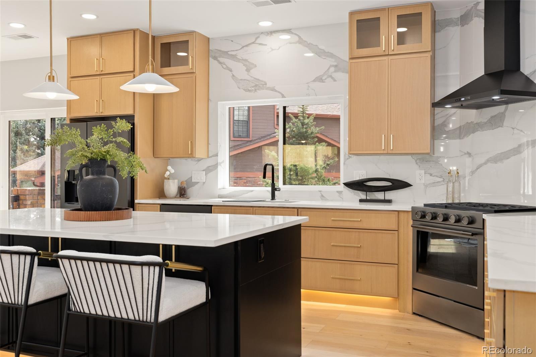
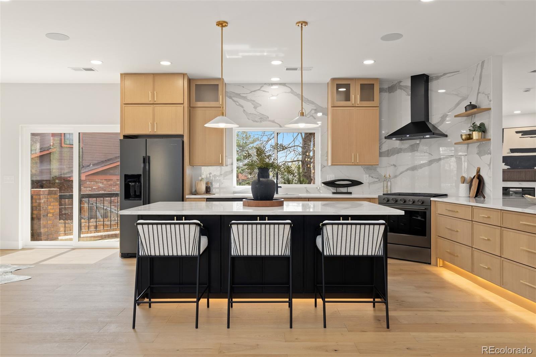
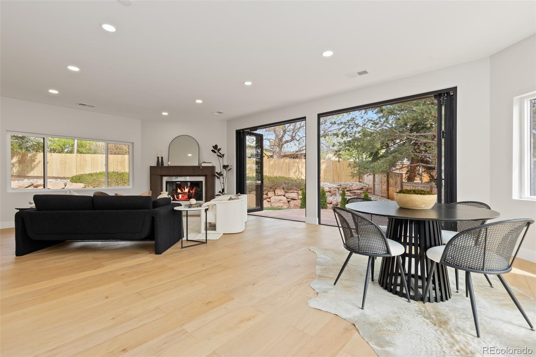
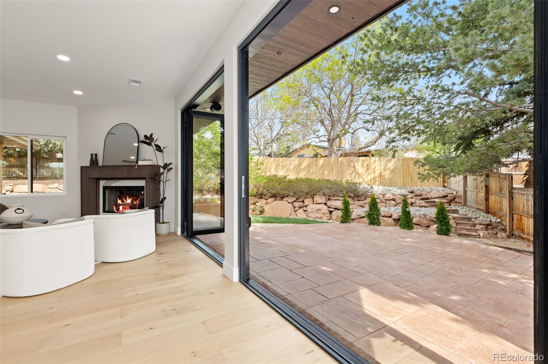
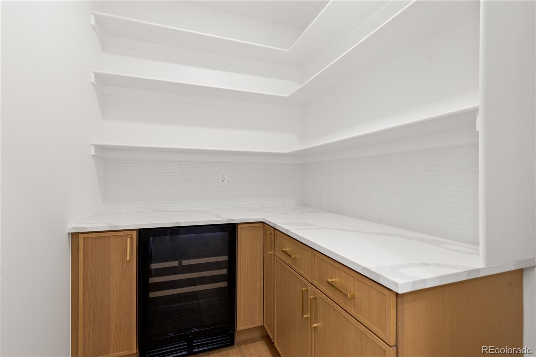
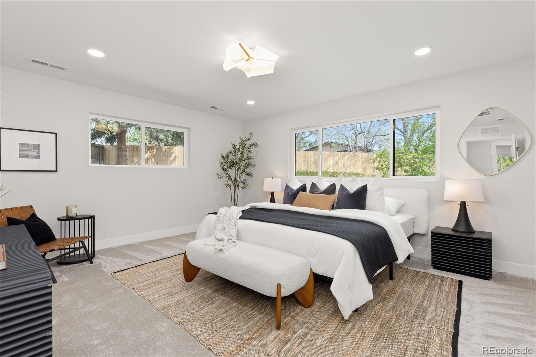
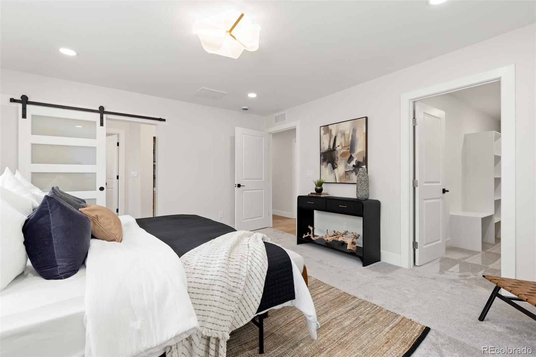
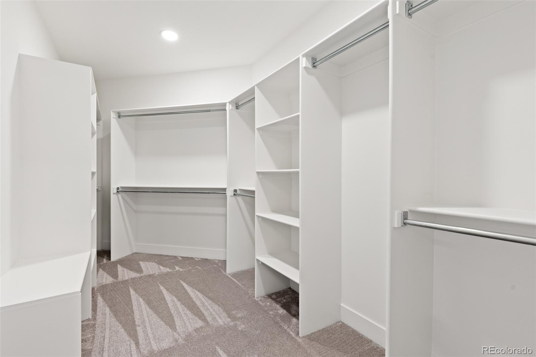
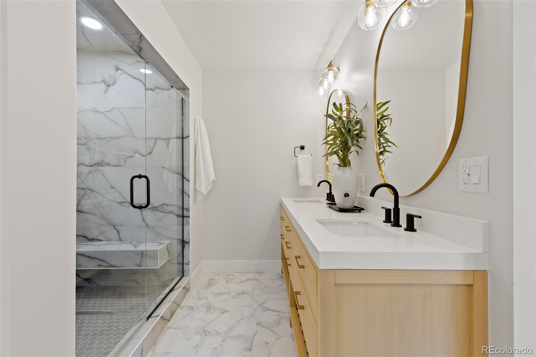
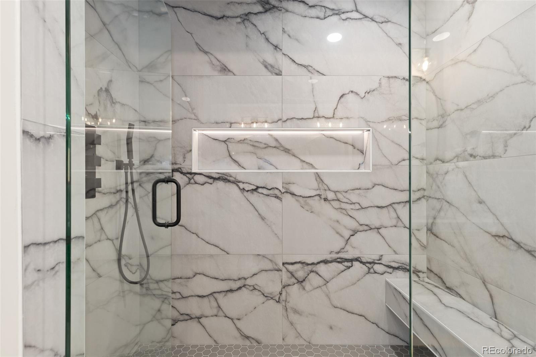
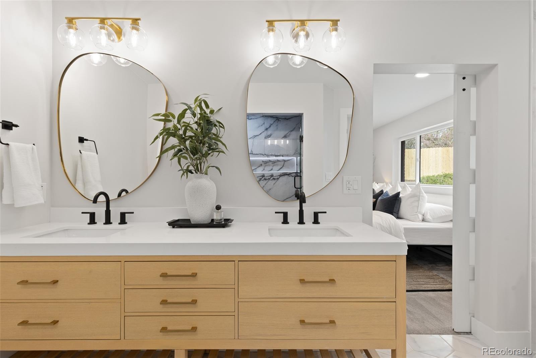
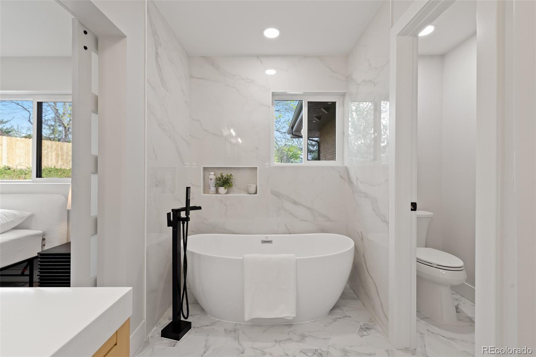
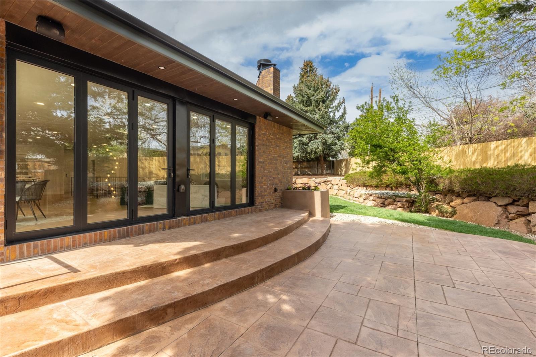
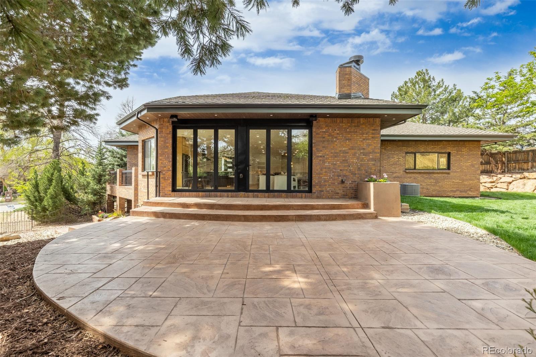
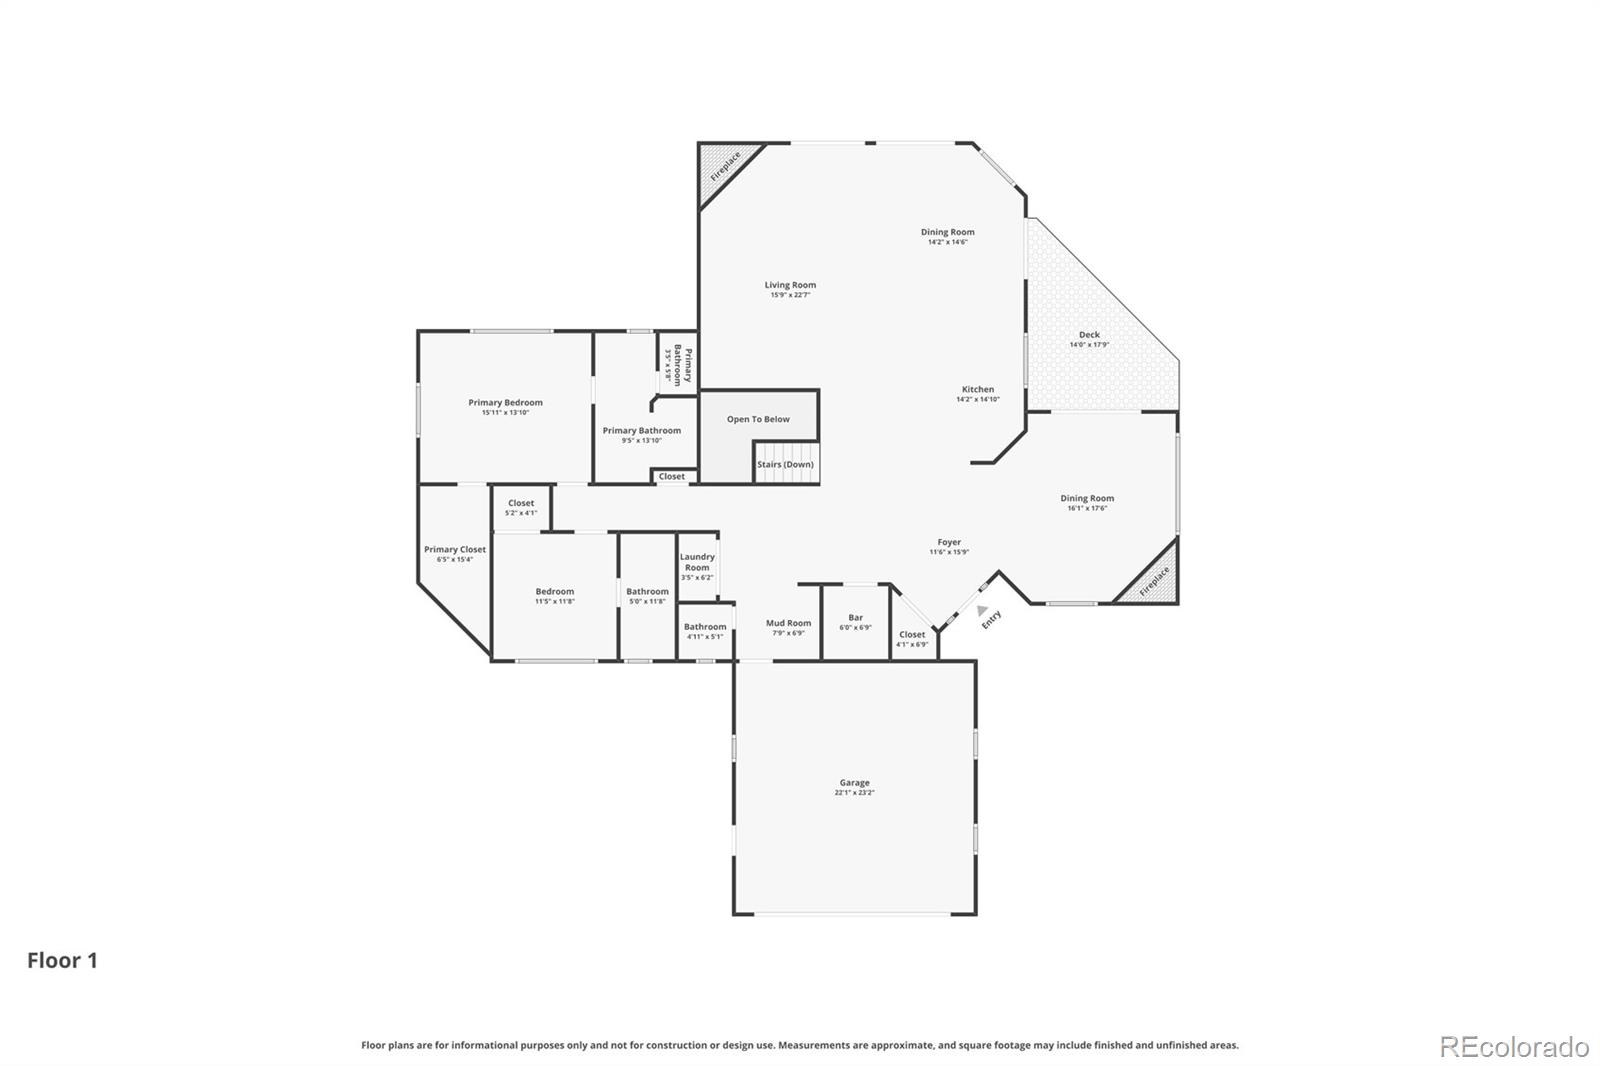
The main level features an expansive, light-filled open floor plan designed for both everyday living and entertaining. Wall-to-wall accordion doors open to a private outdoor oasis, creating seamless indoor-outdoor living. The chef's kitchen showcases premium appliances, white oak cabinetry, generous workspace, and a large walk-in pantry. This level also includes a cozy ensuite bedroom and a stunning primary suite with a walk-in closet and spa-inspired bath.
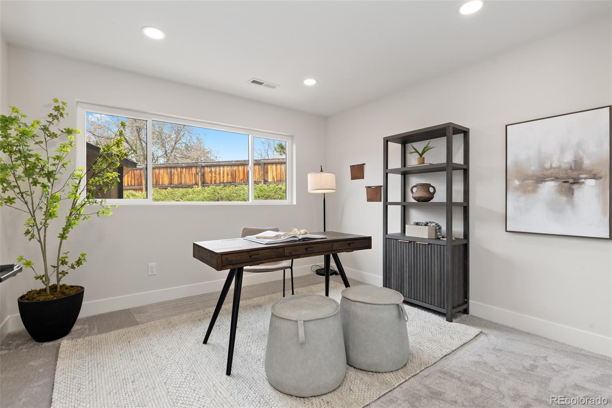
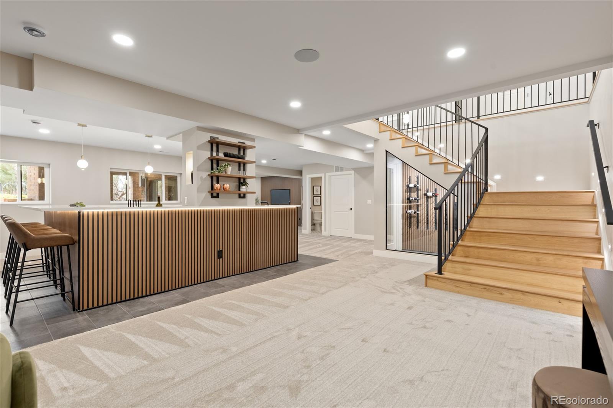
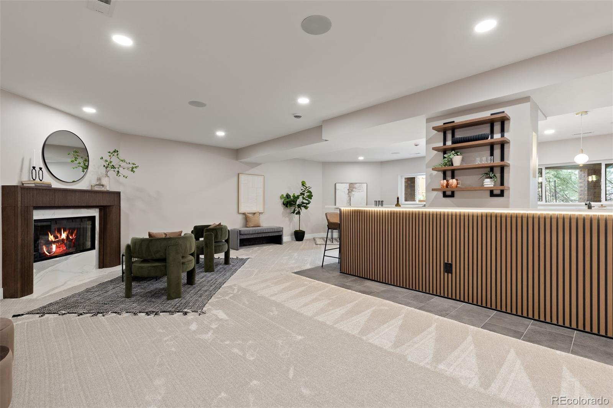
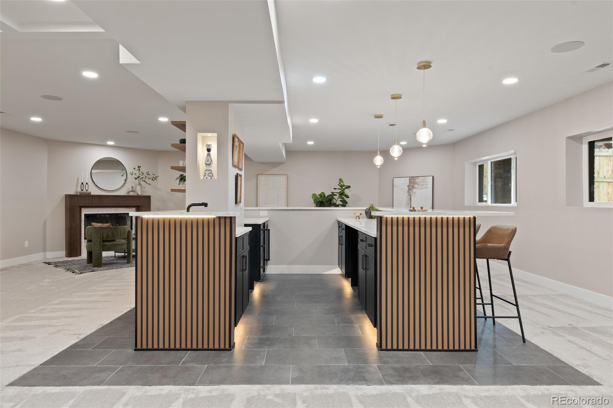
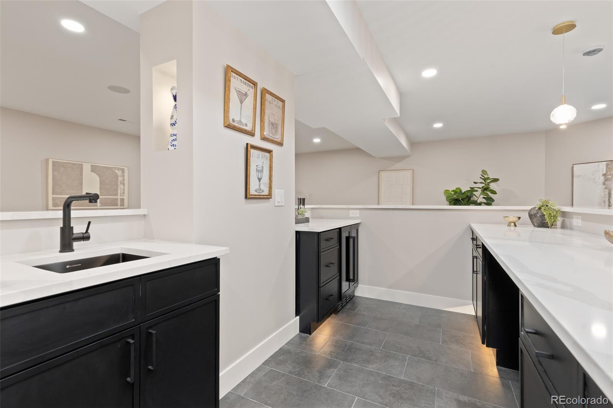
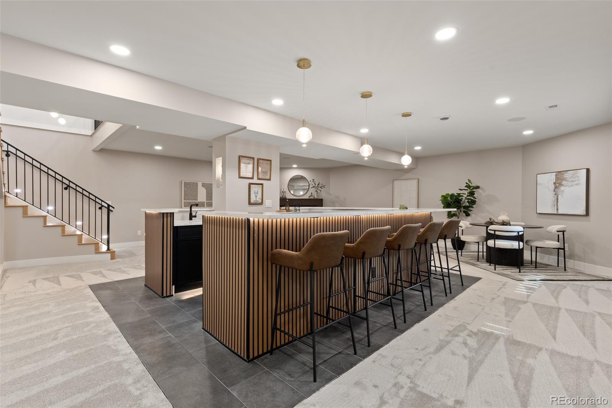
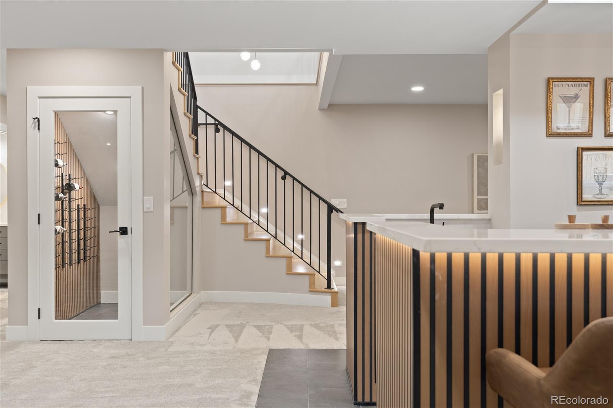
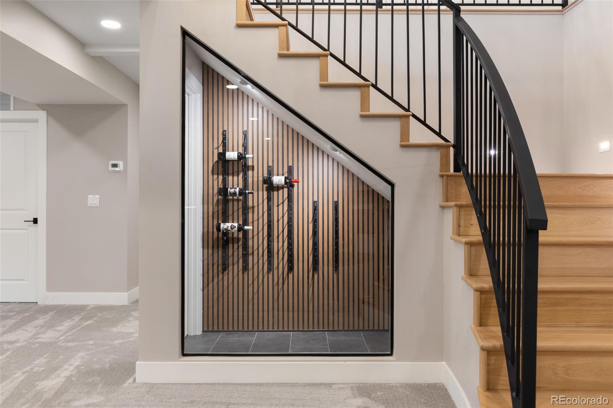
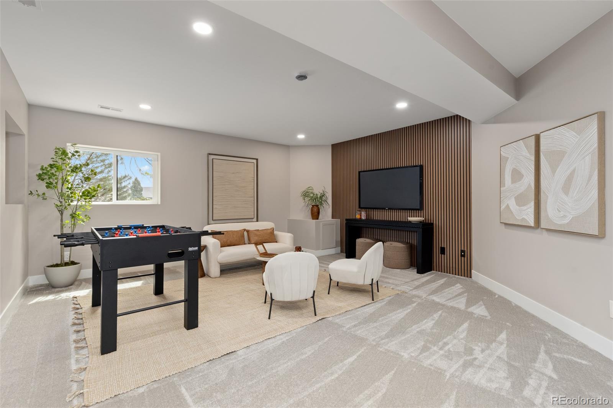
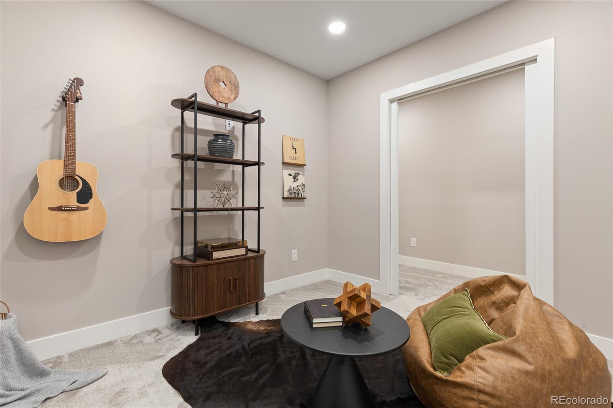
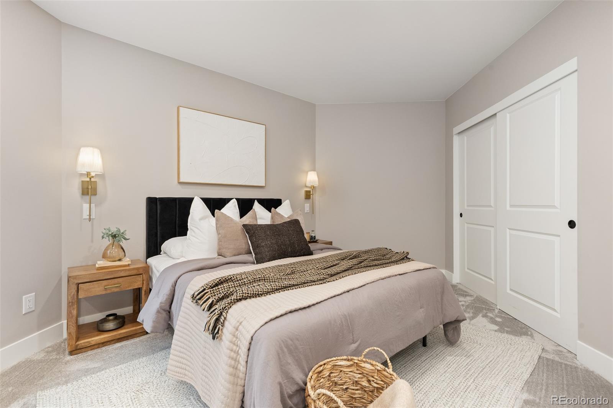
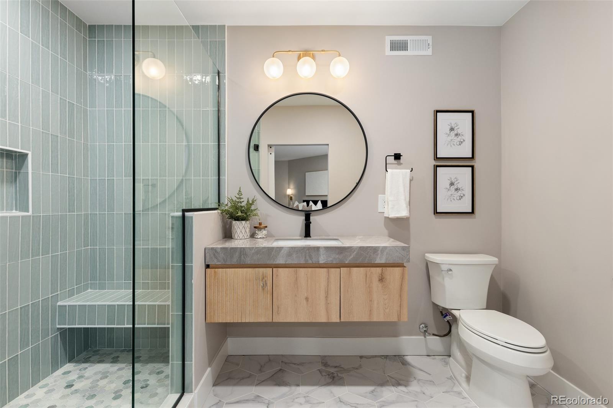
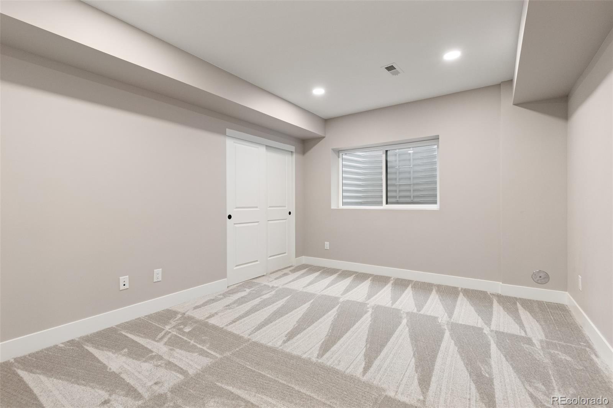
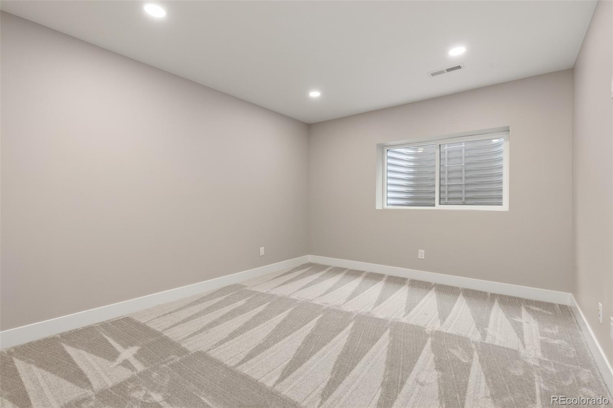
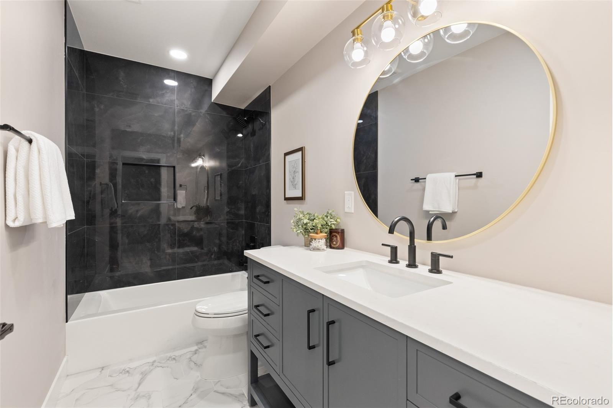
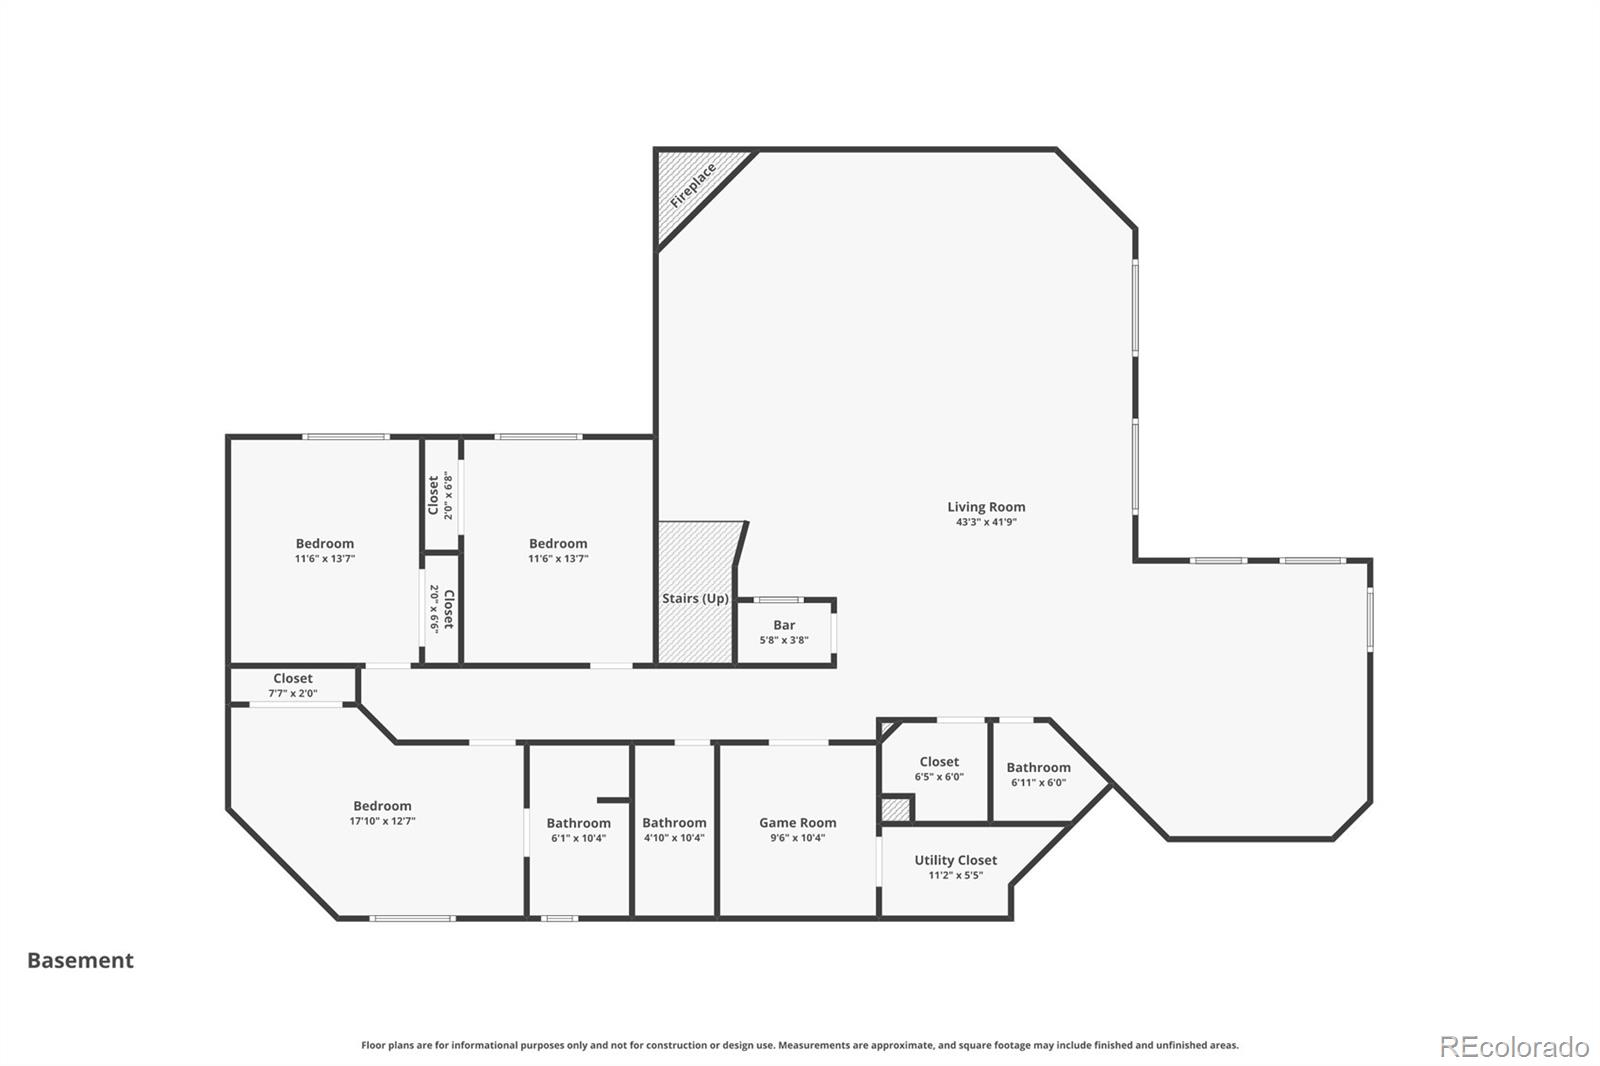
The garden-level basement continues the open feel with high ceilings, a spacious rec area, impressive wet bar, and dedicated wine closet- ideal for entertaining. This level offers three additional bedrooms, three bathrooms, a versatile flex room, and abundant storage.
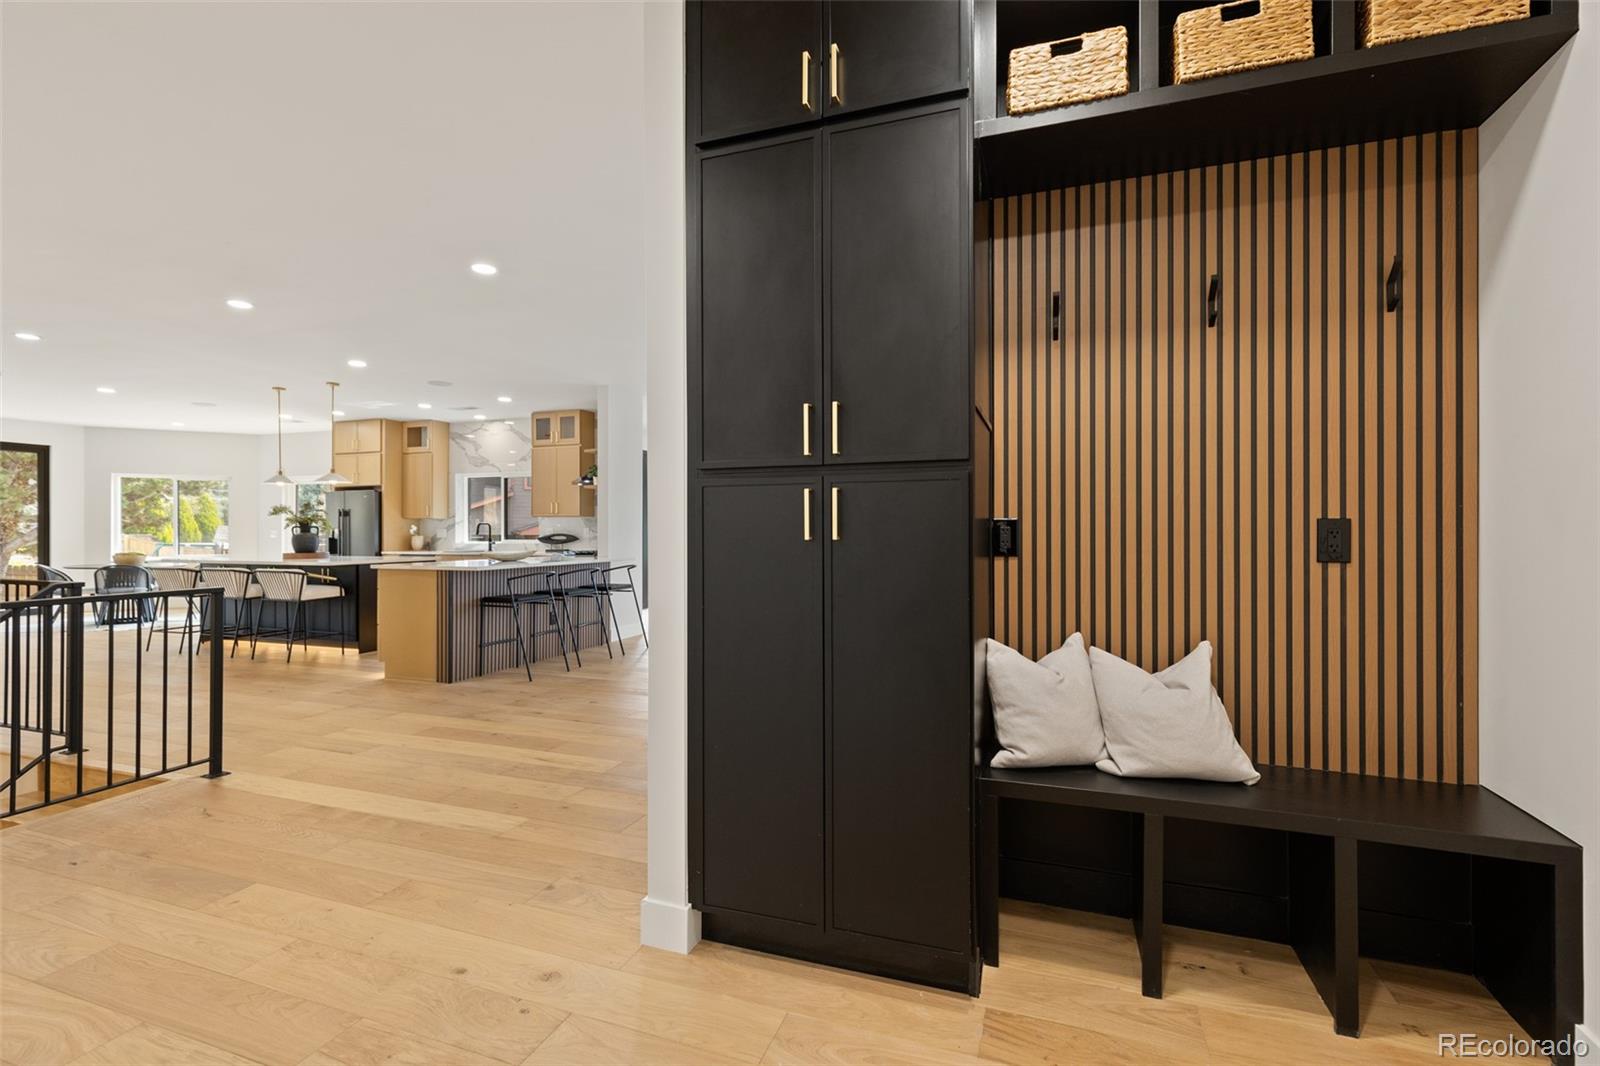
An oversized garage, convenient drop zone, and detached shed provide exceptional functionality and storage.
Thoughtfully redesigned for modern living, this home delivers a truly elevated Colorado lifestyle in a premier location.

5
beds

6
baths

4,922 Sq.Ft. LIVING AREA

0.3 Acres lot
Rebecca Ali

Rebecca Ali

Features & Amenities

Interior

  • total bedrooms5
  • Total bathrooms6
  • full bathrooms3
  • three quarter bathroom1
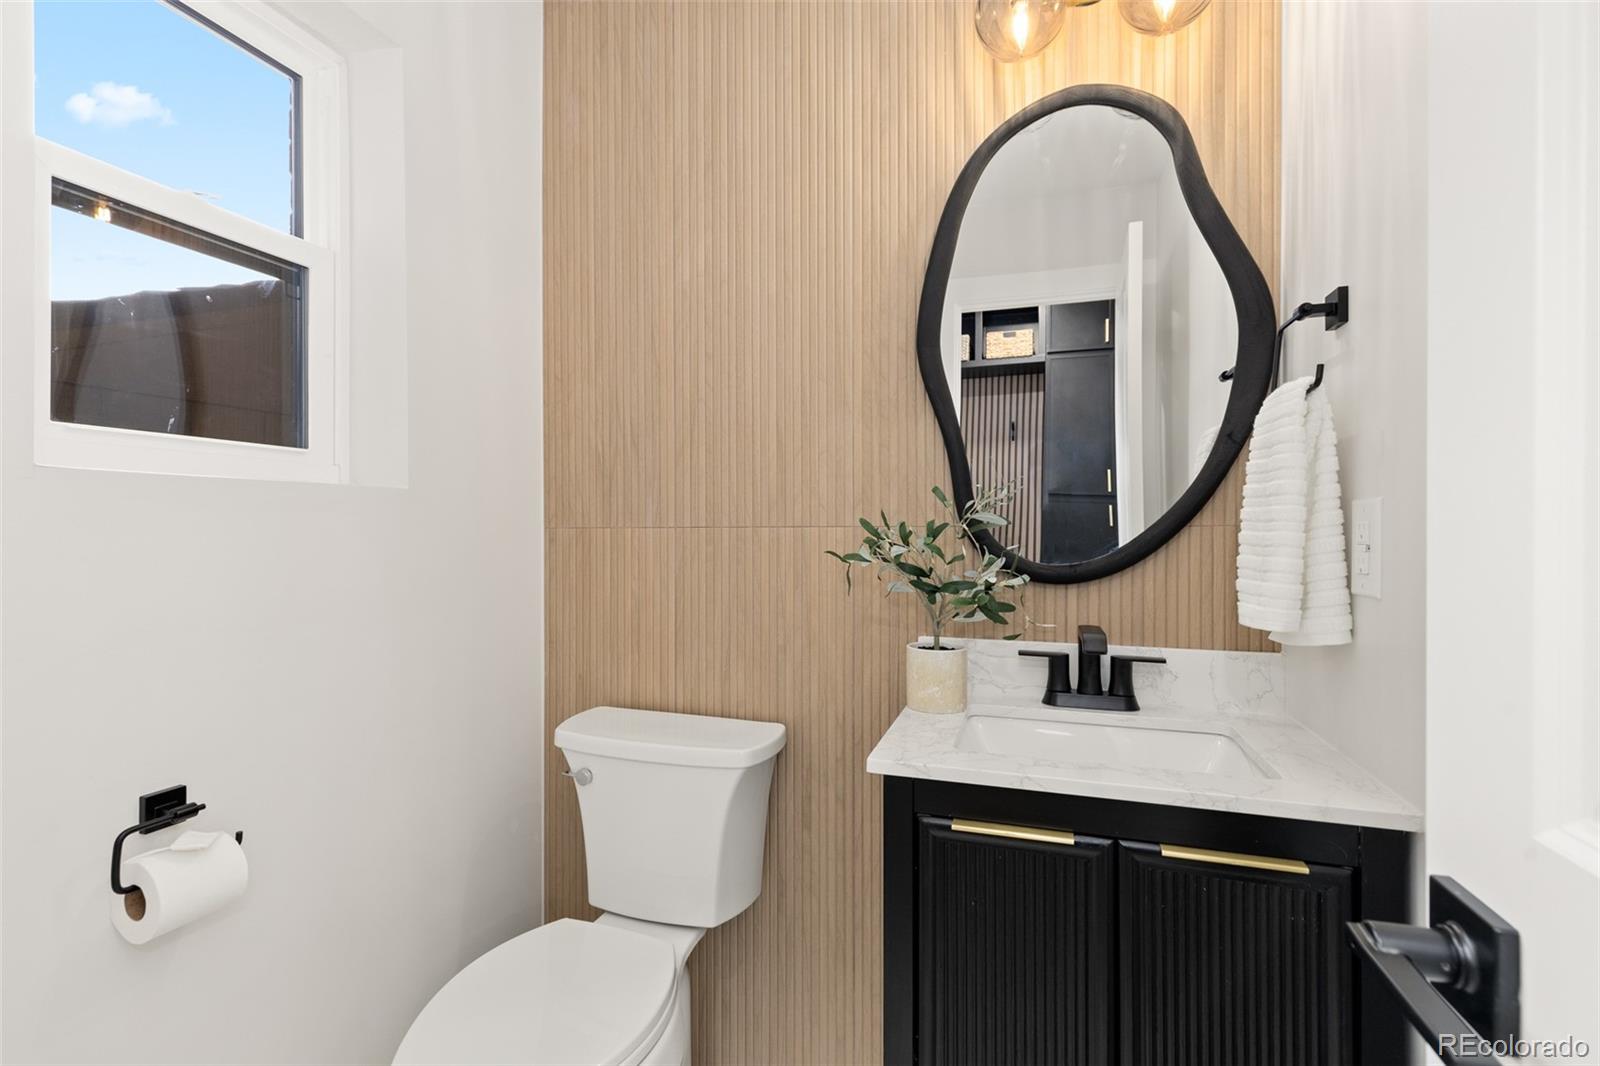
  • half bathrooms2
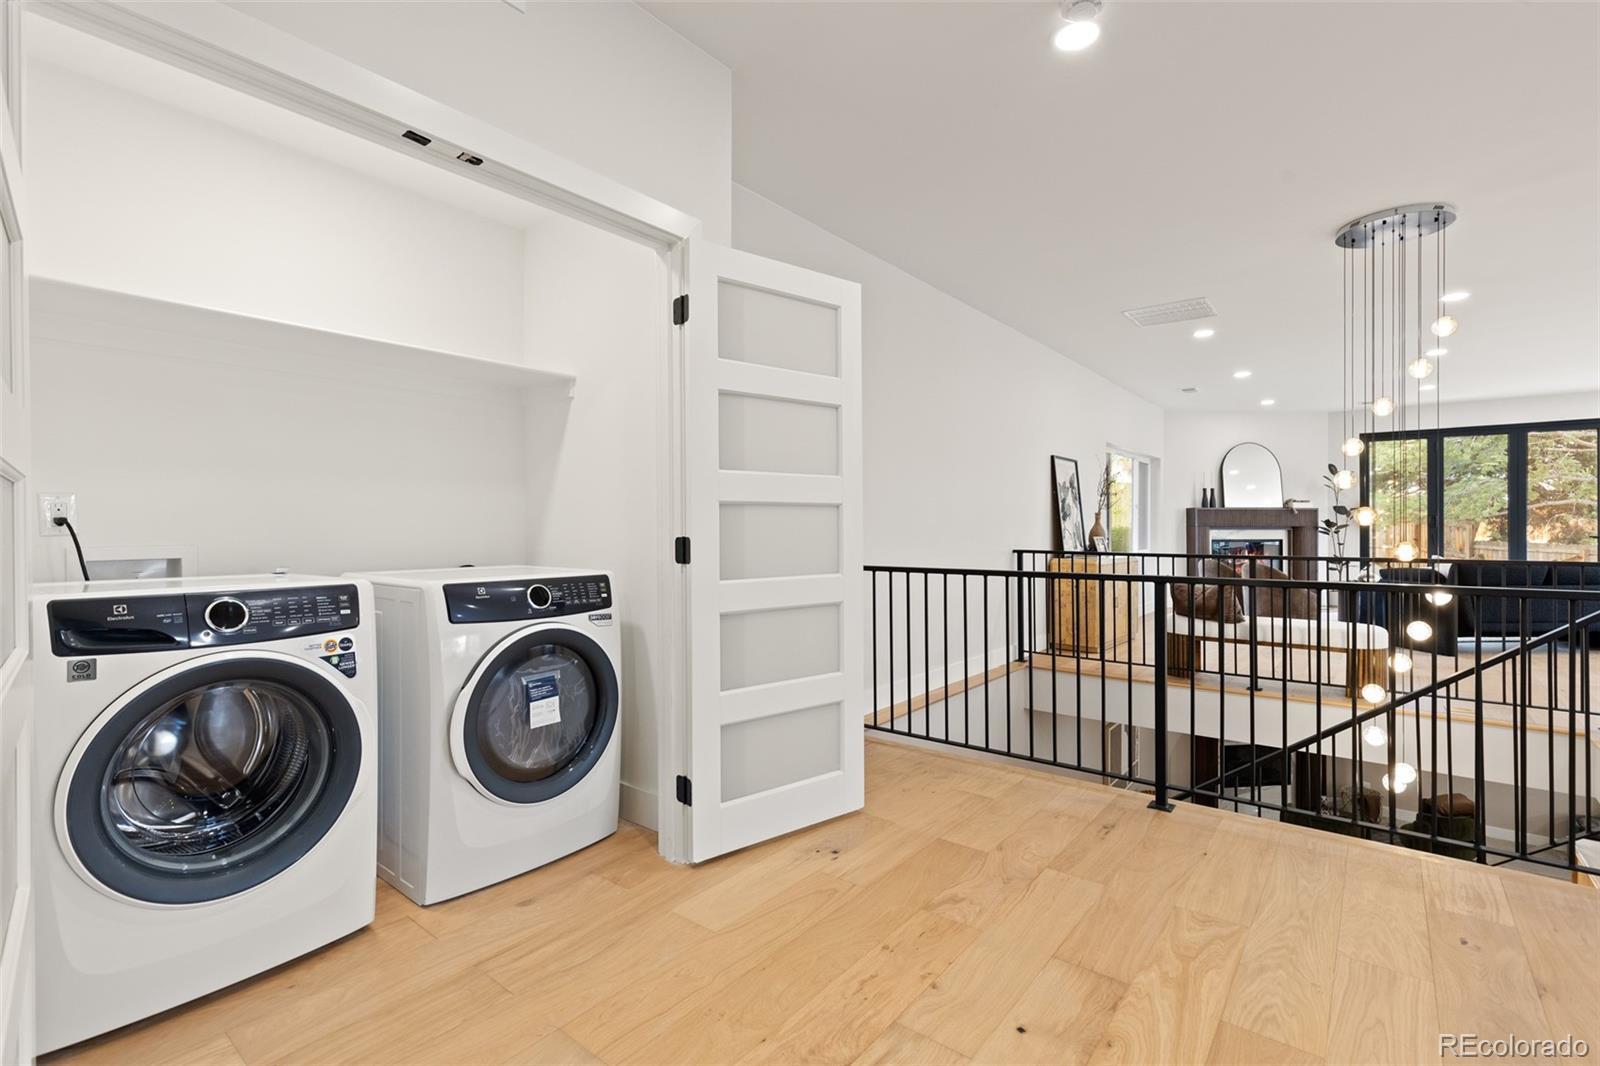
  • Laundry room In Unit
  • Flooring Wood
  • Fireplace Basement, Dining Room, Gas, Great Room
  • APPLIANCES Bar Fridge, Dishwasher, Disposal, Dryer, Gas Water Heater, Microwave, Oven, Range, Range Hood, Refrigerator, Self Cleaning Oven, Sump Pump, Tankless Water Heater, Washer, Wine Cooler
  • other interior Features Built-in Features, Eat-in Kitchen, Five Piece Bath, High Ceilings, Kitchen Island, Open Floorplan, Pantry, Primary Suite, Quartz Counters, Smoke Free, Sound System, Walk-In Closet(s), Wet Bar

Area & Lot

  • Status Sold
  • Date Sold July 10, 2026
  • Living Area4,922 Sq.Ft.
  • Total Area4,922 Sq.Ft.
  • Lot Area0.3 Acres
  • MLS® ID9875600
  • TypeResidential
  • YEAR BUILT1989
  • NeighborhoodWheat Ridge
  • Architecture StylesContemporary
  • View DescriptionMountain(s)
  • Elementary SchoolProspect Valley
  • Middle SchoolEveritt
  • High SchoolWheat Ridge
  • School DistrictJefferson County R-1

Exterior

  • STORIES1
  • Garage Space2.0
  • water SourcePublic
  • utilitiesCable Available, Electricity Connected, Internet Access (Wired), Natural Gas Connected
  • roofShingle, Composition
  • lot featuresLandscaped, Sprinklers In Rear
  • parkingConcrete, Dry Walled, Exterior Access Door, Finished Garage, Lighted, Oversized, Oversized Door
  • HEAT TYPEForced Air, Hot Water
  • AIR CONDITIONINGCentral Air
  • sewerPublic Sewer
  • SubstructureConcrete Perimeter, Raised
  • security FeaturesCarbon Monoxide Detector(s), Smoke Detector(s)
  • other exterior FeaturesBalcony, Lighting, Private Yard, Rain Gutters

Financial

  • Sales Price$1,730,000
  • Real Estate Tax $6,243/yr
View Virtual Tour

Work with Andrea

West + Main has experts who can help you find + purchase or position + sell any property. With an extensive International network of Real Estate professionals across the globe, we can also connect you to a Real Estate expert wherever you might need one, and we can't wait to hear from you!

Follow Me on Instagram