13120 Palomino Pl
13120 Palomino Pl
13120 Palomino Pl
13120 Palomino Pl
13120 Palomino Pl
13120 Palomino Pl
13120 Palomino Pl
13120 Palomino Pl
13120 Palomino Pl
13120 Palomino Pl
13120 Palomino Pl
13120 Palomino Pl
13120 Palomino Pl
13120 Palomino Pl
13120 Palomino Pl
13120 Palomino Pl
13120 Palomino Pl
13120 Palomino Pl
13120 Palomino Pl
13120 Palomino Pl
13120 Palomino Pl
13120 Palomino Pl
13120 Palomino Pl
13120 Palomino Pl
13120 Palomino Pl
13120 Palomino Pl
13120 Palomino Pl
13120 Palomino Pl
13120 Palomino Pl
13120 Palomino Pl
13120 Palomino Pl
13120 Palomino Pl
13120 Palomino Pl
13120 Palomino Pl
13120 Palomino Pl
13120 Palomino Pl
13120 Palomino Pl
13120 Palomino Pl
SEE ALL PHOTOS
13120 Palomino Pl
13120 Palomino Pl
13120 Palomino Pl
13120 Palomino Pl
13120 Palomino Pl
13120 Palomino Pl
13120 Palomino Pl
13120 Palomino Pl
13120 Palomino Pl
13120 Palomino Pl
13120 Palomino Pl
13120 Palomino Pl
13120 Palomino Pl
13120 Palomino Pl
13120 Palomino Pl
13120 Palomino Pl
13120 Palomino Pl
13120 Palomino Pl
13120 Palomino Pl
13120 Palomino Pl
13120 Palomino Pl
13120 Palomino Pl
13120 Palomino Pl
13120 Palomino Pl
13120 Palomino Pl
13120 Palomino Pl
13120 Palomino Pl
13120 Palomino Pl
13120 Palomino Pl
13120 Palomino Pl
13120 Palomino Pl
13120 Palomino Pl
13120 Palomino Pl
13120 Palomino Pl
13120 Palomino Pl
13120 Palomino Pl
13120 Palomino Pl
13120 Palomino Pl
Courtesy of West and Main Homes, Laura MacDonald Listing Contact: 9709663207 
Coming Soon

13120 Palomino Pl

13120 Palomino Pl, Wellington, CO 80549

$725,000
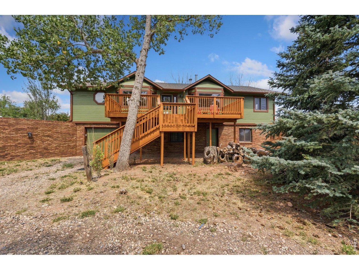
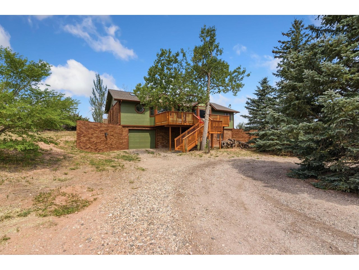
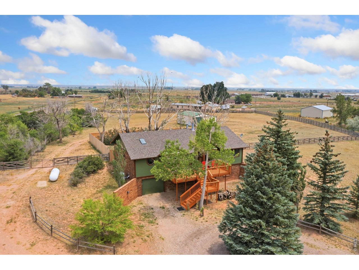
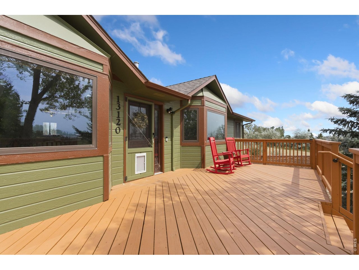
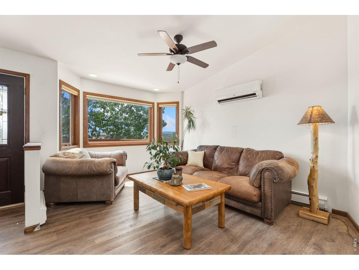
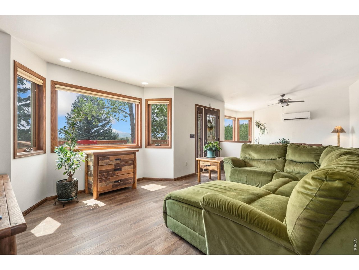
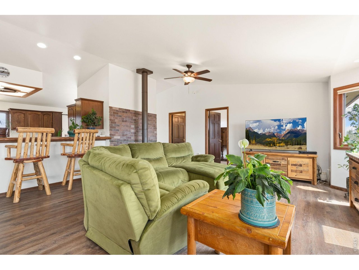
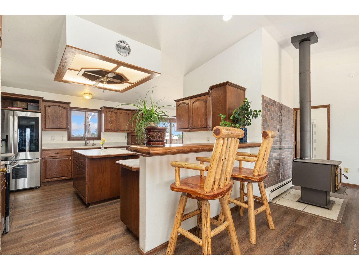
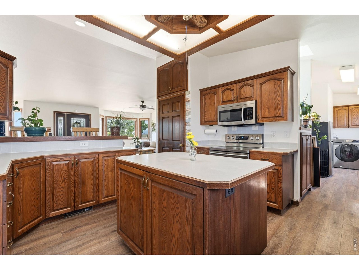
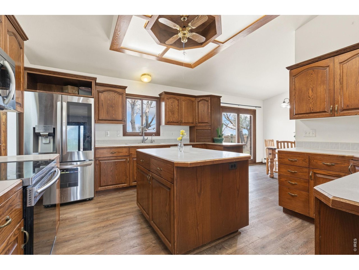
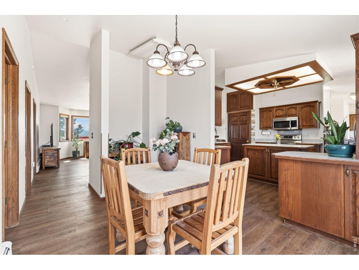
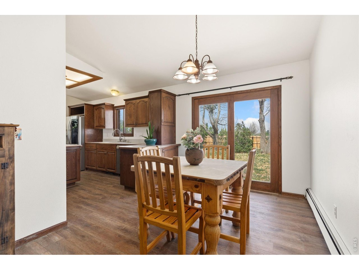
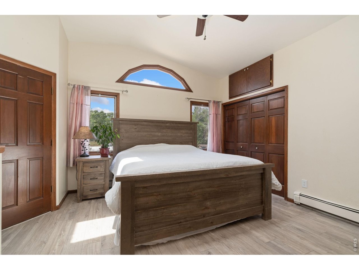
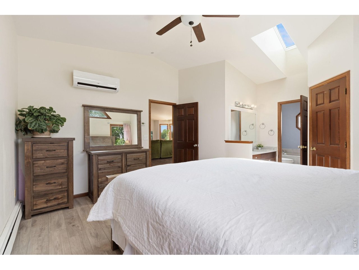
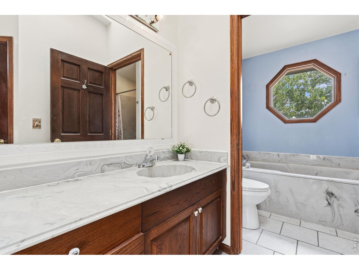
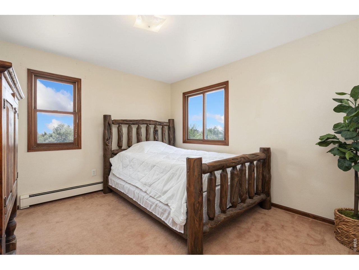
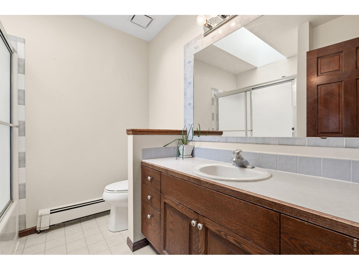
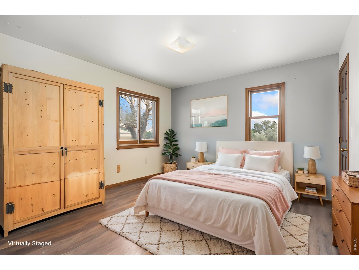
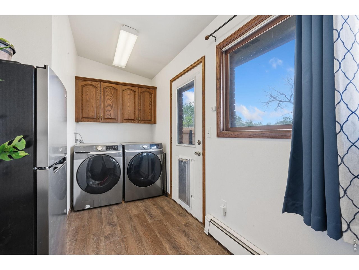
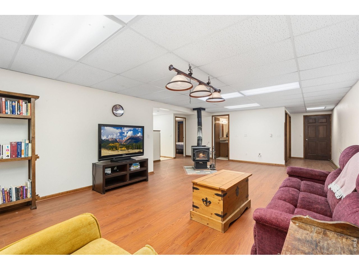
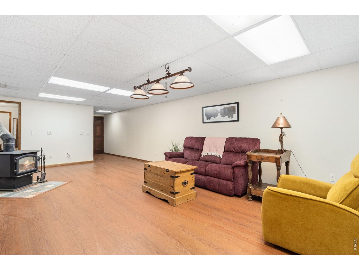
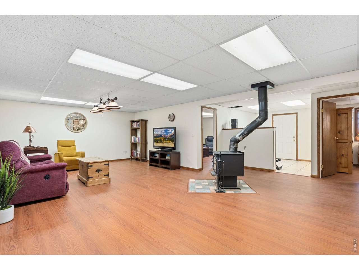
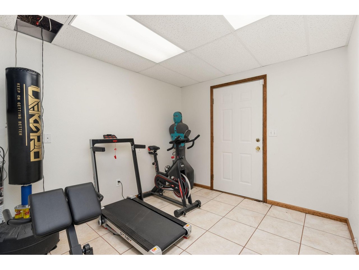
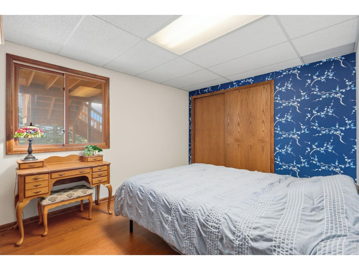
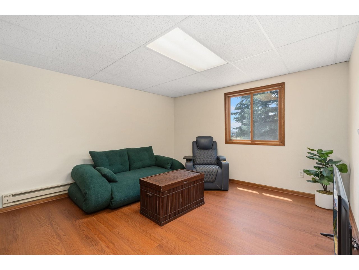
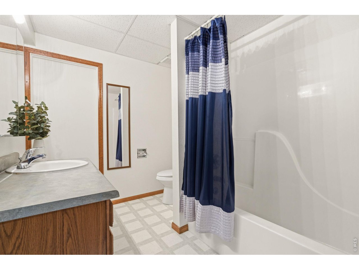
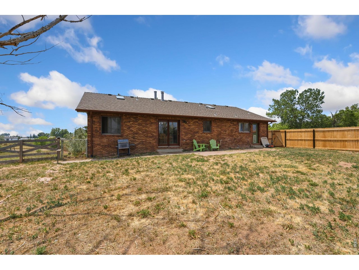
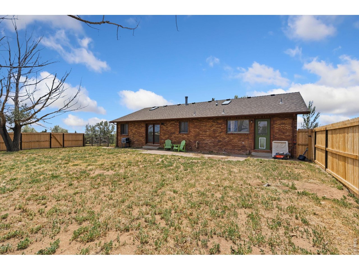
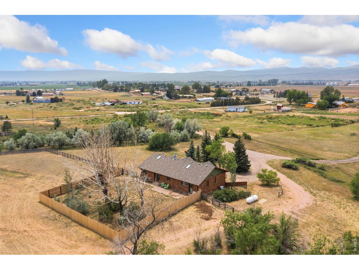
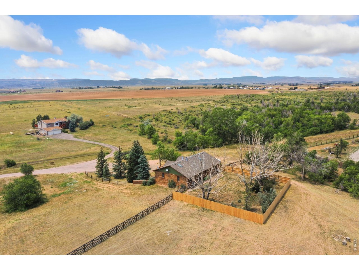
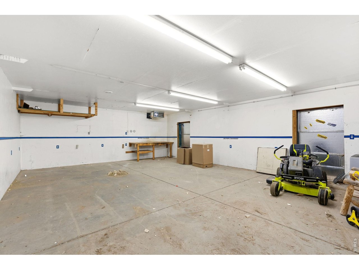
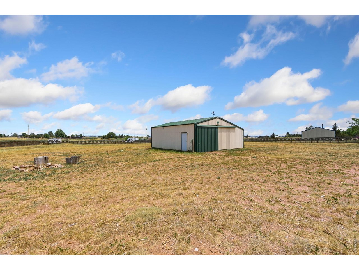
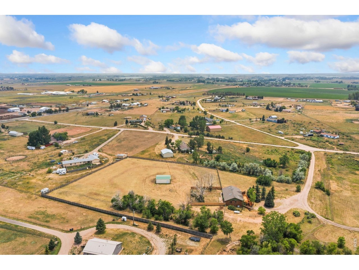
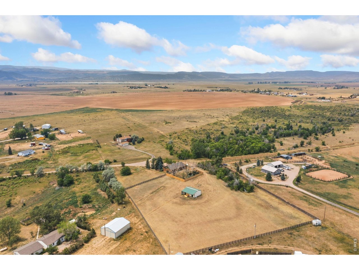
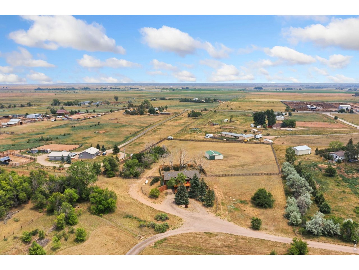
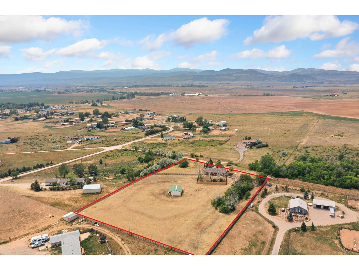
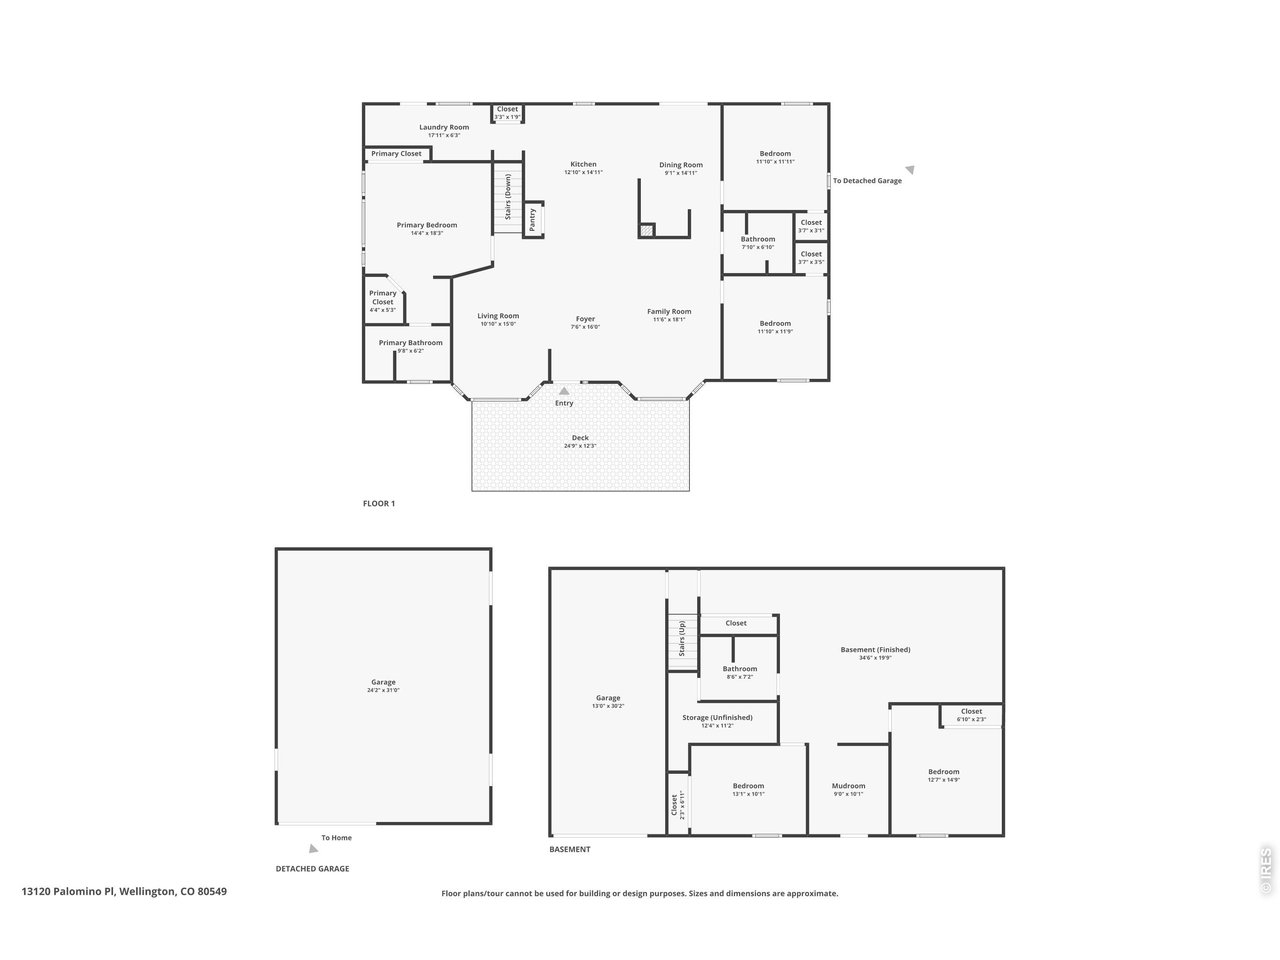
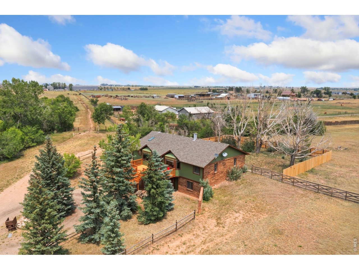
Updated 5-bedroom, 3-bath ranch on 3.45 acres in Horseman Hills, Wellington, offering 2,995 finished square feet of horse property with no HOA (just a $100/year road association). Pre-inspected for buyer peace of mind and complete with professional floor plans. Showings begin Friday, July 17 and run through Sunday, July 19. All offers are due Monday, July 20 by 5:00 PM, though the seller reserves the right to accept an offer at any time. Buyers are encouraged to tour early and submit their strongest terms. The 1,803-square-foot main level offers true single-level living with foothills, plains, and Front Range mountain views. Features include a spacious great room with wood-burning stove, luxury vinyl plank flooring, ductless mini-splits for A/C and supplemental heat, kitchen with built-in pantry, dining room, main-floor laundry, and three bedrooms including the primary suite. A large wood deck and brick patio provide exceptional outdoor living space. The finished walk-out basement adds nearly 1,265 square feet with two additional bedrooms, a large family room, mud room, second wood-burning stove, separate exterior entrance, and plumbing rough-in for a wet bar or kitchenette-ideal for multigenerational living, guests, or rental potential. A heated and insulated 773-square-foot shop with electricity, workbench, propane heat, and 8.9-foot ceilings complements the oversized tandem 2-car garage. Recent updates include exterior paint with a 20+ year guarantee, new cedar fence, Culligan whole-house water softener, and a 2018 roof replacement. Situated on a quiet private drive with mature trees and room for horses or small livestock (buyer to verify), this property is just minutes from Fort Collins and I-25 and is priced below the county-assessed actual value of $810,000. VA buyers welcome. Contact for details or a private showing.

5
beds

3
baths

2,995 Sq.Ft. LIVING AREA

3.45 Acres lot

Laura MacDonald

Laura MacDonald

Features & Amenities

Interior

  • total bedrooms5
  • Total bathrooms3
  • full bathrooms3
  • Fireplace Two or More
  • APPLIANCES Electric Range, Dishwasher, Refrigerator, Microwave
  • other interior Features Separate Dining Room, Cathedral Ceiling(s), Open Floorplan, Workshop, Walk-In Closet(s), Washer/Dryer Hookup, Skylights, Kitchen Island

Area & Lot

  • Status Coming Soon
  • Living Area2,995 Sq.Ft.
  • Lot Area3.45 Acres
  • MLS® ID1063713
  • TypeResidential
  • YEAR BUILT1988
  • View DescriptionHills, Plains View
  • Elementary SchoolEyestone
  • Middle SchoolWellington
  • High SchoolPoudre
  • School DistrictPoudre

Exterior

  • STORIES1
  • Garage Space2.0
  • water SourceDistrict
  • utilitiesElectricity Available, Propane, Wood/Coal
  • roofComposition
  • lot featuresEvergreen Trees, Deciduous Trees, Abuts Ditch, House Faces West
  • parkingRV Access/Parking, Attached
  • HEAT TYPEHot Water, Baseboard, Wood Stove, 2 or more Heat Sources
  • AIR CONDITIONINGWall/Window Unit(s), Ceiling Fan(s)
  • sewerSeptic Tank
  • other exterior FeaturesSprinkler System, Heated Garage, Oversized Garage, Tandem Garage

Financial

  • Sales Price$725,000
  • Real Estate Tax $5,267/yr
  • HOA $100/yr
  • Zoning O
View Virtual Tour

Mortgage Calculator

Estimate your monthly mortgage payment, including the principal and interest, property taxes, and HOA. Adjust the values to generate a more accurate rate.
All estimates are provided for informational purposes only. Actual amounts may vary.
$0,000 Your Payment 20 15 65
$0,000 Your Payment

Work with Andrea

West + Main has experts who can help you find + purchase or position + sell any property. With an extensive International network of Real Estate professionals across the globe, we can also connect you to a Real Estate expert wherever you might need one, and we can't wait to hear from you!

Follow Me on Instagram