1710 S Raritan Street
SEE ALL PHOTOS
1710 S Raritan Street
Sold

1710 S Raritan Street

1710 S Raritan Street, Denver, CO 80223

$433,234
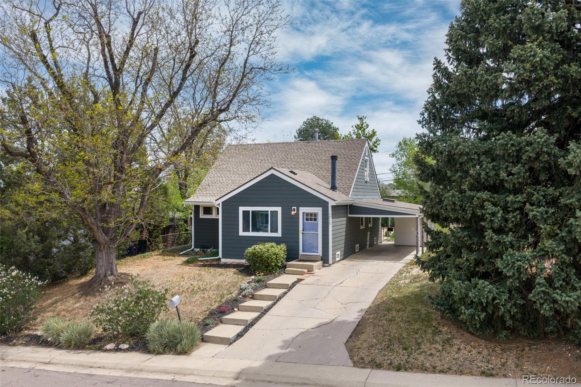
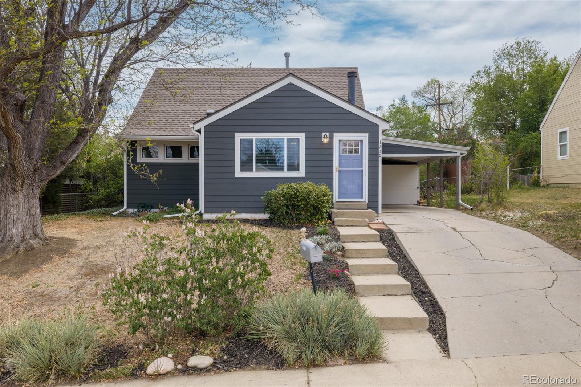
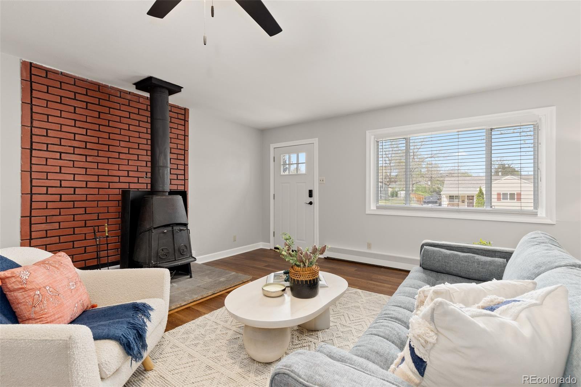
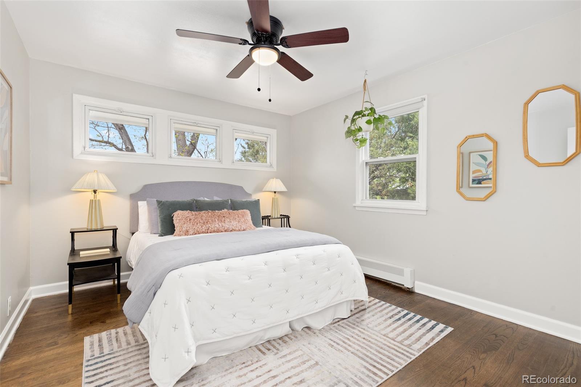
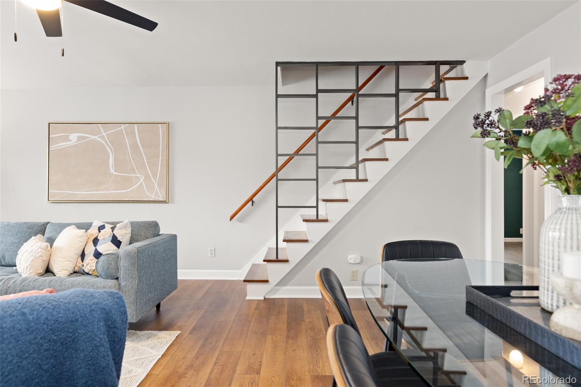
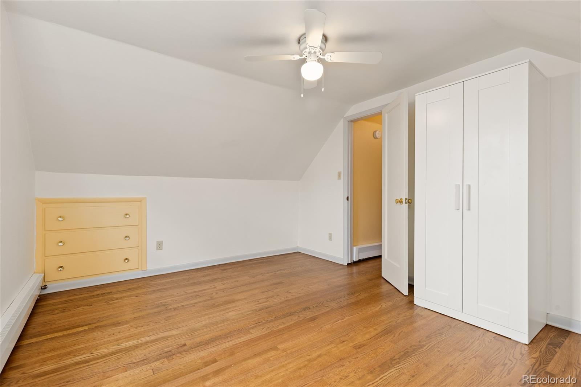
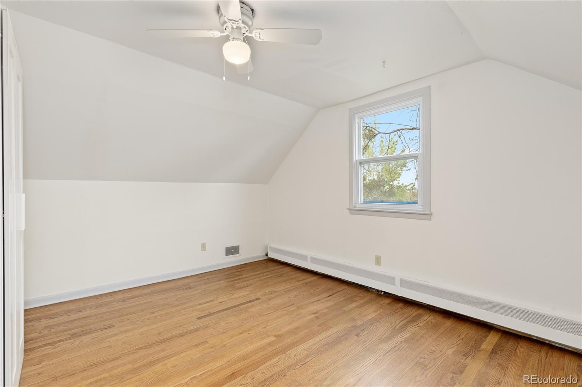
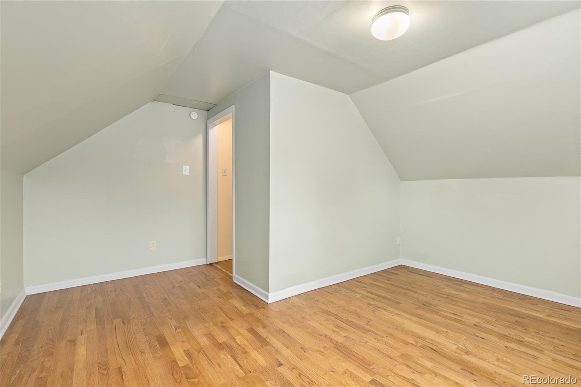
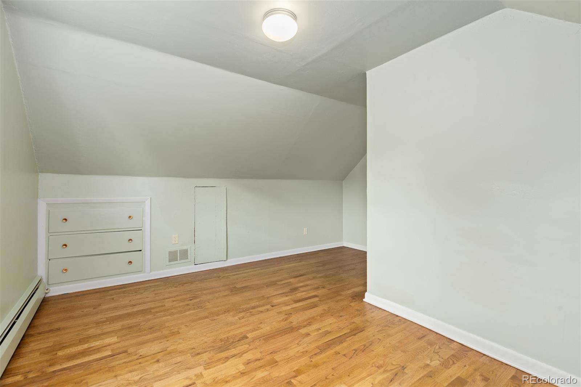
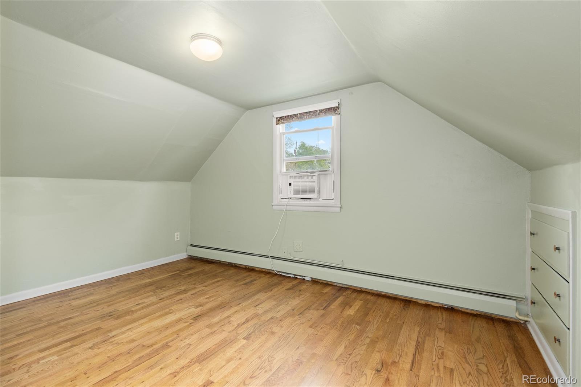
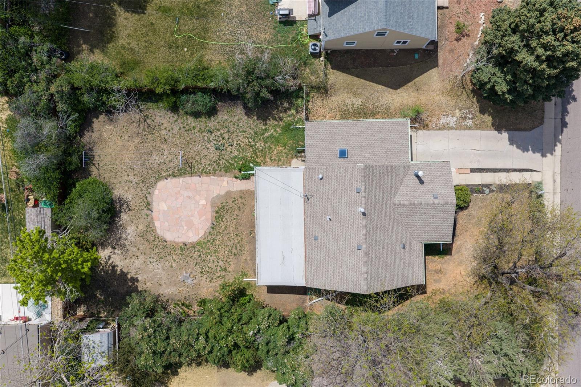
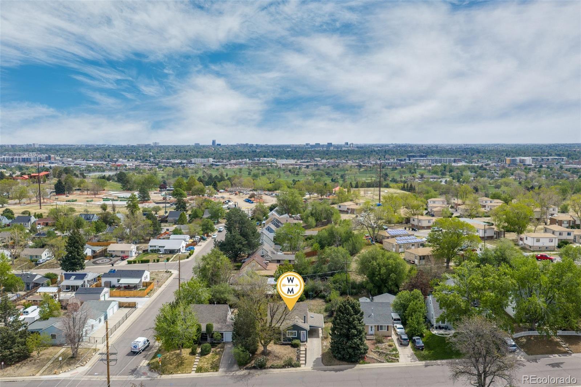
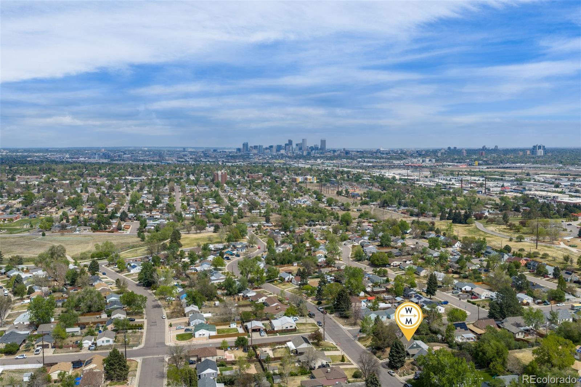
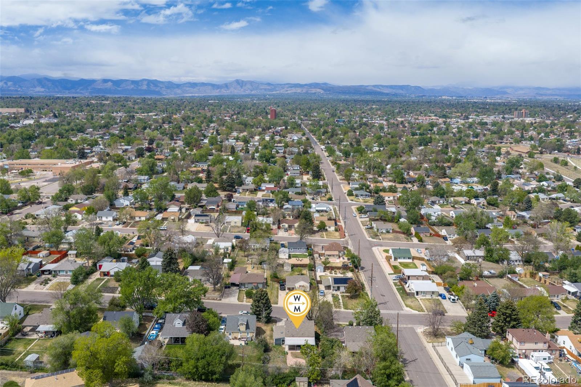
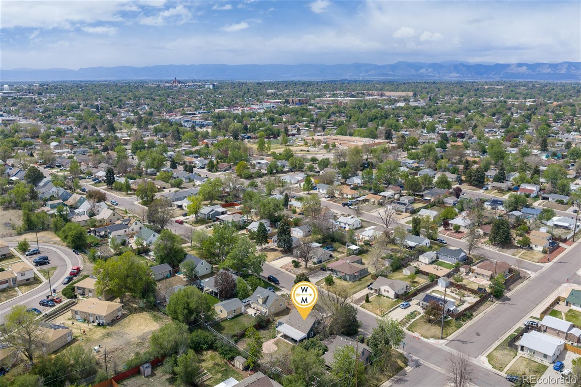
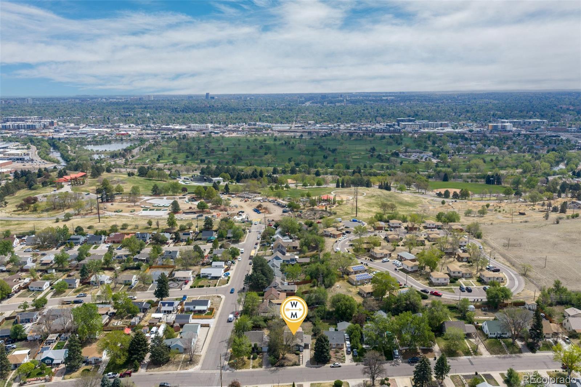
Nestled in the heart of Denver's beloved Ruby Hill neighborhood, this darling 3-bedroom, 1-bath cottage perfectly captures the charm of Colorado living. Just moments from Ruby Hill Park, one of Denver's most treasured green spaces known for its sweeping city views, trails, concerts, and year-round recreation, this home offers the perfect blend of cozy comfort and outdoor lifestyle.
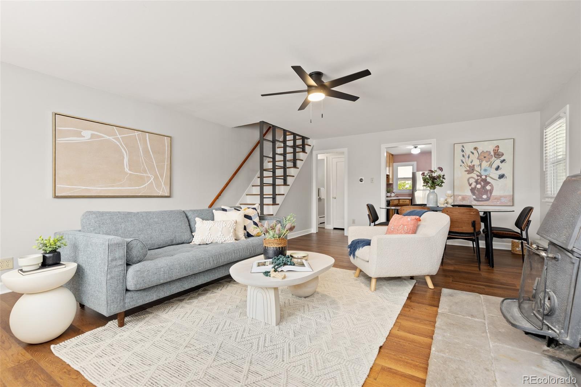
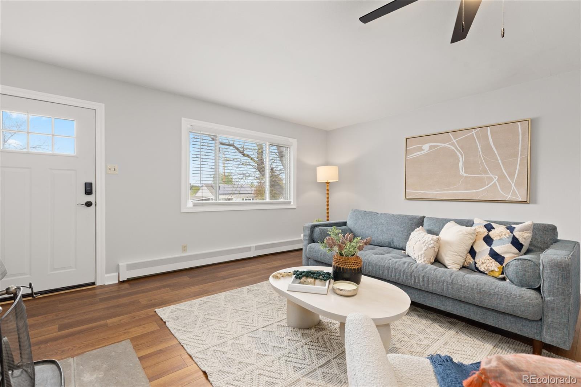
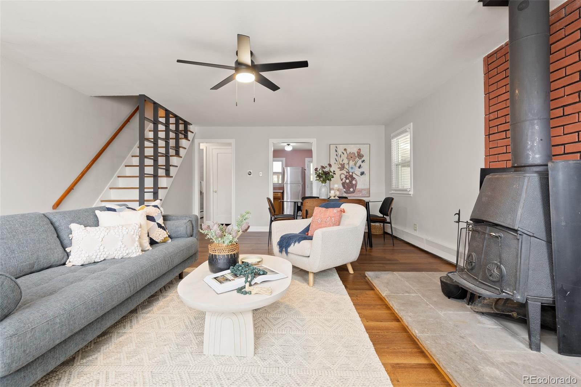
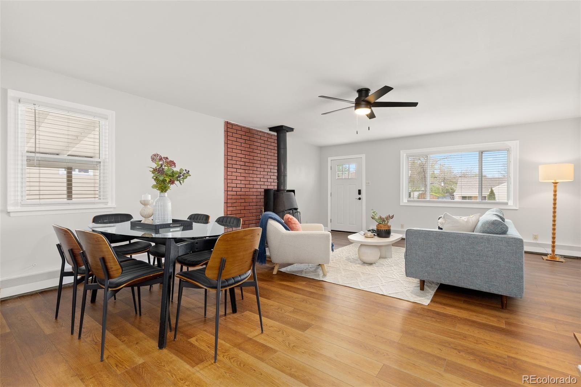
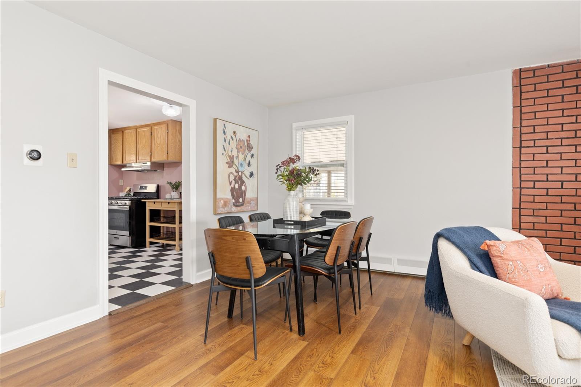
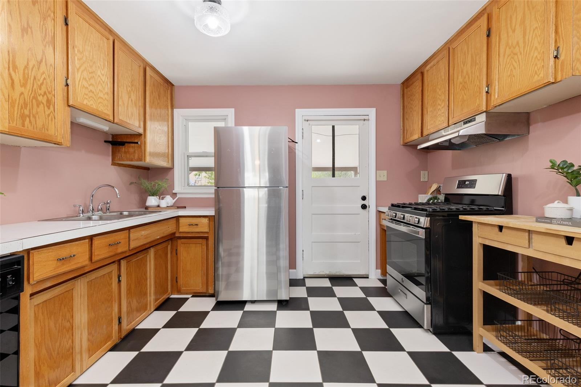
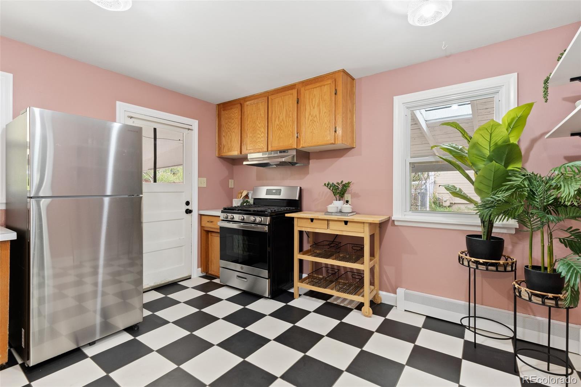
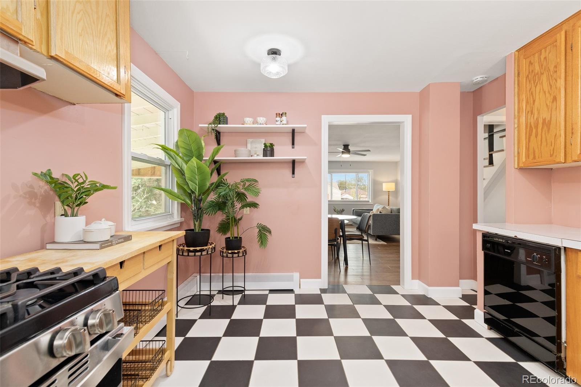
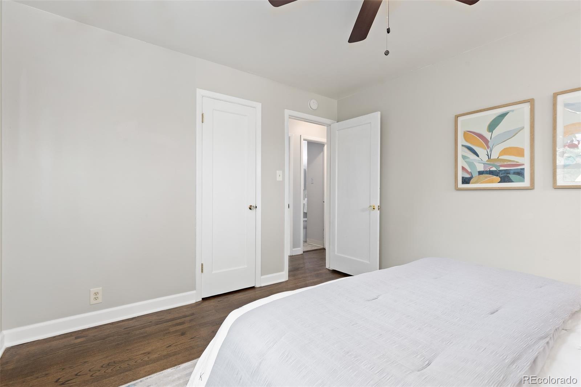
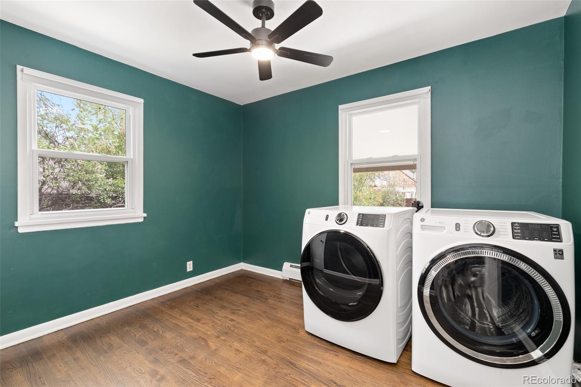
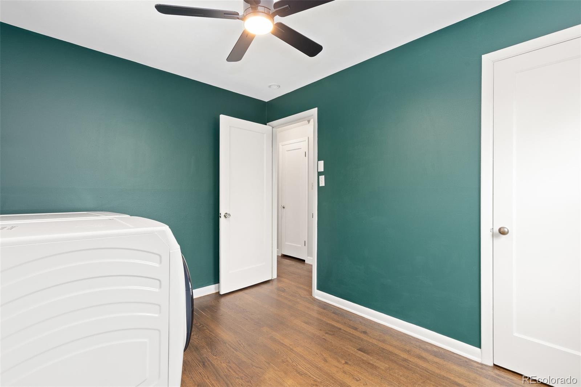
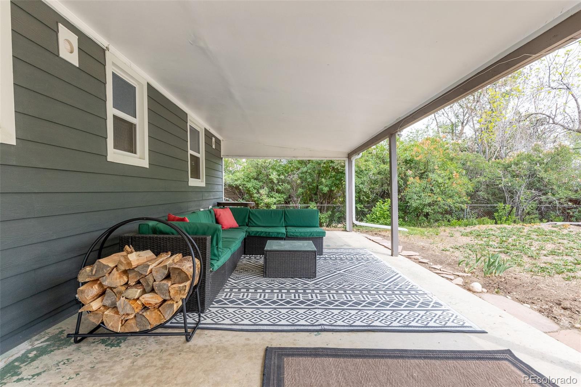
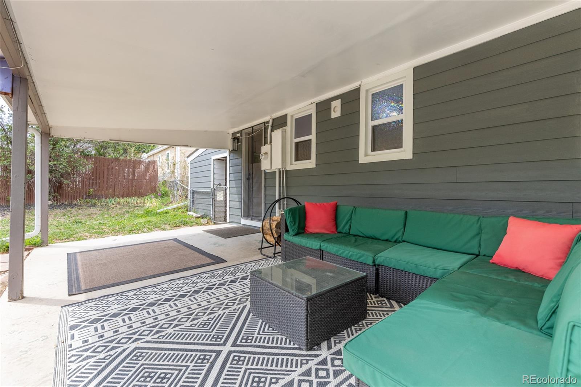
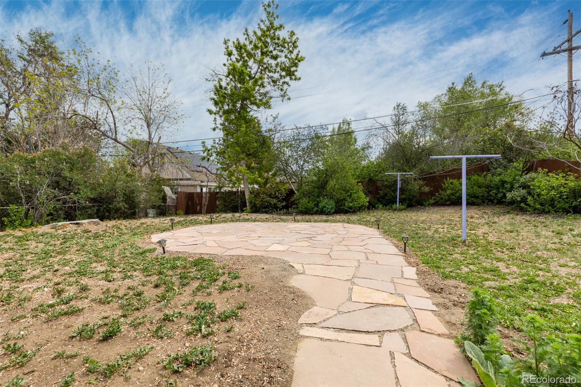
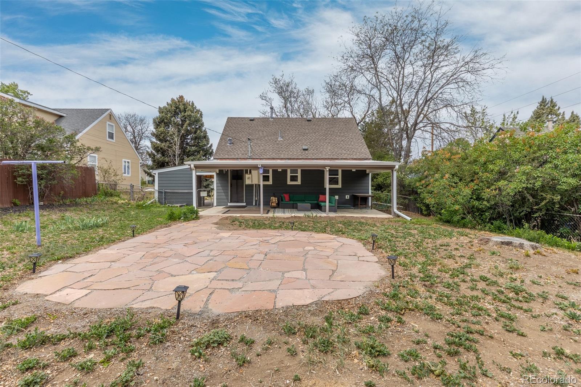
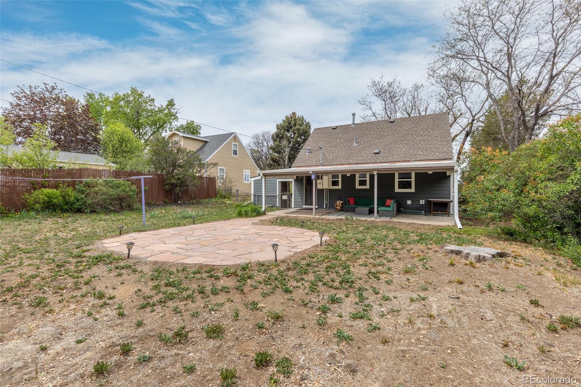
Inside, warmth and character greet you from the moment you step through the door. A freestanding wood-burning stove anchors the living room, creating the inviting ambiance of a fireplace and the perfect place to gather on crisp Colorado evenings. Thoughtful updates throughout make this home truly move-in ready, including all new durable cement Hardie Board plank on the exterior (2022), a full roof replacement (2020), luxury vinyl flooring in the main living space (2022), stylish kitchen tile (2022), and beautifully refinished original wood floors (2022). The kitchen is both functional and inviting, complete with appliances that are just three years old, including a gas range ready for home-cooked meals. Set on an expansive 0.16-acre lot, this property offers rare outdoor space to enjoy Denver's famed 300 days of sunshine. The landscaped front yard creates charming curb appeal, while the fully fenced backyard offers plenty of room for gardening, play, or furry friends to roam freely. A cozy covered back porch invites al fresco dining, morning coffee, and effortless entertaining in every season. Whether you're relaxing at home, enjoying the expansive yard, or walking to the park for a concert or the sweeping views, this Ruby Hill gem offers the kind of lifestyle people dream about--quaint, comfortable, and connected to the best of Denver living.

3
beds

1
bath

1,334 Sq.Ft. LIVING AREA

6,969.6 Sq.Ft. lot

Tiffany Nichols

Tiffany Nichols

Features & Amenities

Interior

  • total bedrooms3
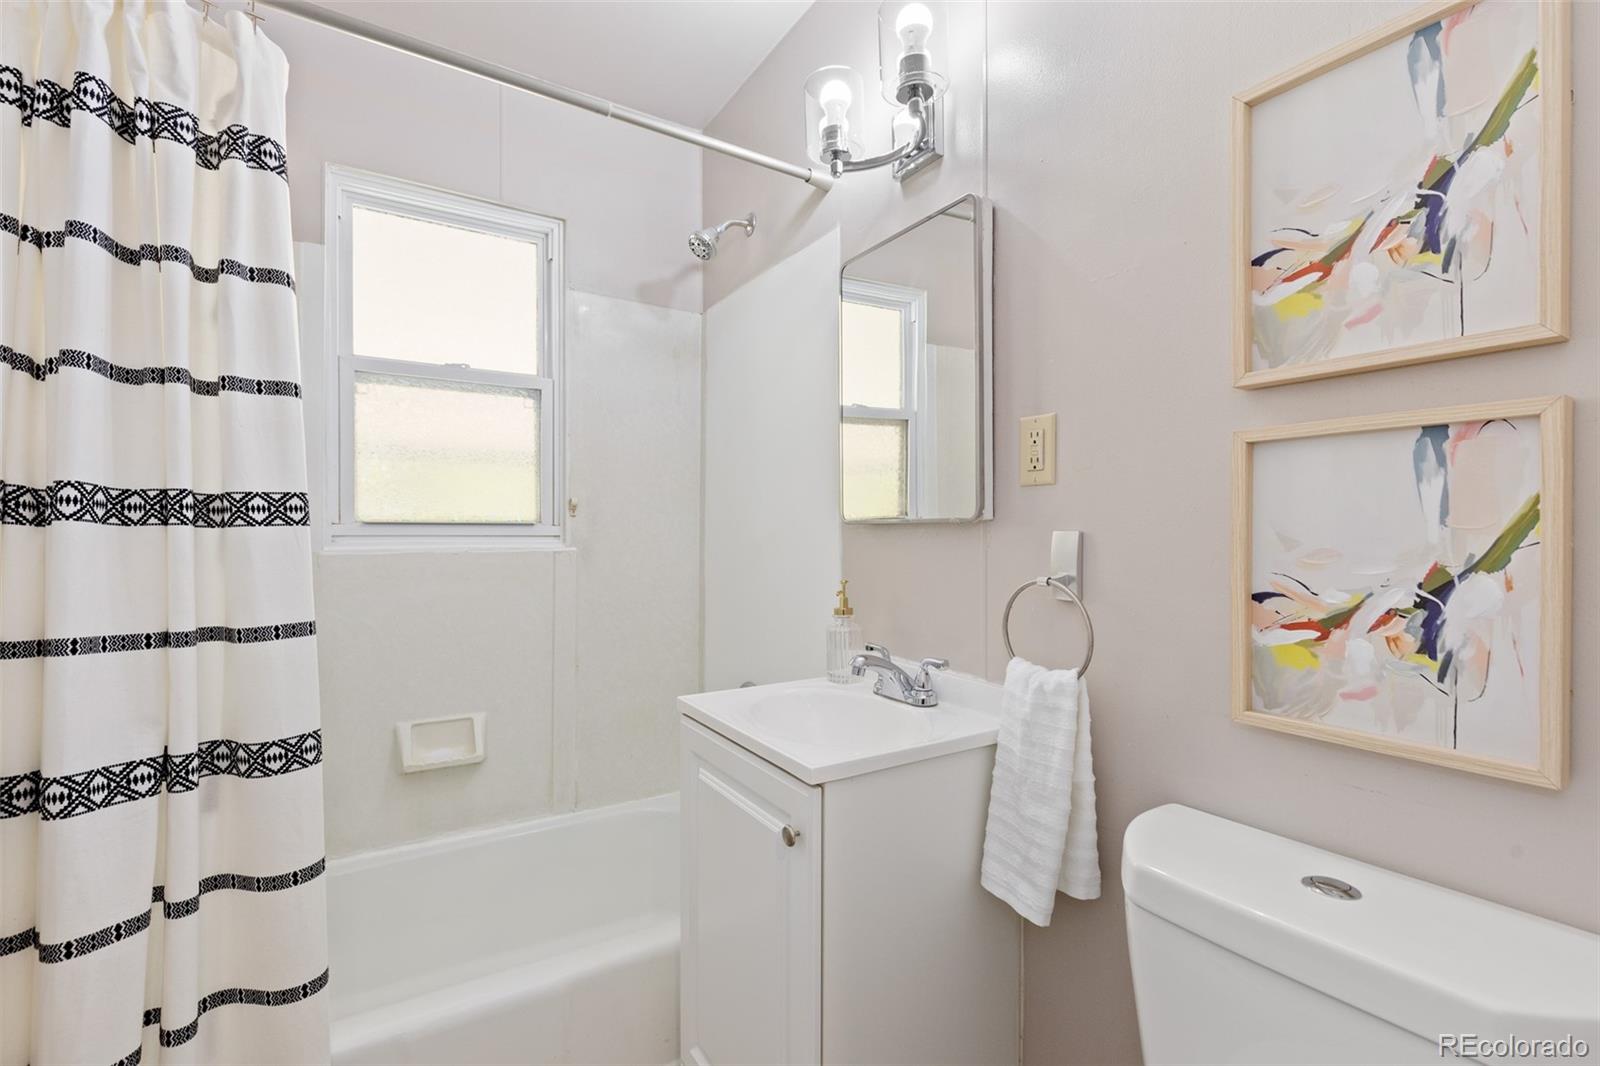
  • Total bathroom1
  • full bathroom1
  • Flooring Tile, Vinyl, Wood
  • Fireplace Free Standing, Living Room, Wood Burning
  • APPLIANCES Dishwasher, Disposal, Dryer, Gas Water Heater, Microwave, Oven, Refrigerator, Washer
  • other interior Features Laminate Counters, Smoke Free

Area & Lot

  • Status Sold
  • Date Sold June 9, 2026
  • Living Area1,334 Sq.Ft.
  • Total Area1,334 Sq.Ft.
  • Lot Area6,969.6 Sq.Ft.
  • MLS® ID9702607
  • TypeResidential
  • YEAR BUILT1953
  • NeighborhoodDenver
  • Architecture StylesCottage
  • Elementary SchoolSchmitt
  • Middle SchoolGrant
  • High SchoolAbraham Lincoln
  • School DistrictDenver 1

Exterior

  • STORIES2
  • water SourcePublic
  • utilitiesCable Available, Electricity Available
  • roofComposition
  • lot featuresNear Public Transit
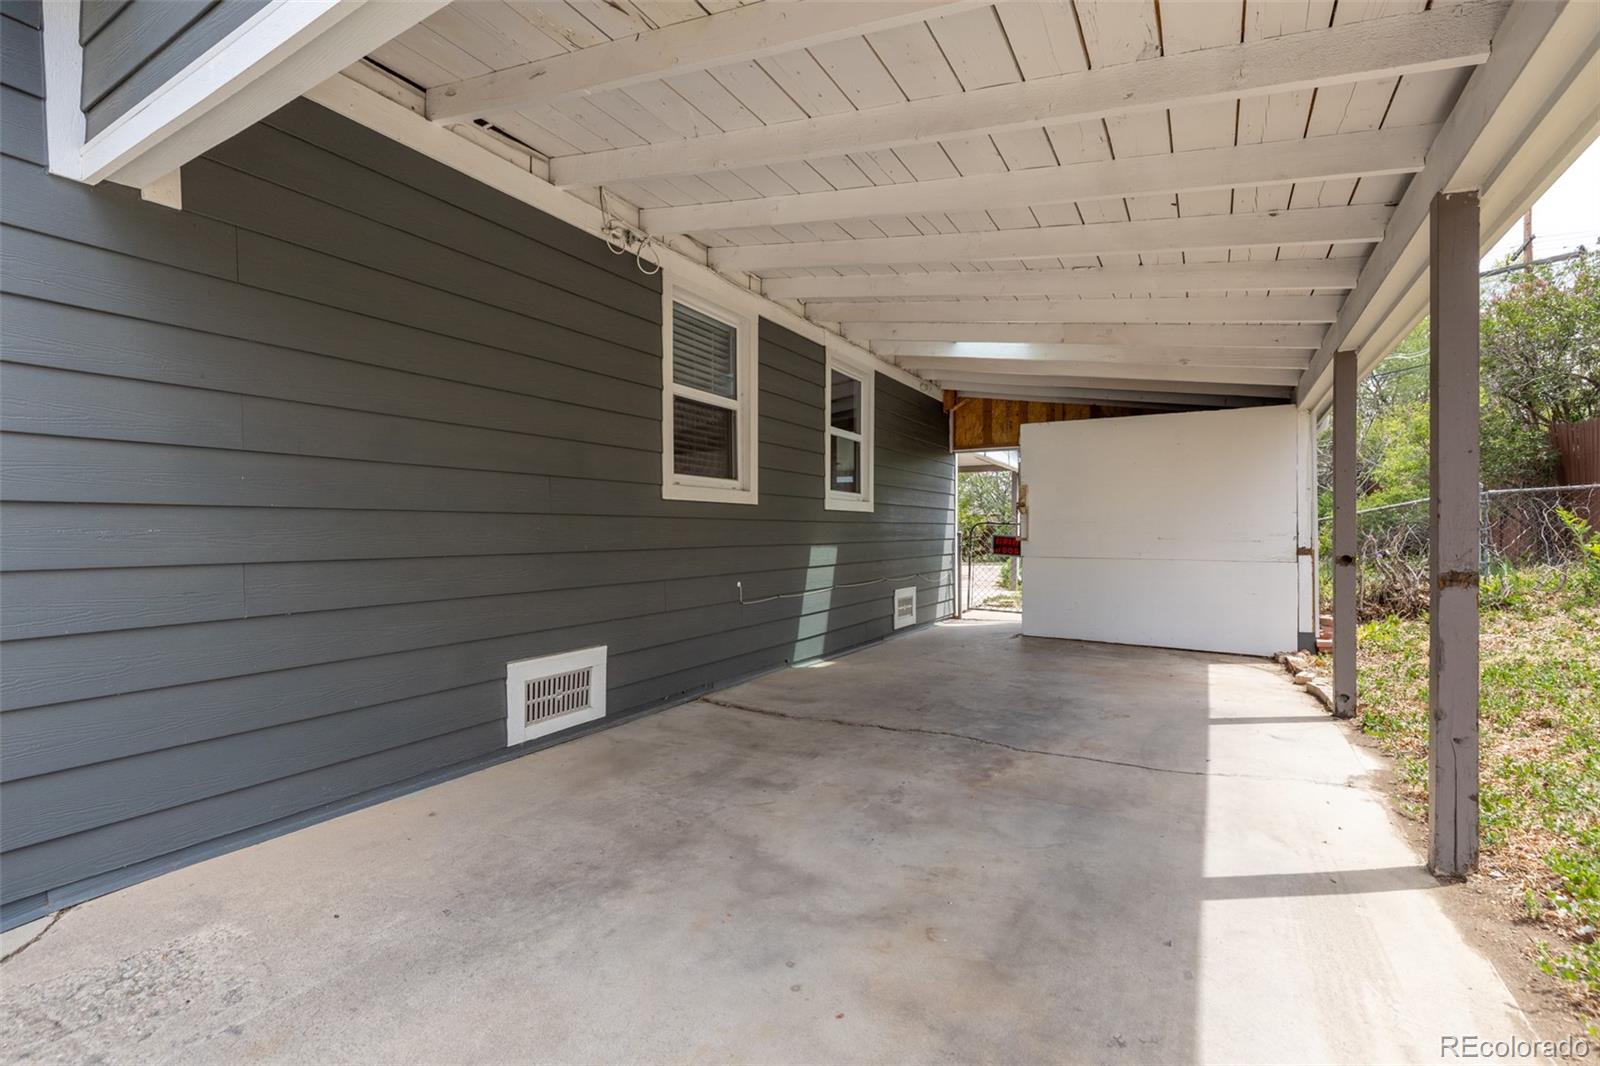
  • parkingConcrete, Storage
  • HEAT TYPEHot Water
  • AIR CONDITIONINGAir Conditioning-Room
  • sewerPublic Sewer
  • SubstructureSlab
  • security FeaturesCarbon Monoxide Detector(s), Smoke Detector(s)
  • other exterior FeaturesPrivate Yard

Financial

  • Sales Price$433,234
  • Real Estate Tax $2,230/yr
  • Zoning E-SU-DX

Work with Andrea

West + Main has experts who can help you find + purchase or position + sell any property. With an extensive International network of Real Estate professionals across the globe, we can also connect you to a Real Estate expert wherever you might need one, and we can't wait to hear from you!

Follow Me on Instagram