2153 S Fulton Circle Unit: 101
SEE ALL PHOTOS
2153 S Fulton Circle Unit: 101
Sold

2153 S Fulton Circle Unit: 101

2153 S Fulton Circle Unit: 101, Aurora, CO 80247

$330,000
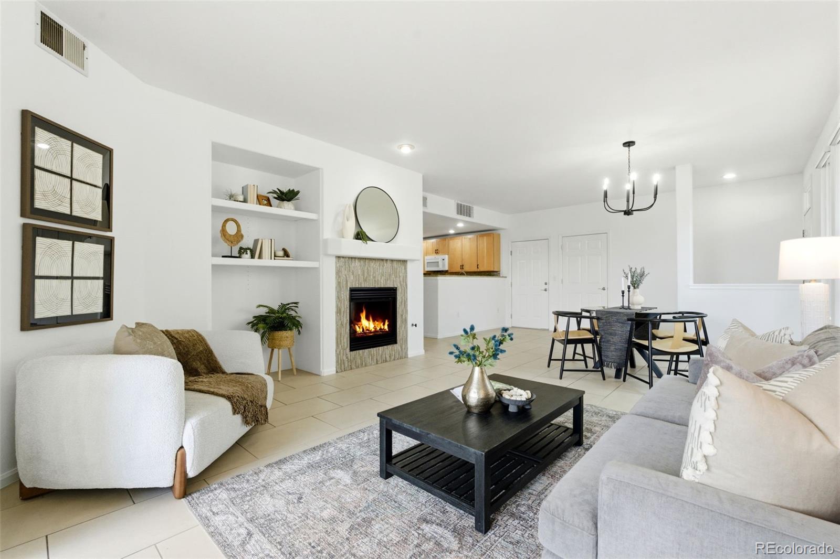
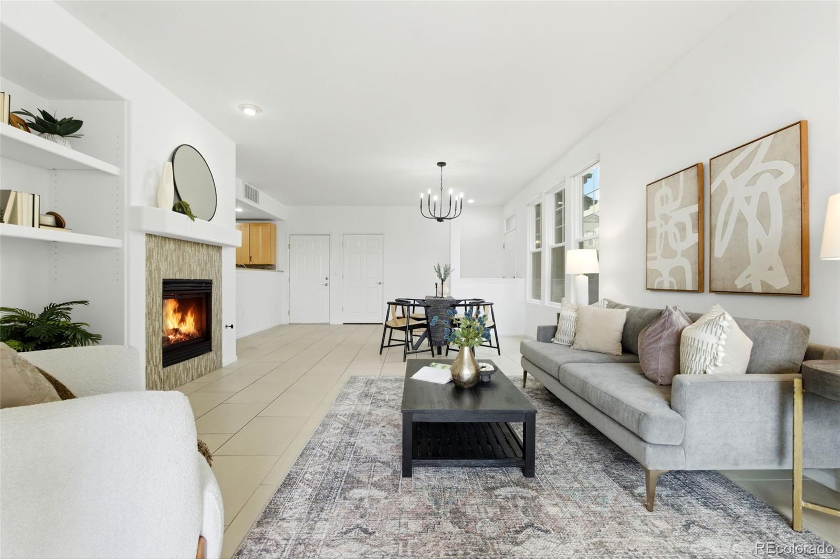
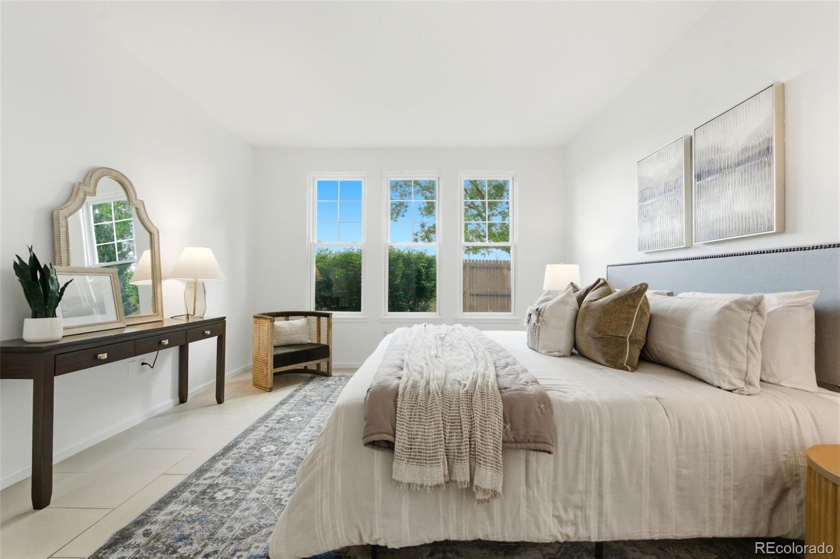
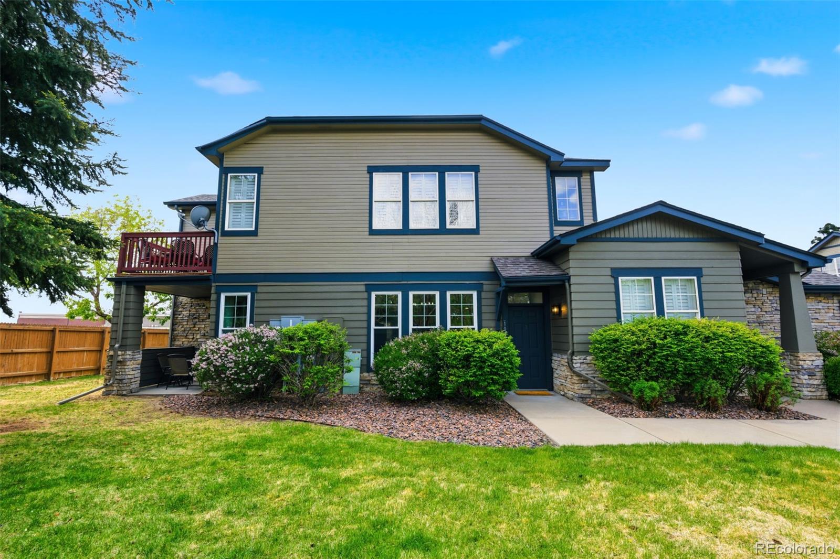
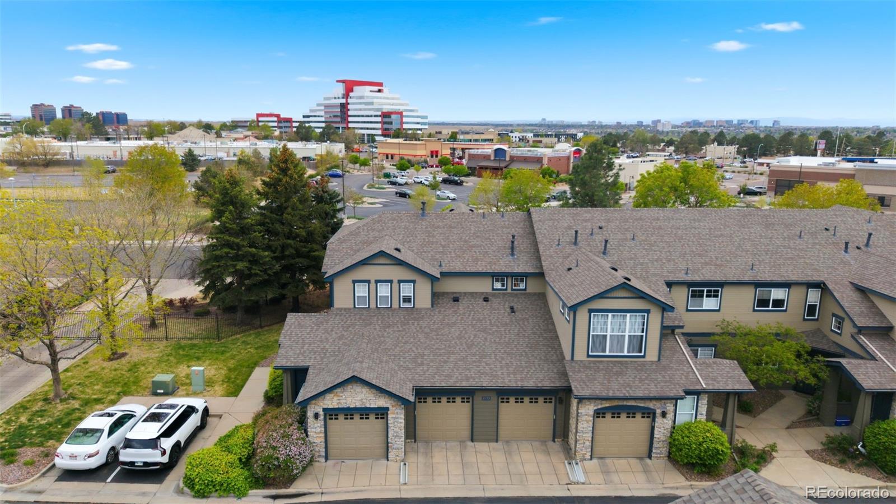
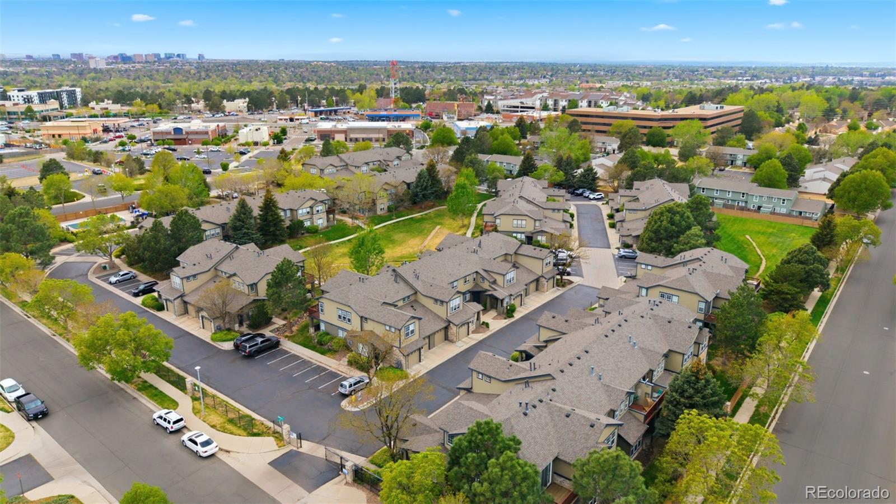
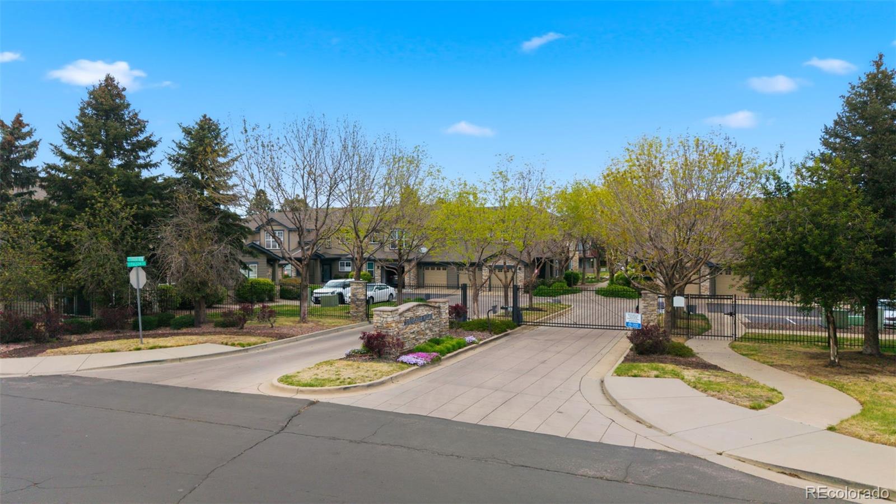
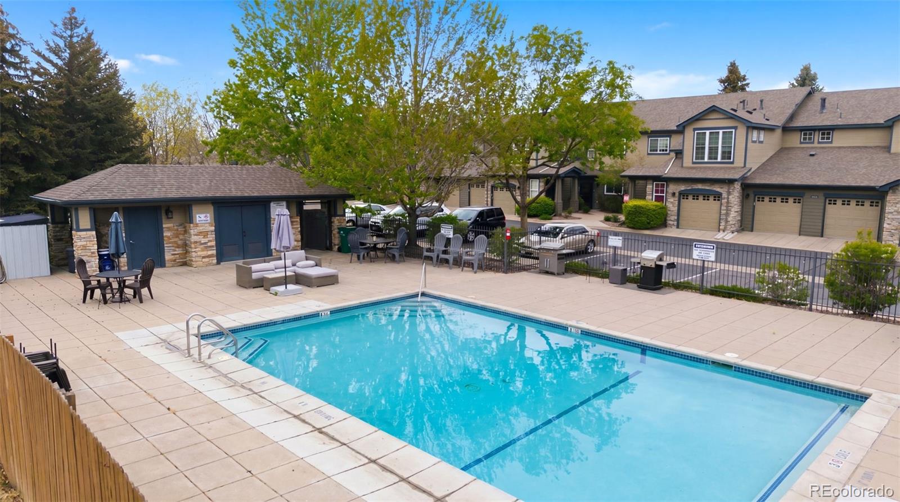
Rare opportunity for a garden level, end unit living in a private gated community with a heated in-ground pool and green space area. This light-filled end unit condo boasts one level living with an attached garage.

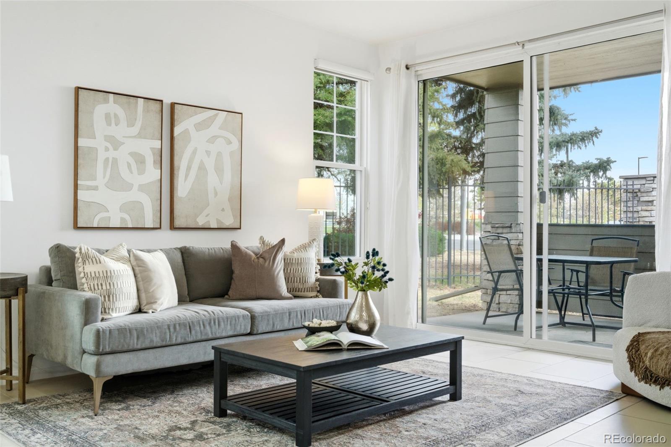
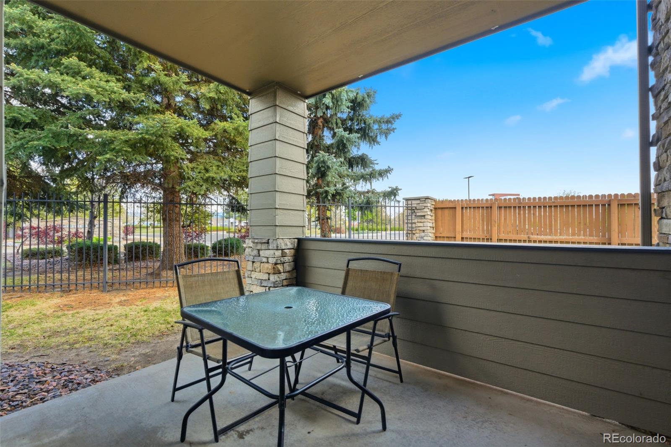
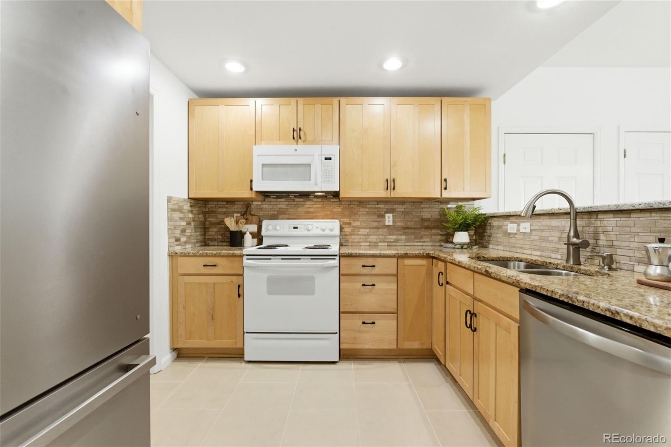
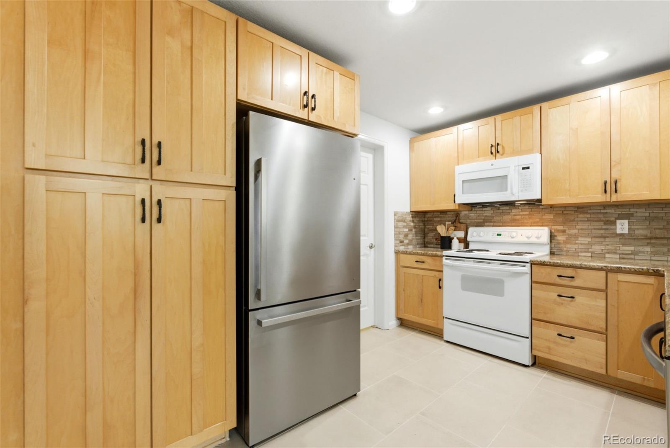
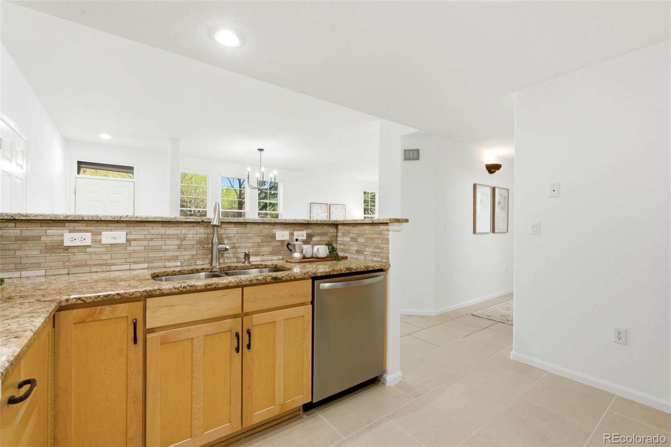
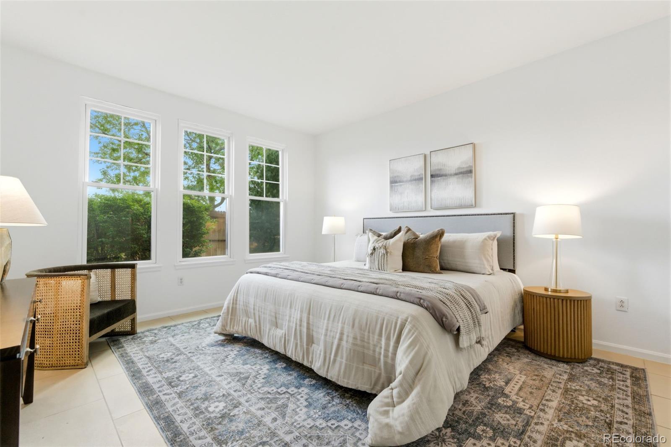
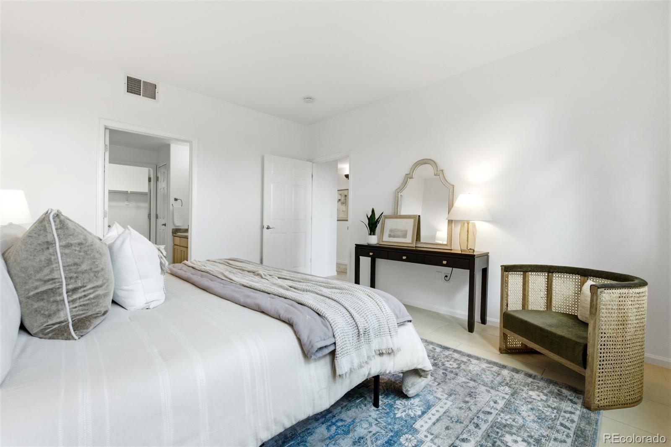
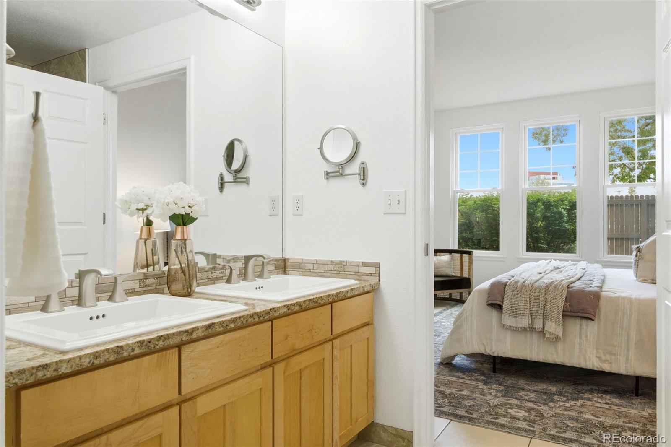
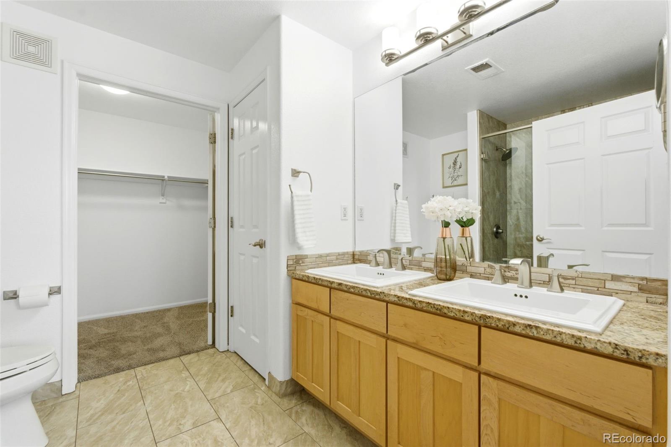
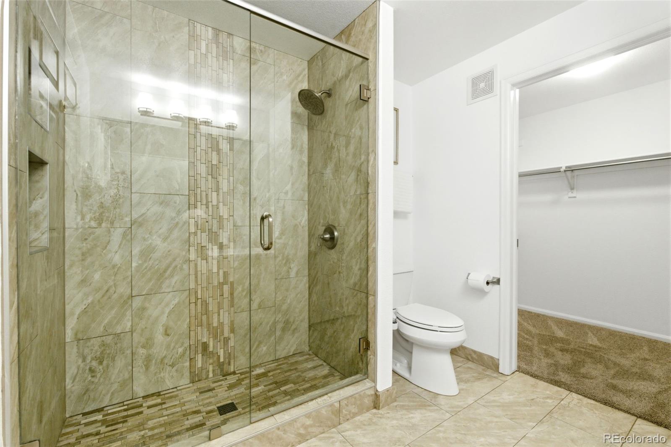
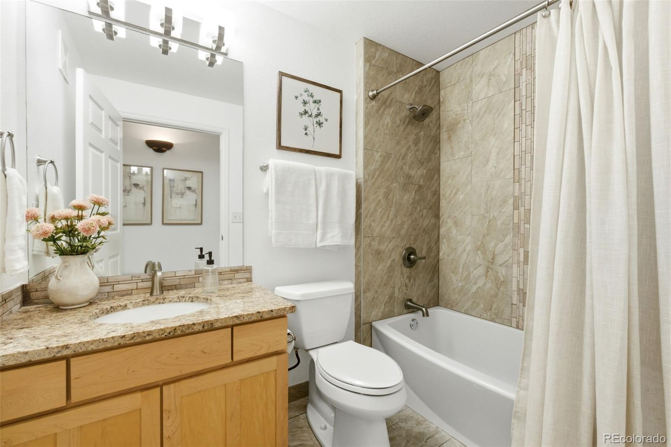
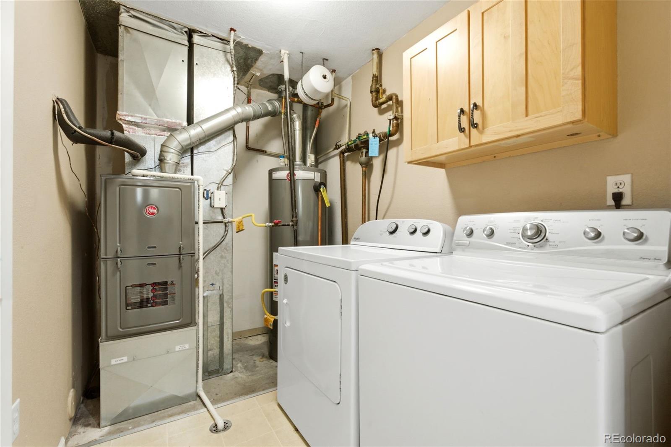
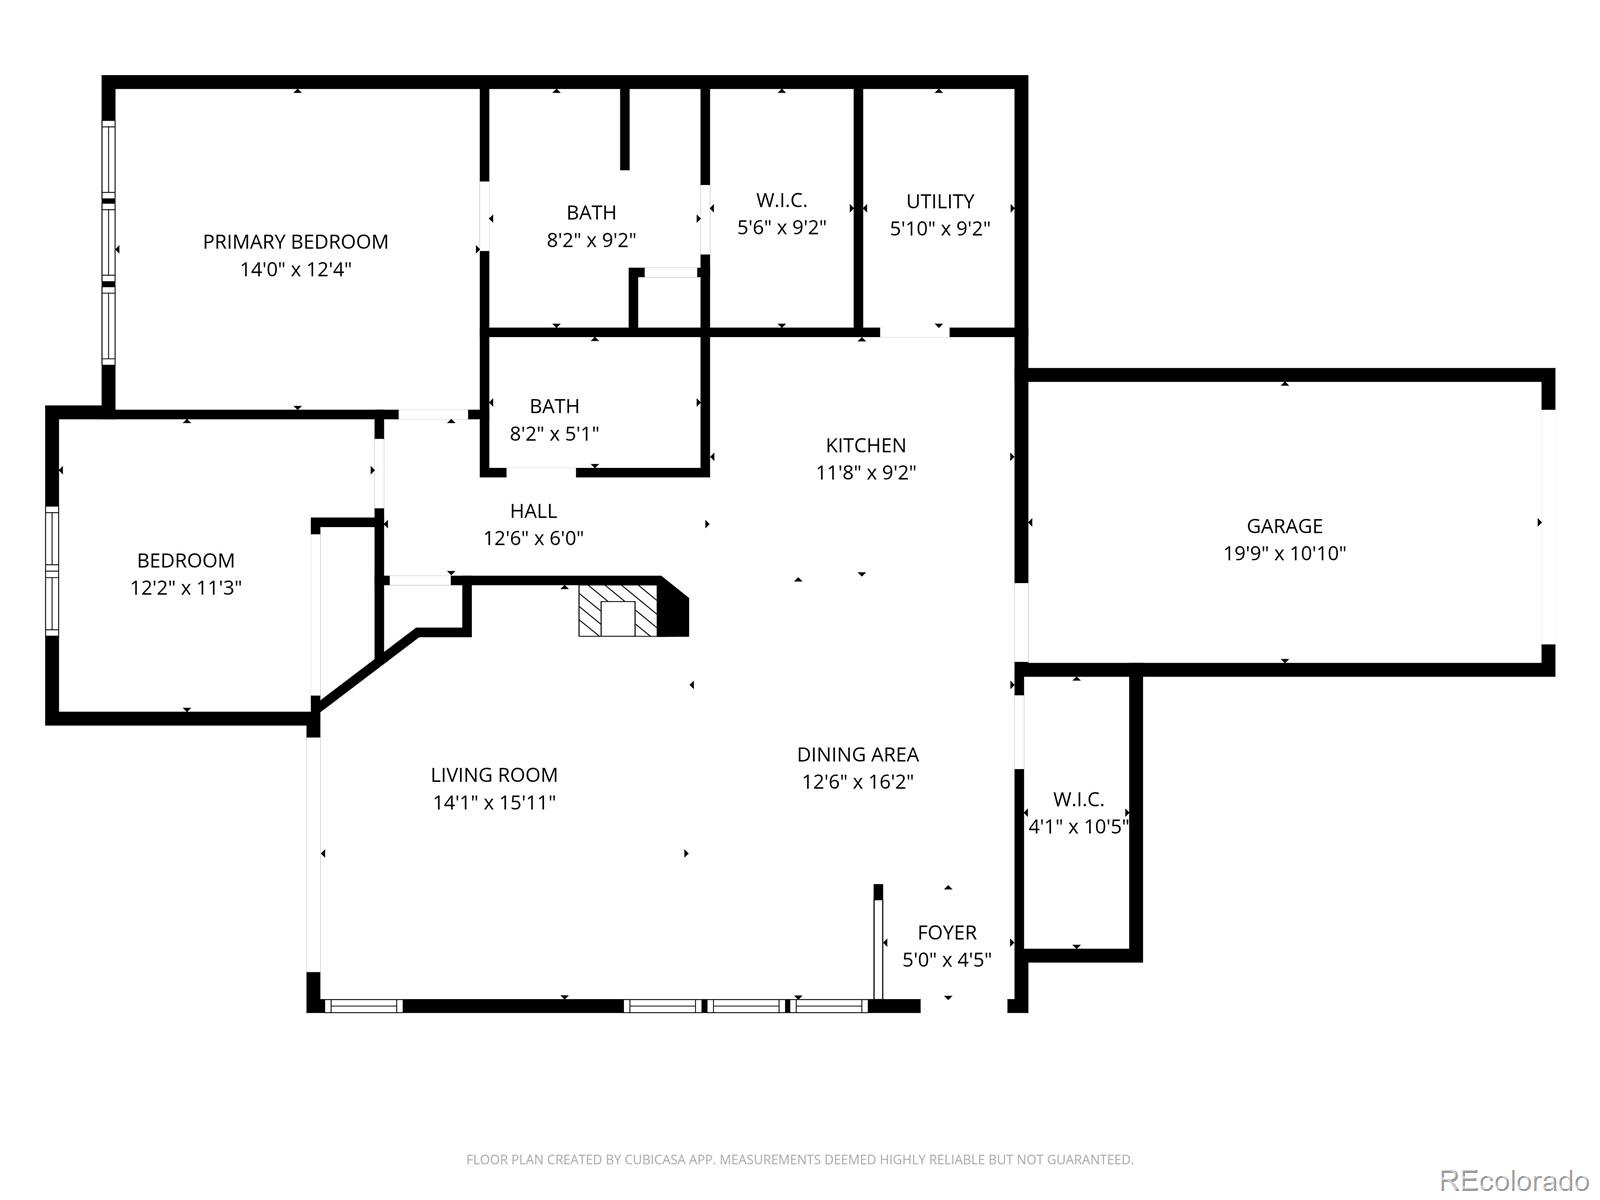
Entering an open living space which is perfect for entertaining and modern living. The kitchen has been remodeled with gorgeous wood shaker cabinets and solid surface granite counters. Newer dishwasher and refrigerator. The living space is surrounded with windows and has a beautiful, tiled fireplace with a gas insert for cozy winter nights. The private covered garden level patio has easy access off living area. Primary bedroom with private ensuite 4-piece bathroom and walk-in closet! Both bathrooms have been remodeled with wood shaker cabinets and granite countertops. Laundry/utility room is tucked away behind the kitchen. New Champion windows installed in 2025.

Just a few yards away from the community pool with easy access to the green-space area.
See this one now before it's gone!

2
beds

2
baths

1,224 Sq.Ft. LIVING AREA

Kathleen (Katie) Rubano

Kathleen (Katie) Rubano

Features & Amenities

Interior

  • total bedrooms2
  • Total bathrooms2
  • full bathroom1
  • three quarter bathroom1
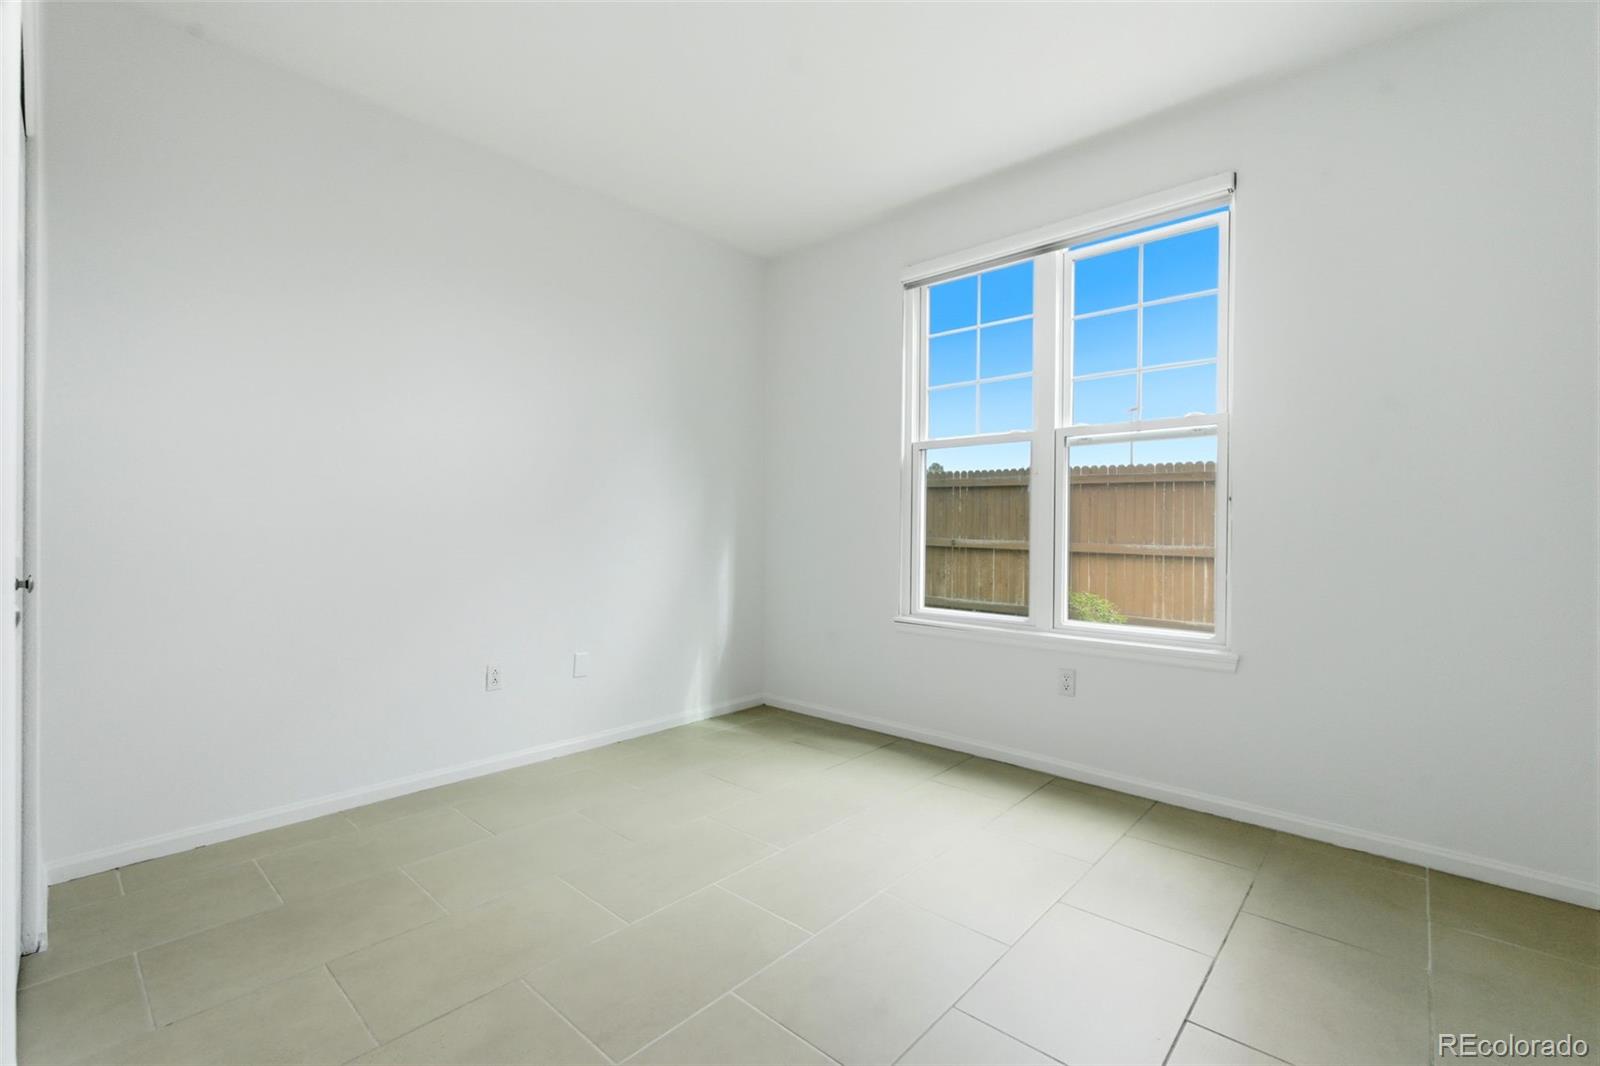
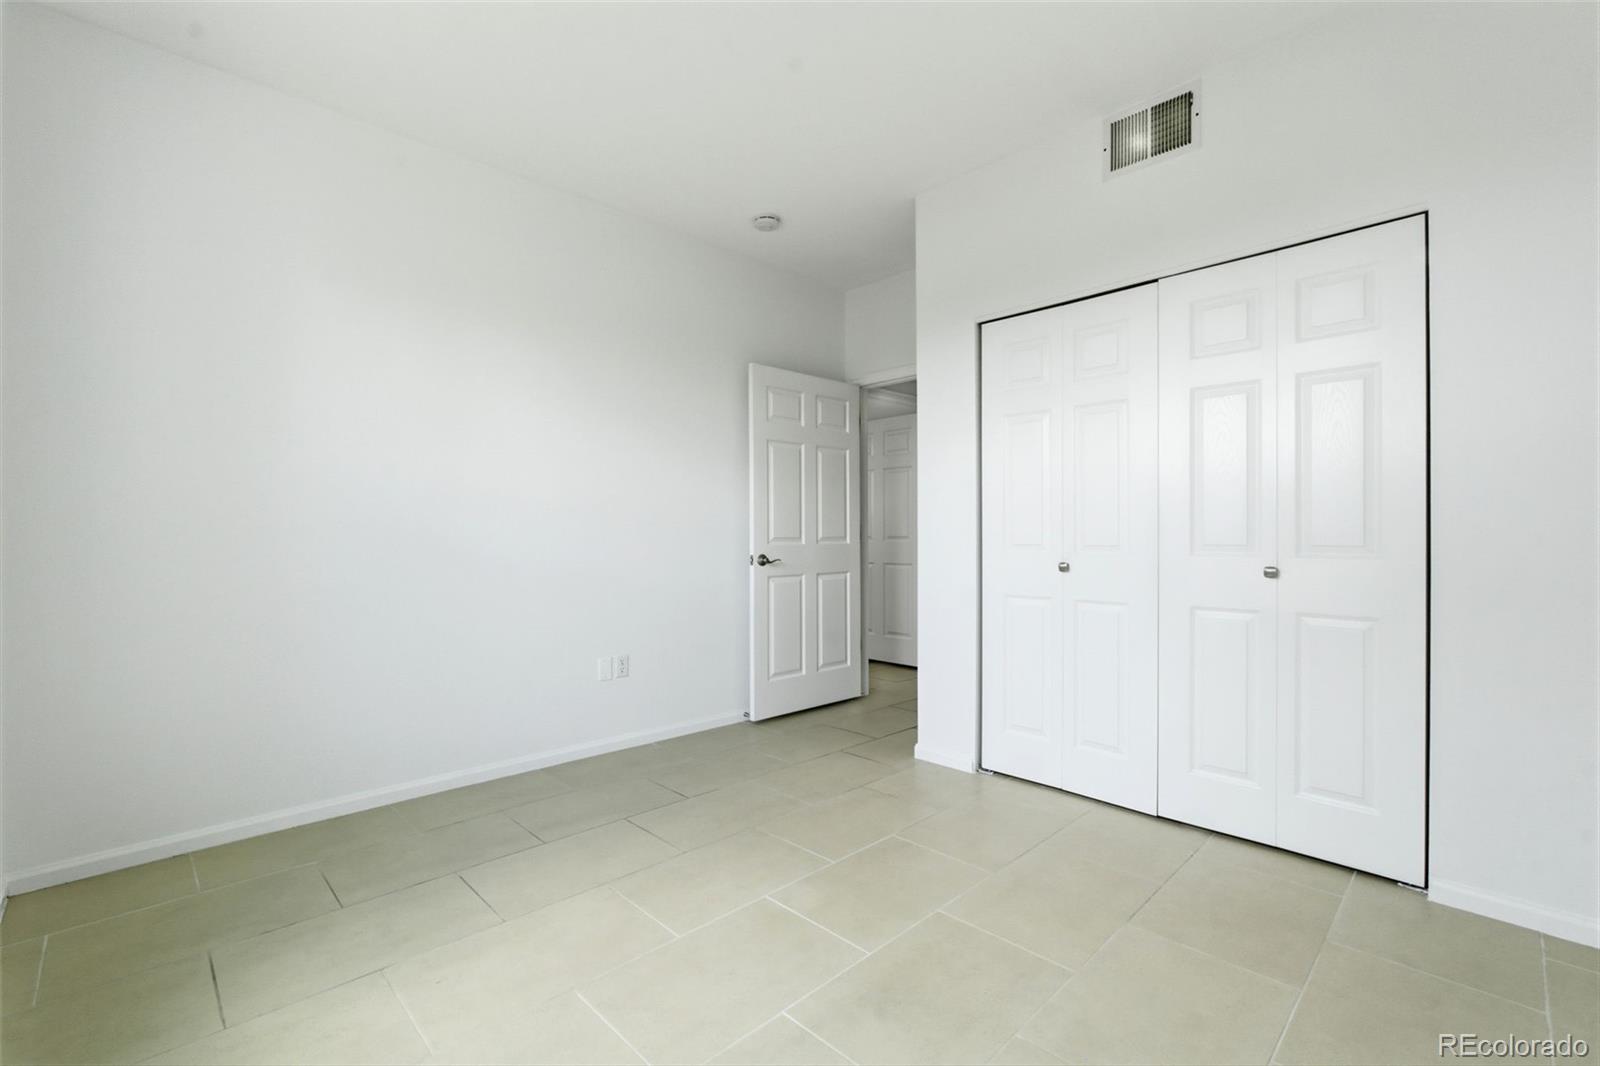
  • Flooring Tile
  • Fireplace Insert
  • APPLIANCES Dishwasher, Disposal, Dryer, Gas Water Heater, Microwave, Range, Washer
  • other interior Features Entrance Foyer, Granite Counters, No Stairs, Open Floorplan, Primary Suite, Solid Surface Counters, Walk-In Closet(s)

Area & Lot

  • Status Sold
  • Date Sold July 7, 2026
  • Living Area1,224 Sq.Ft.
  • Total Area1,224 Sq.Ft.
  • MLS® ID9953214
  • TypeCondo
  • YEAR BUILT2000
  • NeighborhoodAurora
  • Architecture StylesUrban Contemporary
  • Elementary SchoolPonderosa
  • Middle SchoolPrairie
  • High SchoolOverland
  • School DistrictCherry Creek 5

Exterior

  • STORIES1
  • Garage Space1.0
  • water SourcePublic
  • utilitiesElectricity Connected, Natural Gas Connected
  • PoolOutdoor Pool
  • roofComposition
  • lot featuresLandscaped
  • HEAT TYPEForced Air
  • AIR CONDITIONINGCentral Air
  • sewerPublic Sewer
  • SubstructureSlab
  • Disability FeaturesAccessible Doors
  • HOA AmenitiesGarden Area, Pool
  • security FeaturesCarbon Monoxide Detector(s), Security Entrance, Smoke Detector(s)

Financial

  • Sales Price$330,000
  • Real Estate Tax $1,383/yr
  • HOA $385/mo
View Virtual Tour

Work with Andrea

West + Main has experts who can help you find + purchase or position + sell any property. With an extensive International network of Real Estate professionals across the globe, we can also connect you to a Real Estate expert wherever you might need one, and we can't wait to hear from you!

Follow Me on Instagram