2940 Timberchase Trail
SEE ALL PHOTOS
2940 Timberchase Trail
Sold

2940 Timberchase Trail

2940 Timberchase Trail, Highlands Ranch, CO 80126

$815,000
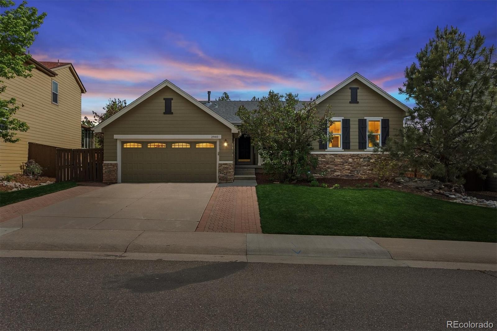
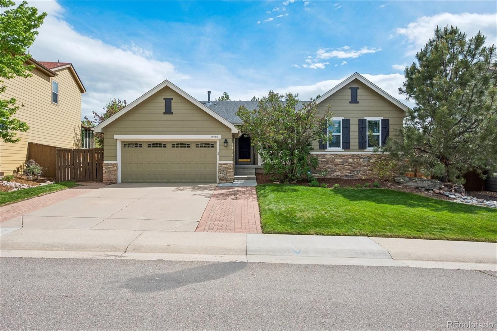
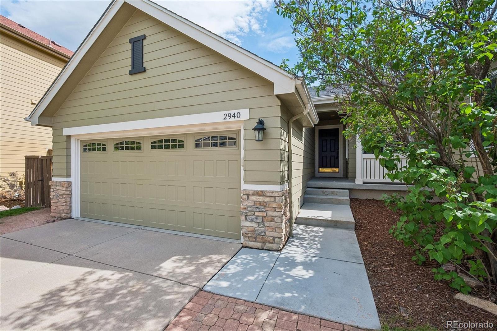
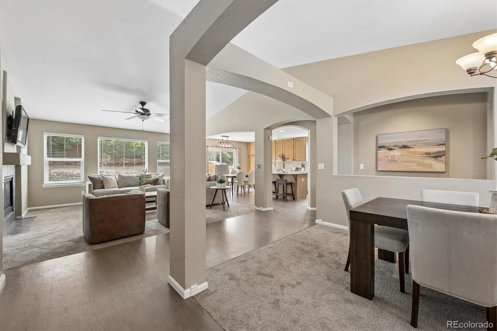
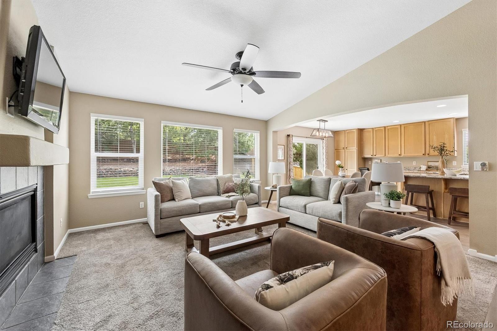
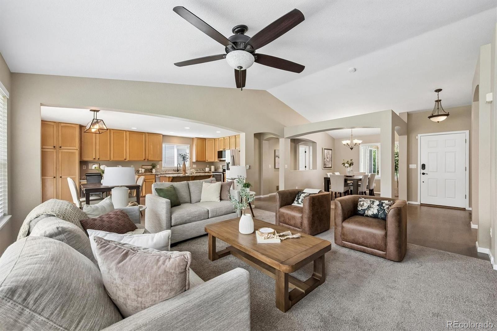
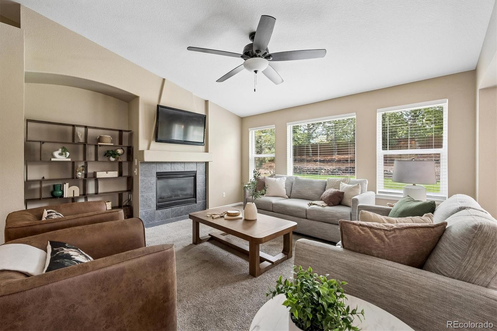
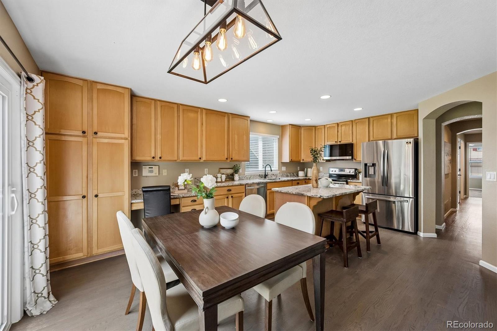
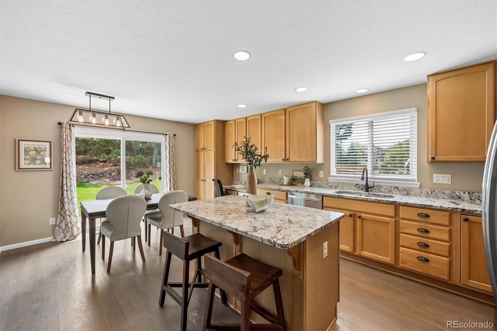
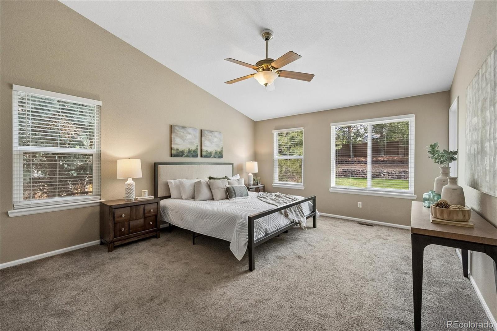
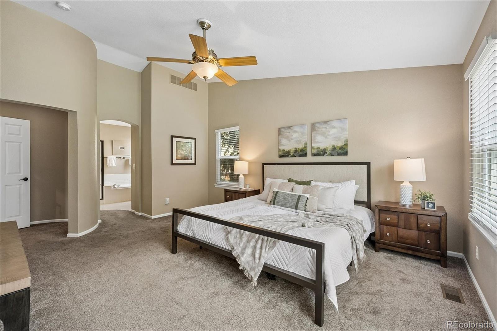
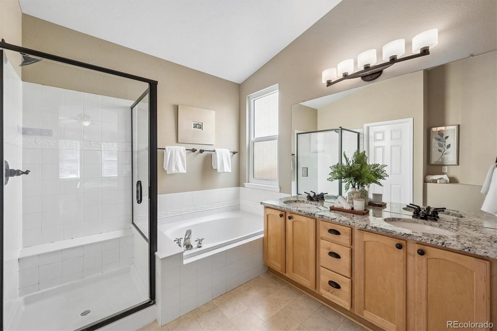
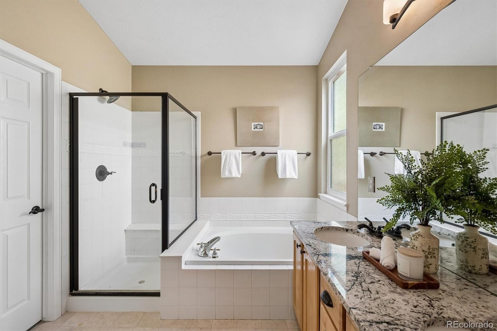
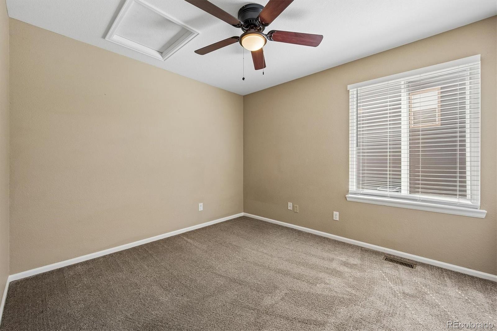
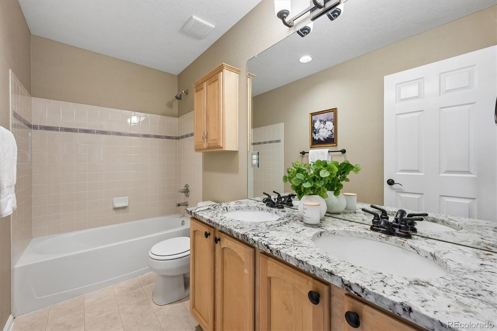
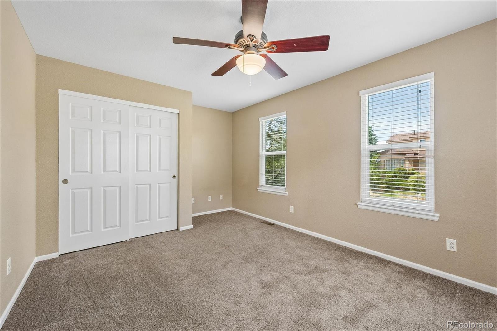
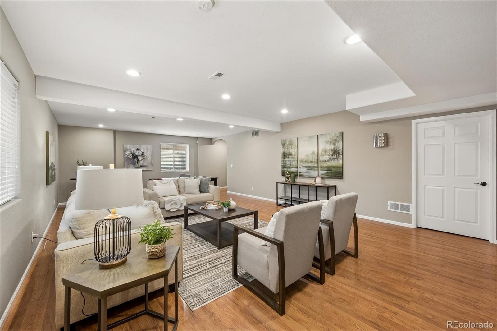
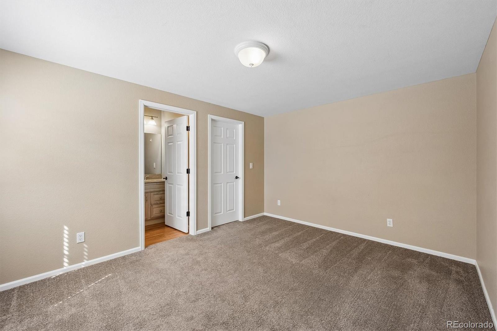
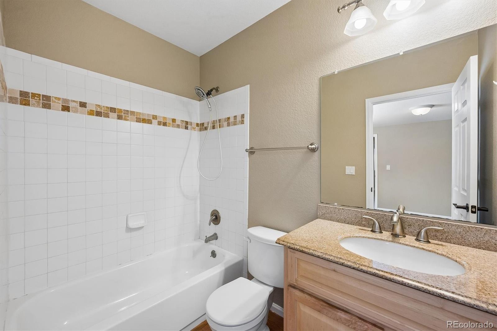
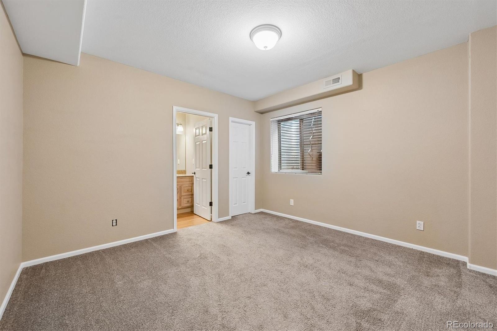
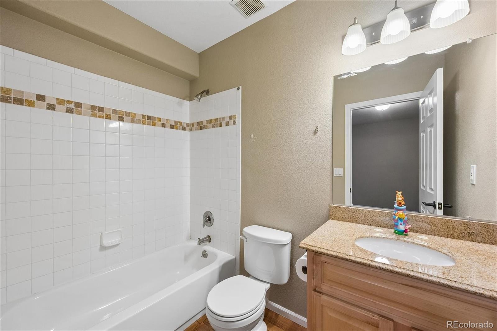
Welcome to this beautifully updated ranch-style home in Highlands Ranch's desirable Lantern Hill neighborhood, where luxury, functionality, and energy efficiency come together. Featuring 5 bedrooms, 5 bathrooms, and a fully finished basement, this exceptional home offers the ease of main-floor living paired with the flexibility of expanded living space below.

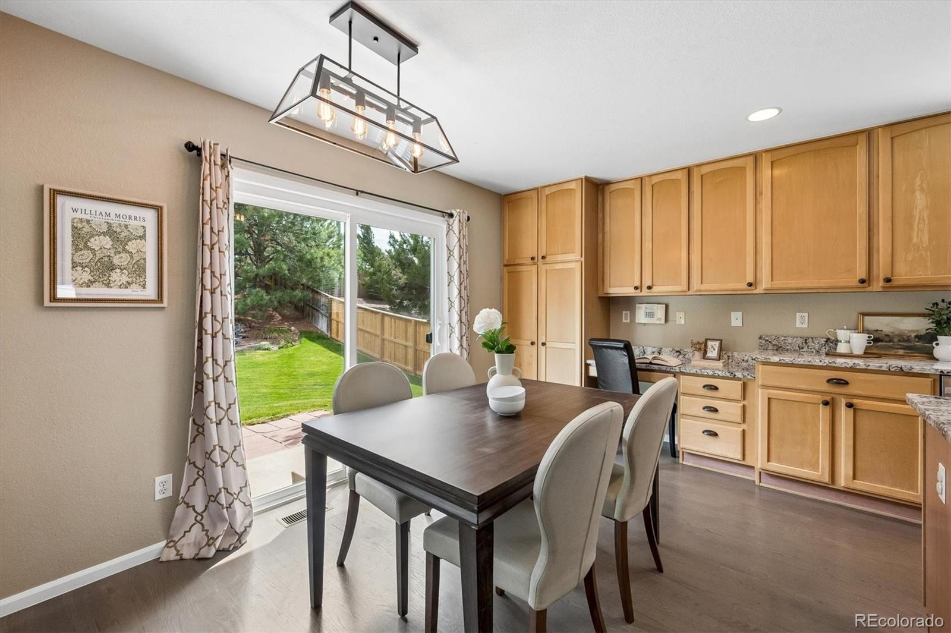
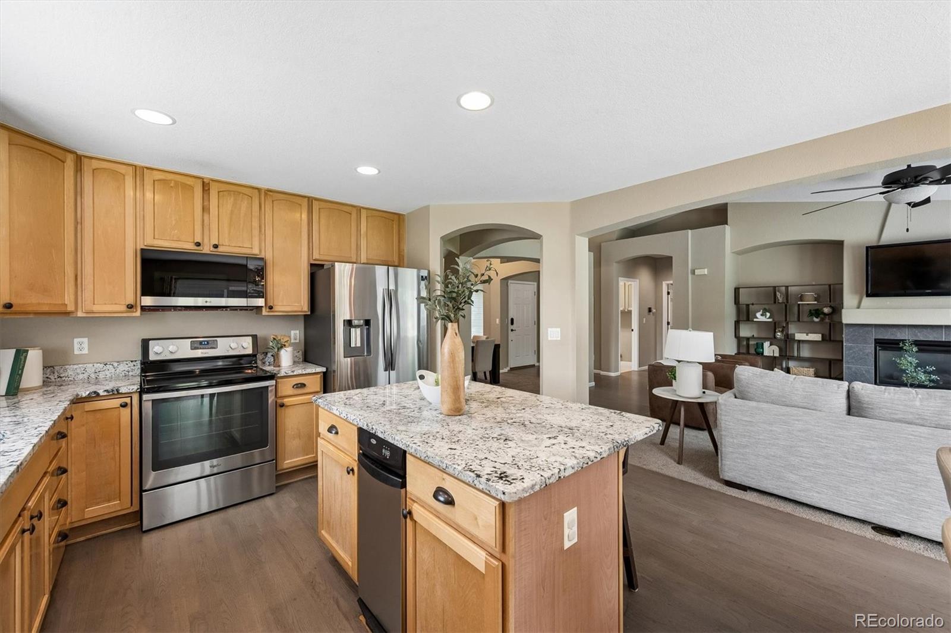
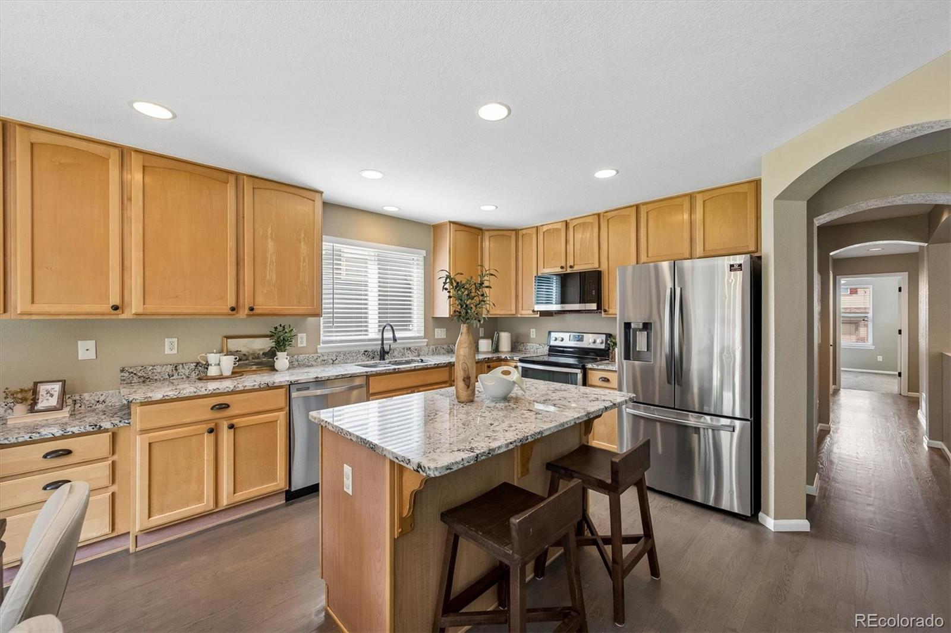
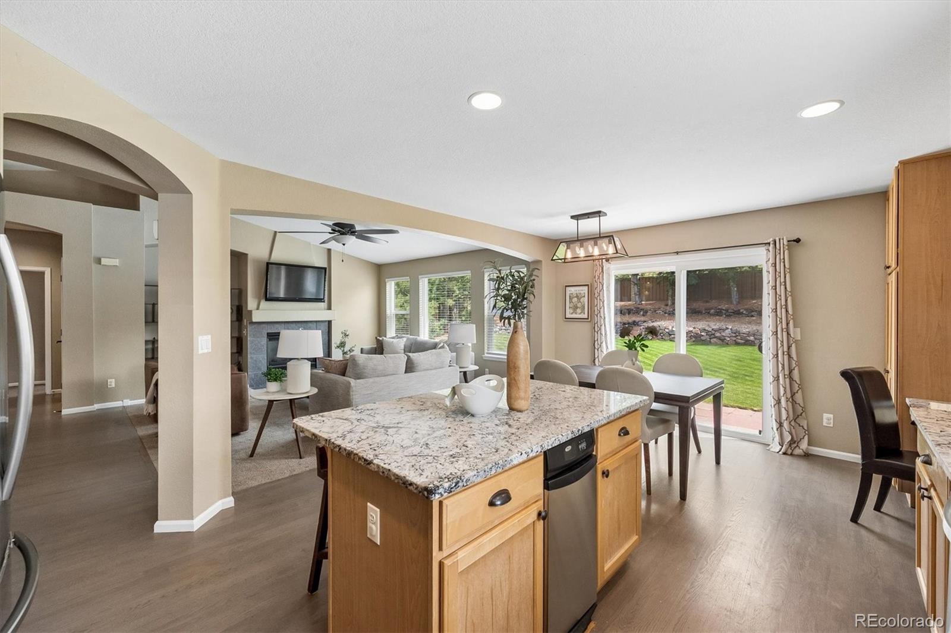
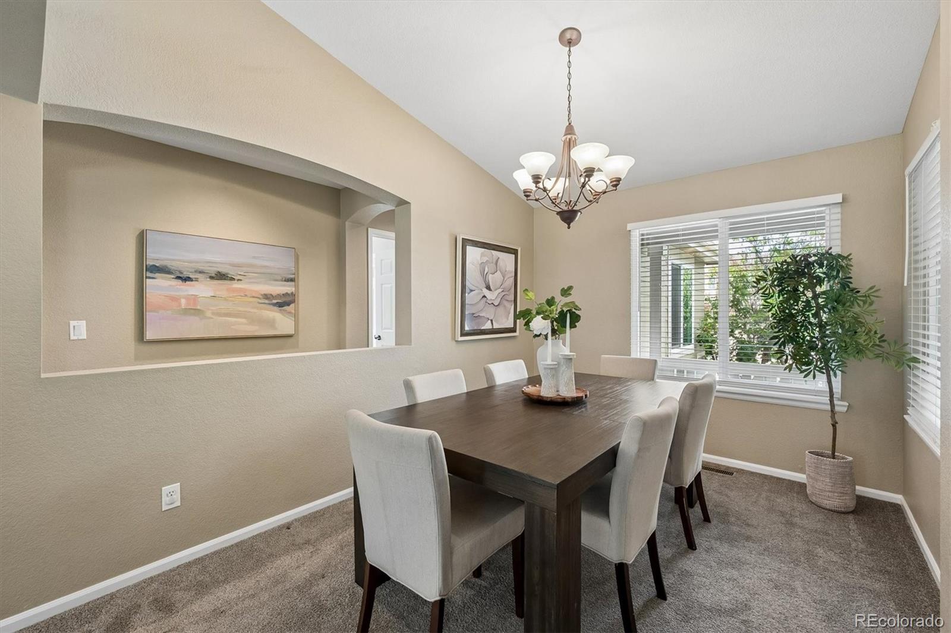
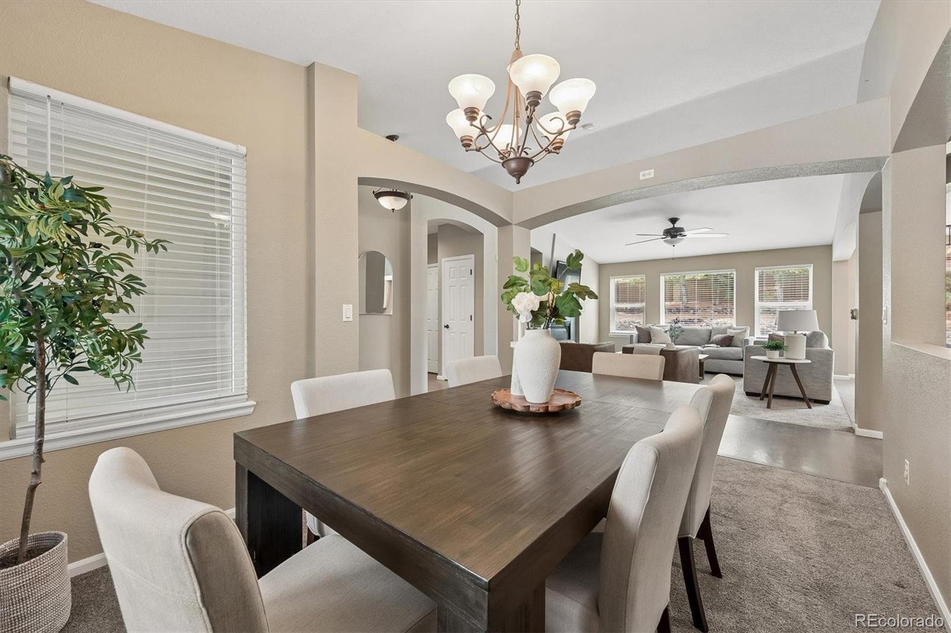
The bright, open-concept floor plan is filled with natural light from brand-new main-level windows, creating a warm and inviting atmosphere. Spacious gathering areas, well-appointed bedrooms, and seamless flow make this home ideal for both everyday living and entertaining.

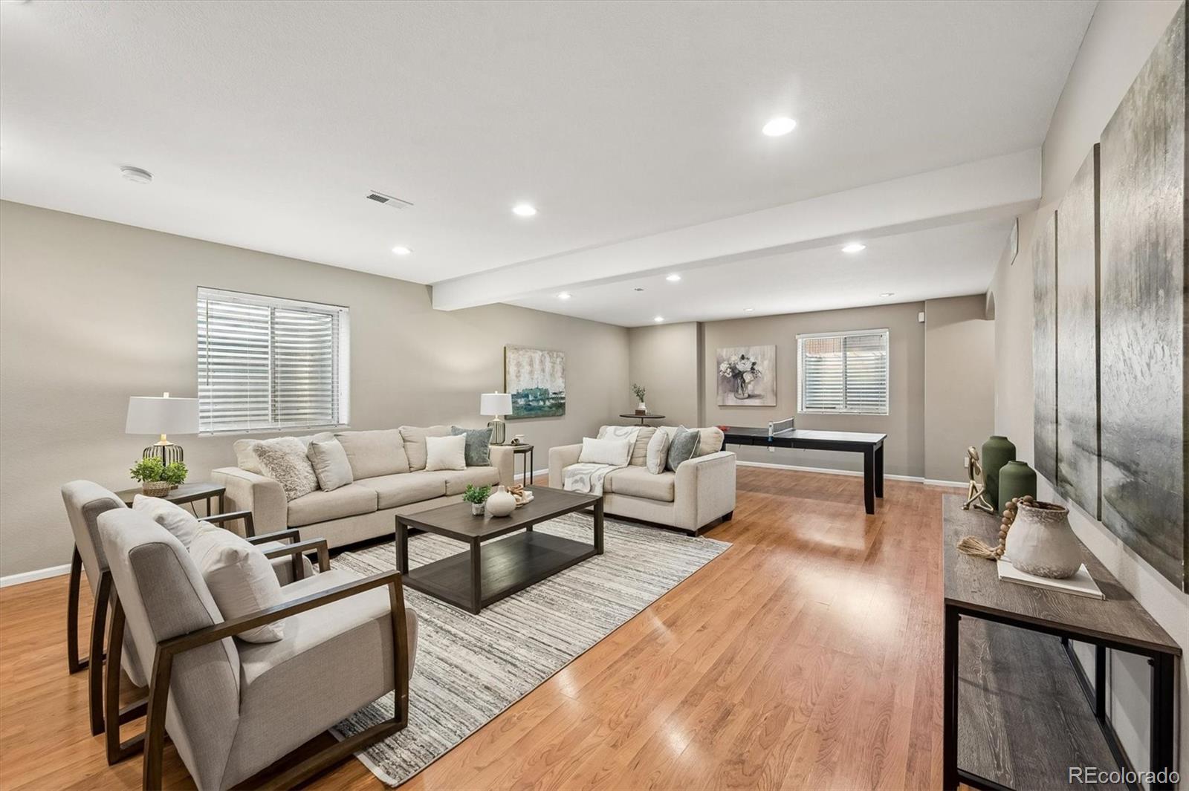
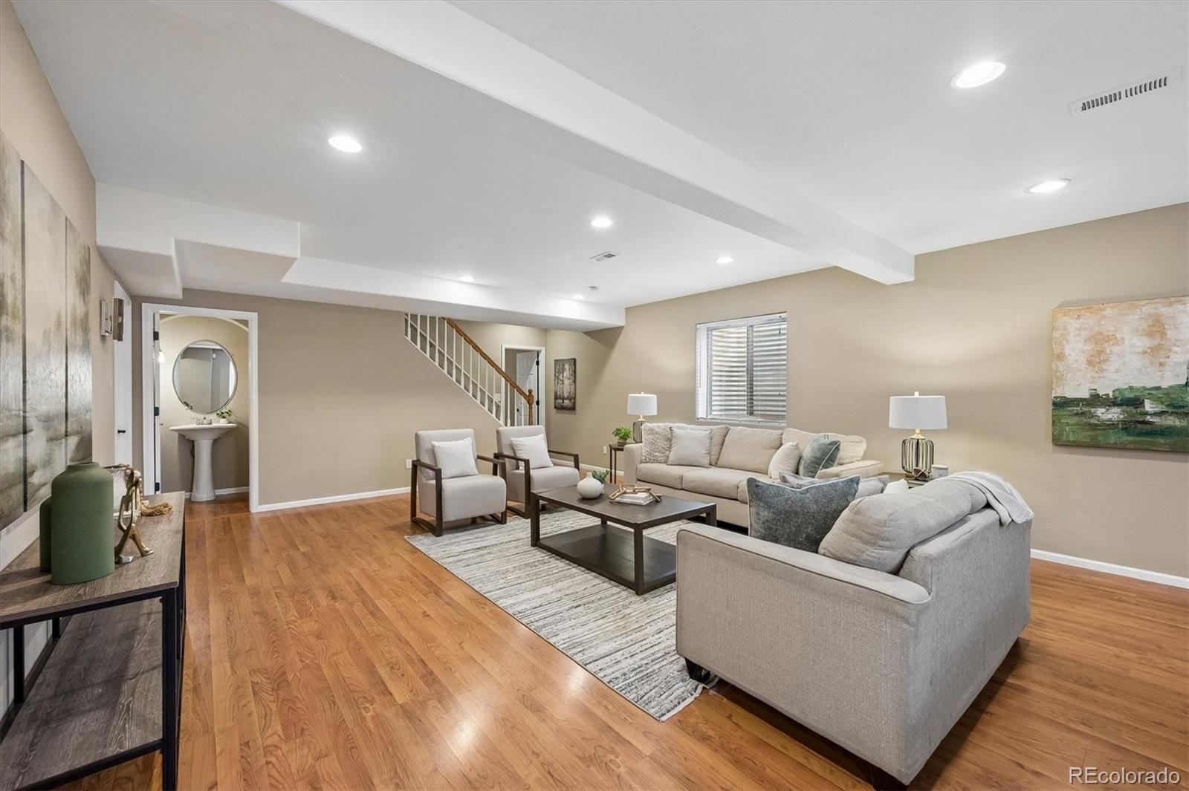
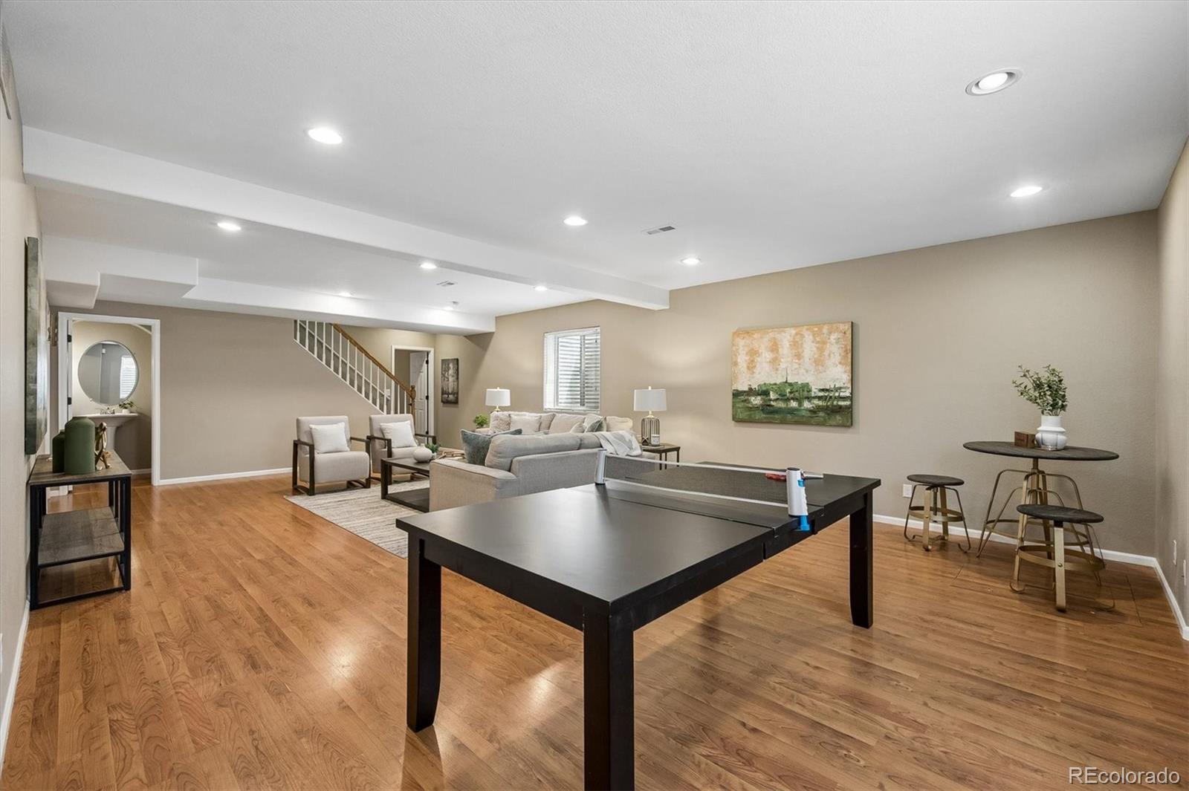
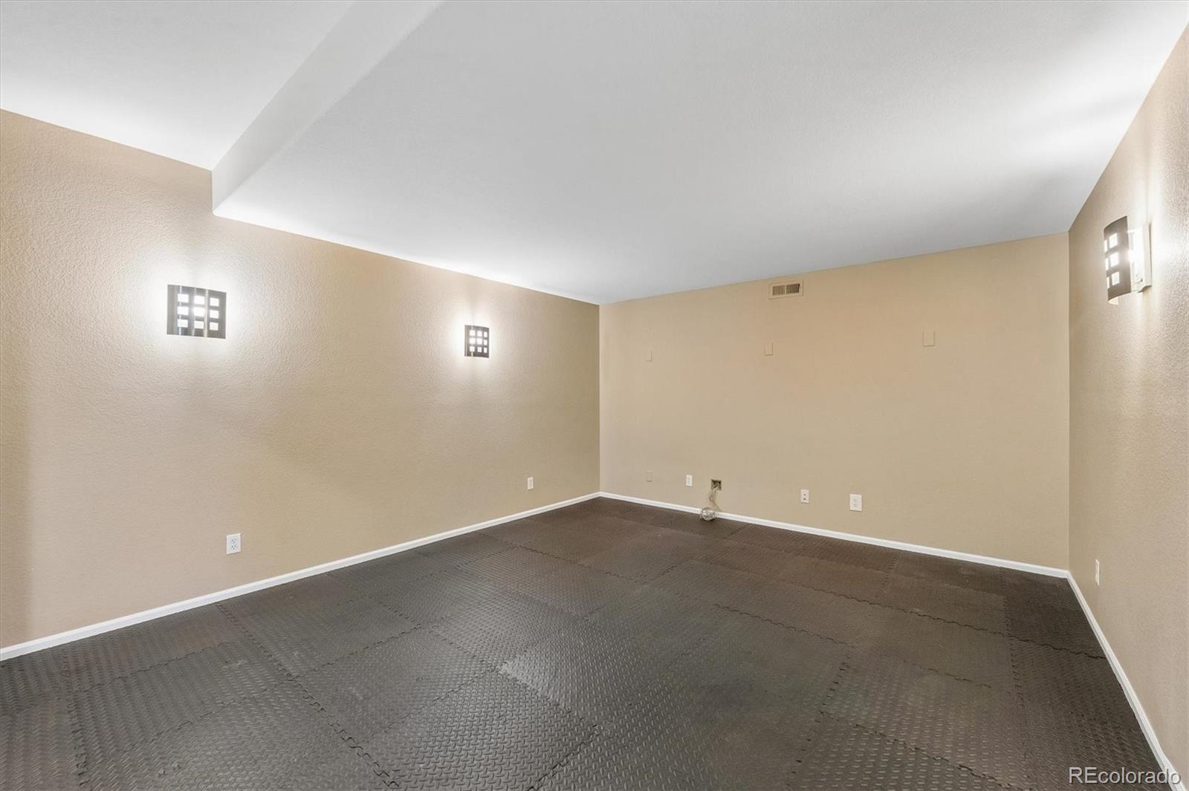
The fully finished basement significantly expands the home's versatility, offering space for recreation, guests, multi-generational living, or a home office. A standout feature is the impressive theater room, which can also serve as a fitness studio, home gym, game room, or bonus retreat.

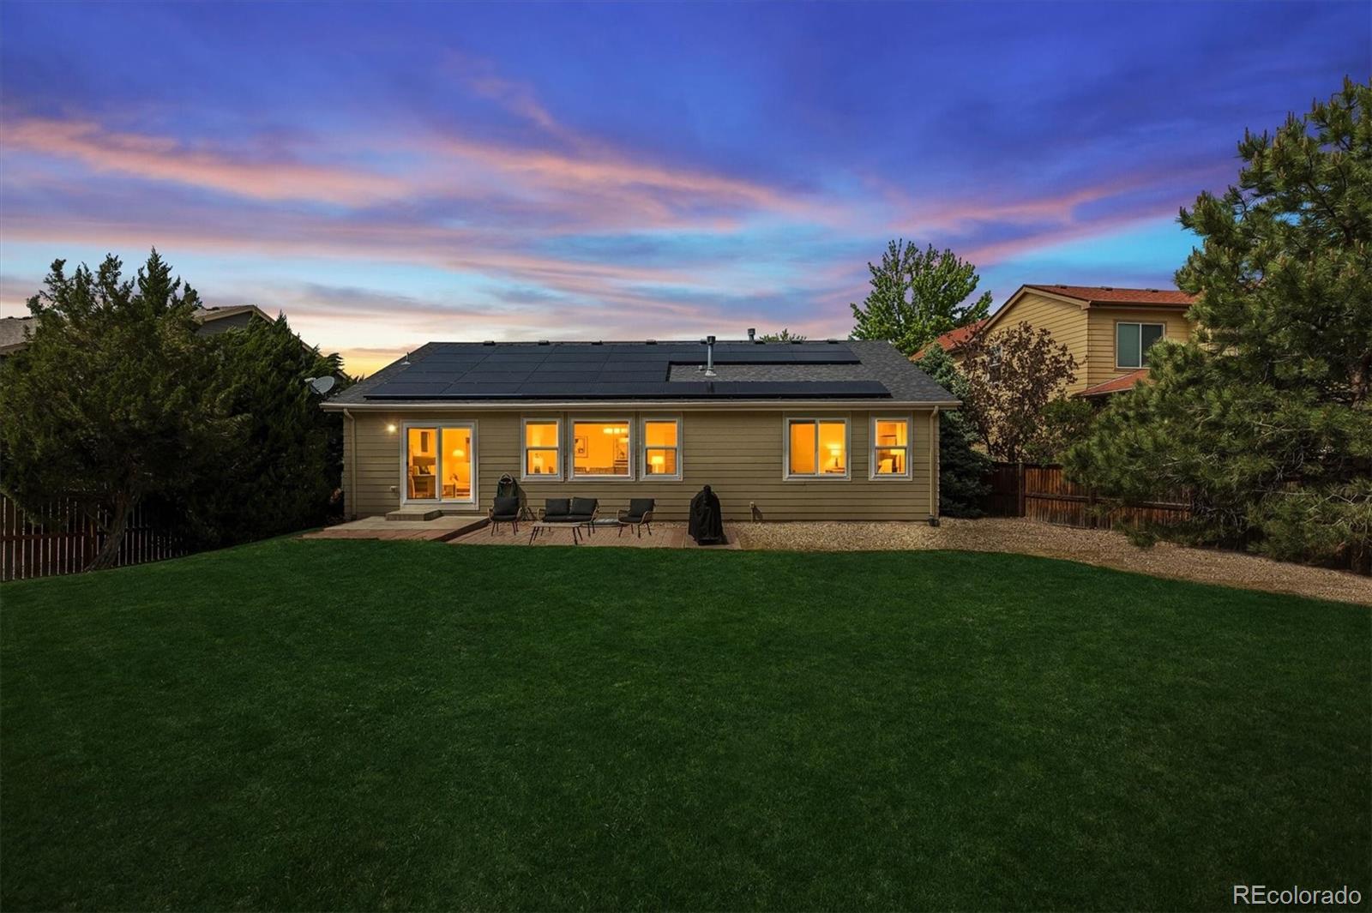
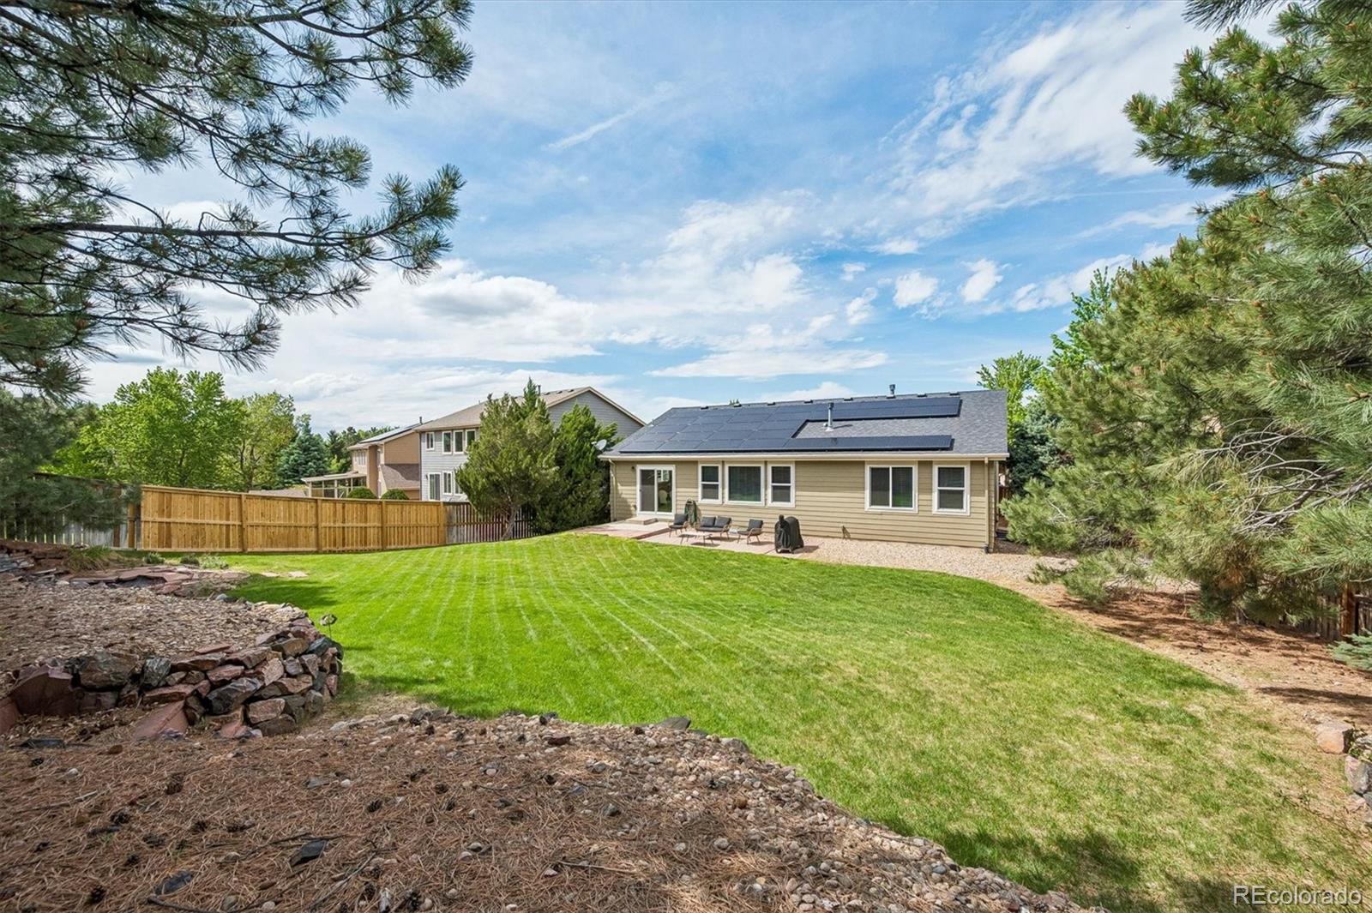
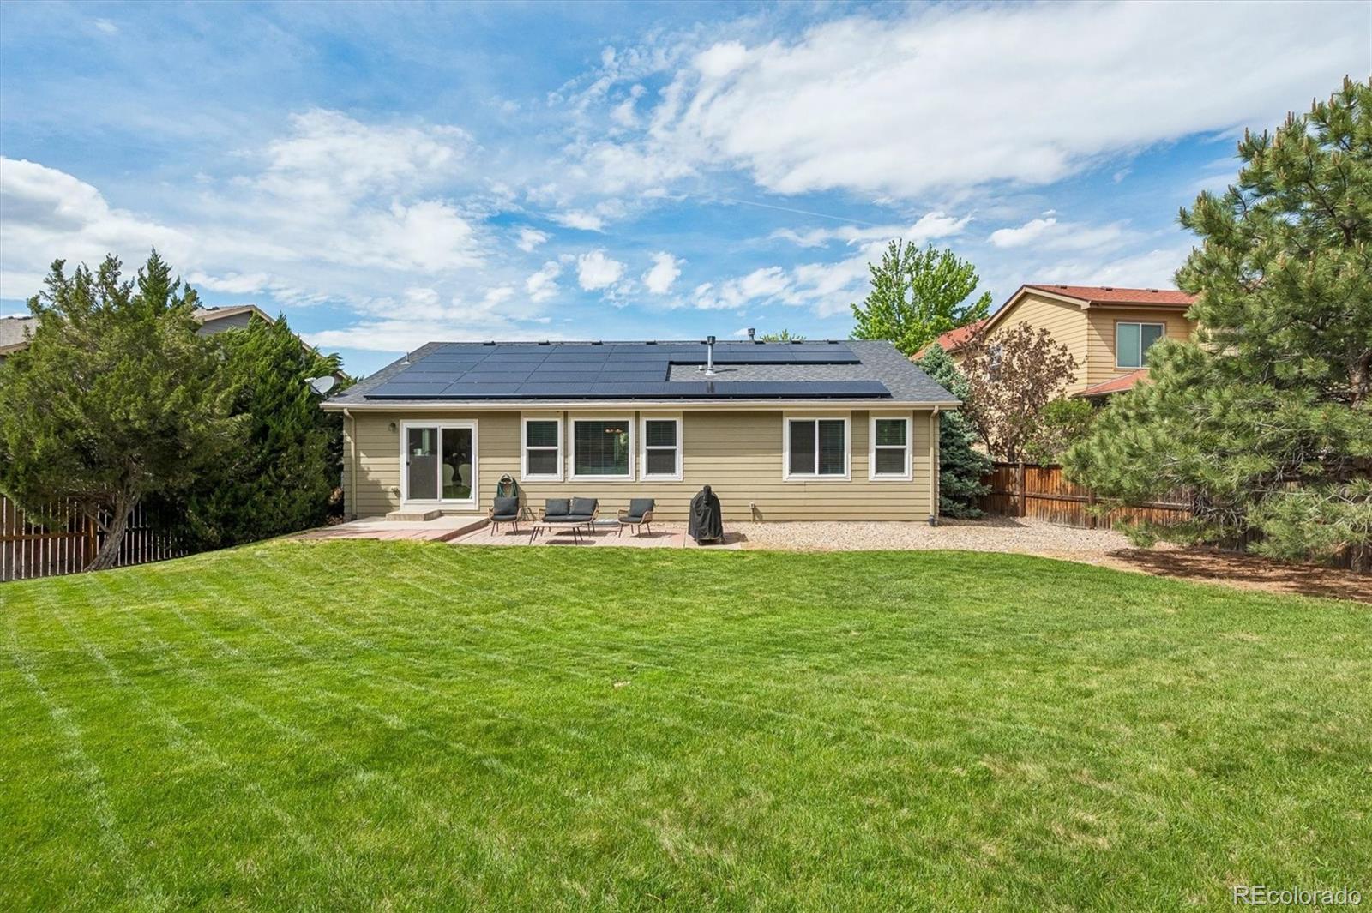
Valuable upgrades include paid-off solar panels, an EV charging station, and brand-new main-level windows. The owned solar system provides energy efficiency, reduced utility costs, and long-term financial value while helping offset future energy increases.

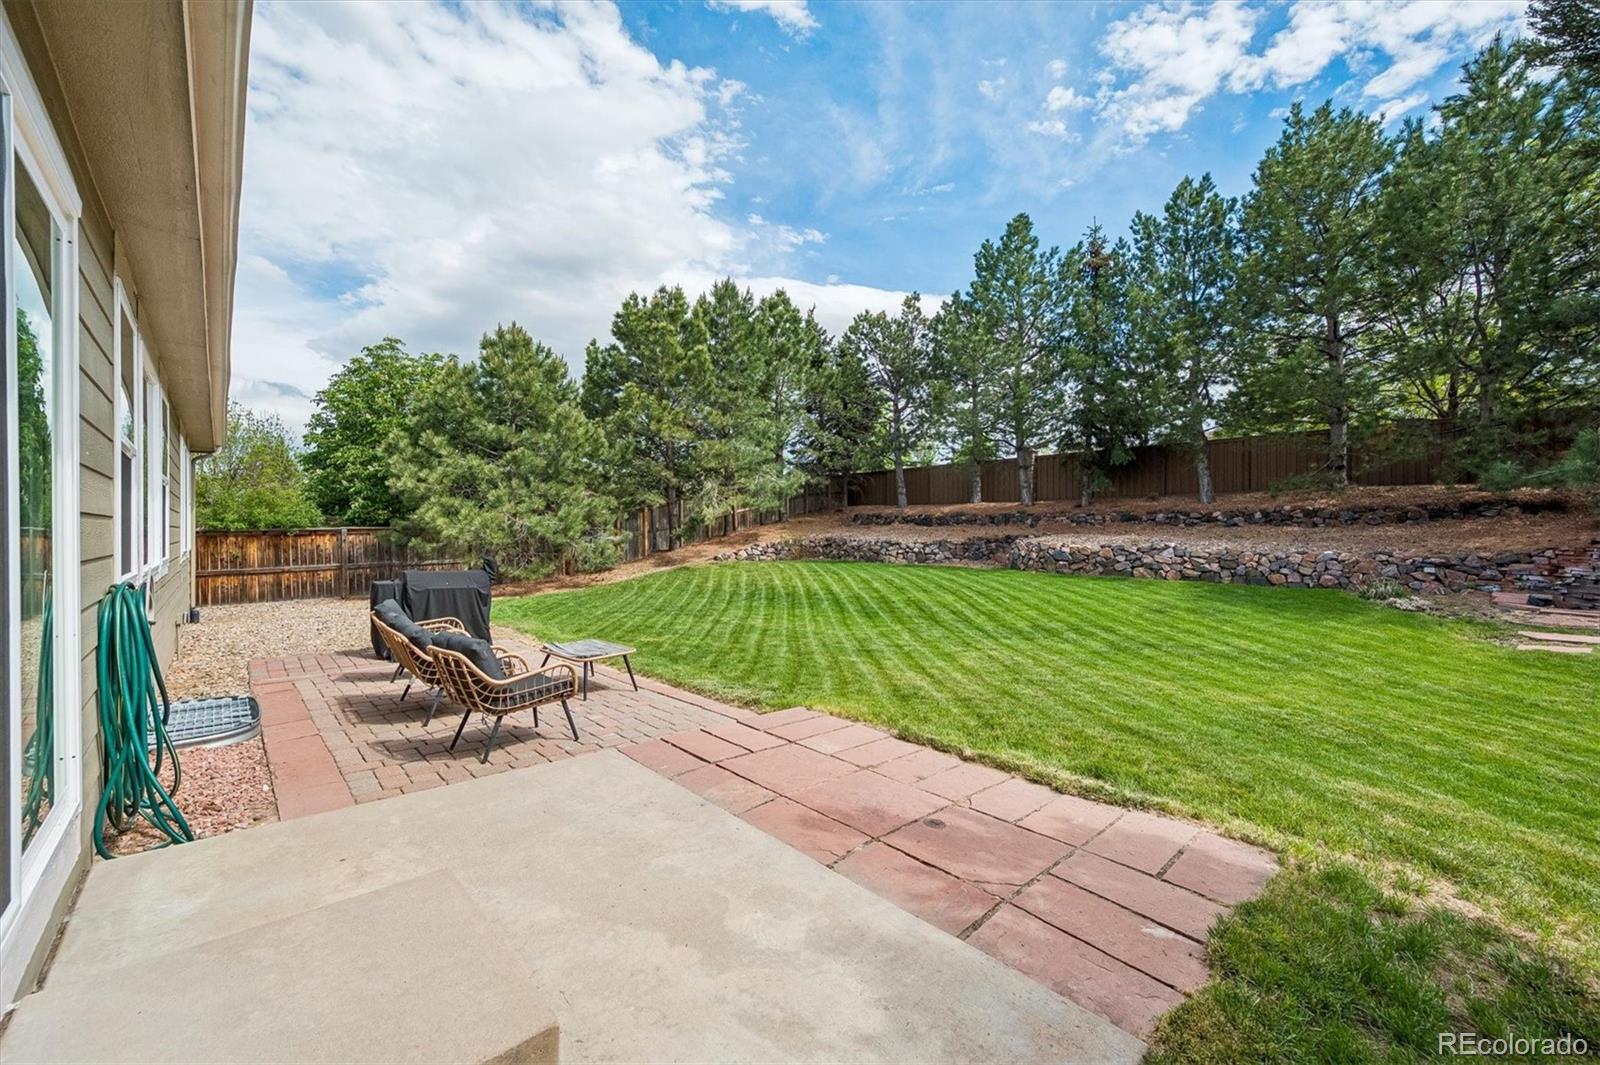
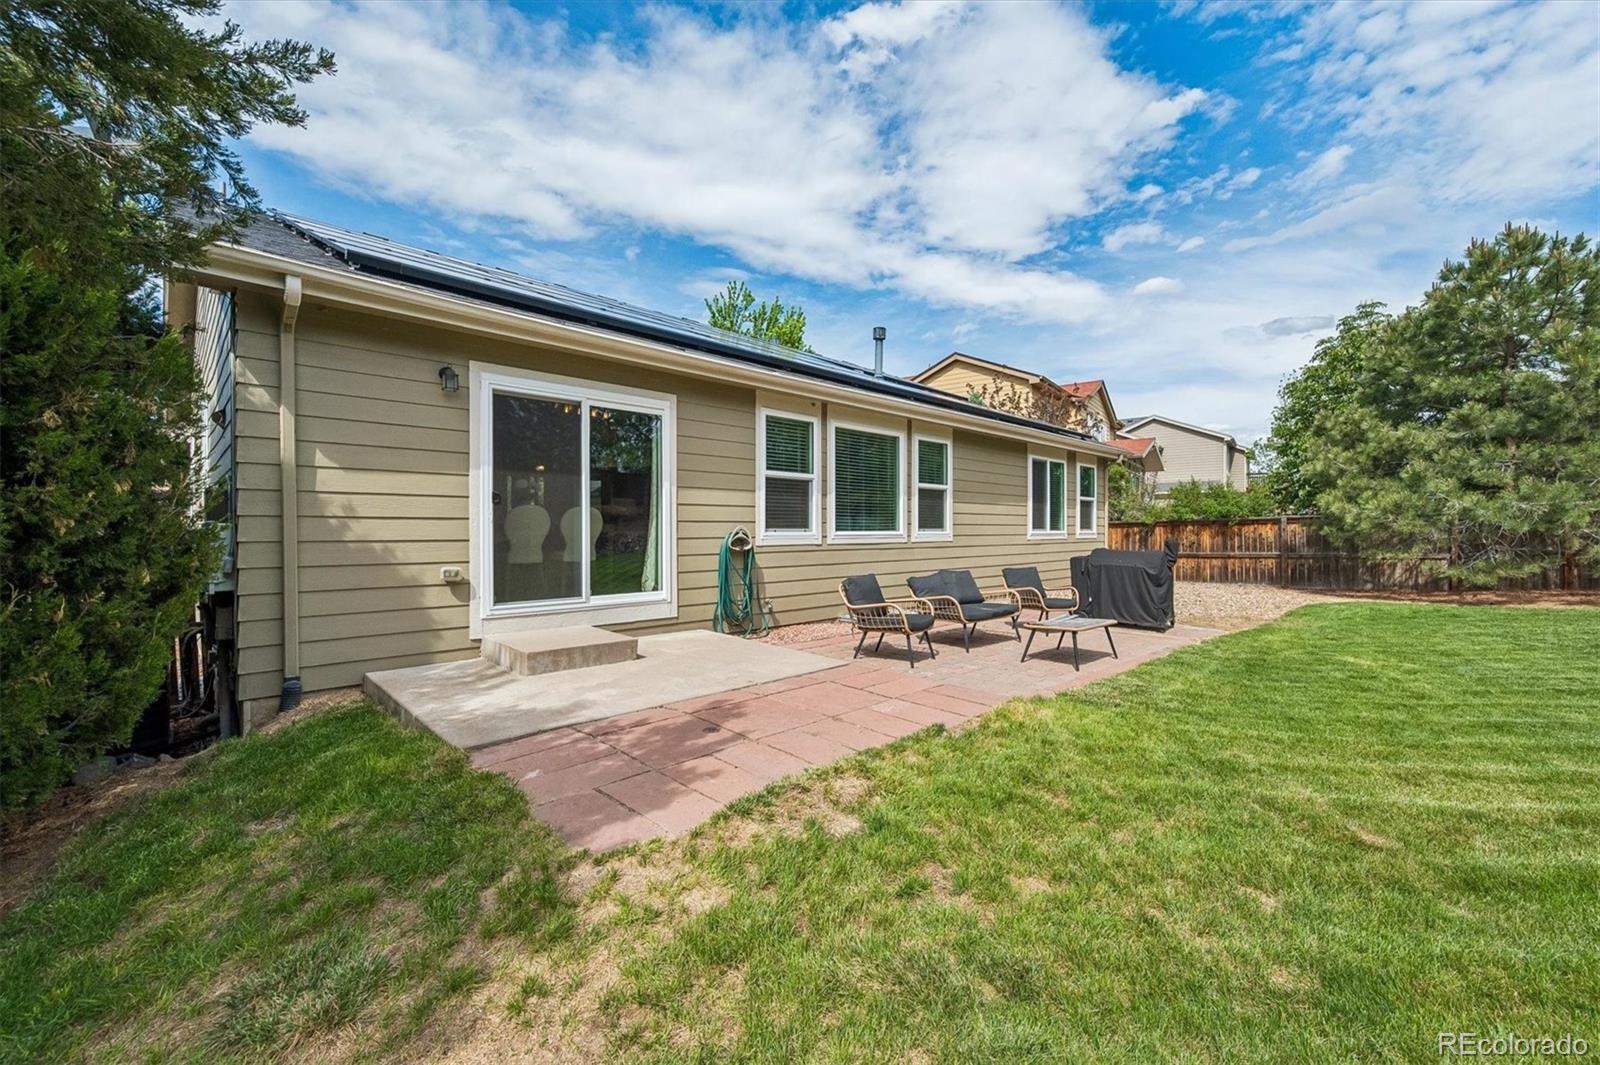
Step outside to a generously sized backyard perfect for entertaining, relaxing, and enjoying Colorado's beautiful evenings.

Living in Highlands Ranch means access to top-rated schools, four state-of-the-art recreation centers, miles of scenic trails, parks, and open space. Conveniently located near shopping, dining, healthcare, major highways, and mountain recreation, this home offers the perfect balance of comfort, convenience, and lifestyle.

Rarely does a ranch-style home combine main-floor convenience, a fully finished basement, modern upgrades, and long-term energy savings in such a sought-after location. Don't miss this exceptional opportunity!

5
beds

5
baths

3,700 Sq.Ft. LIVING AREA

0.26 Acres lot

Raegan Marino

Raegan Marino

Features & Amenities

Interior

  • total bedrooms5
  • Total bathrooms5
  • full bathrooms4
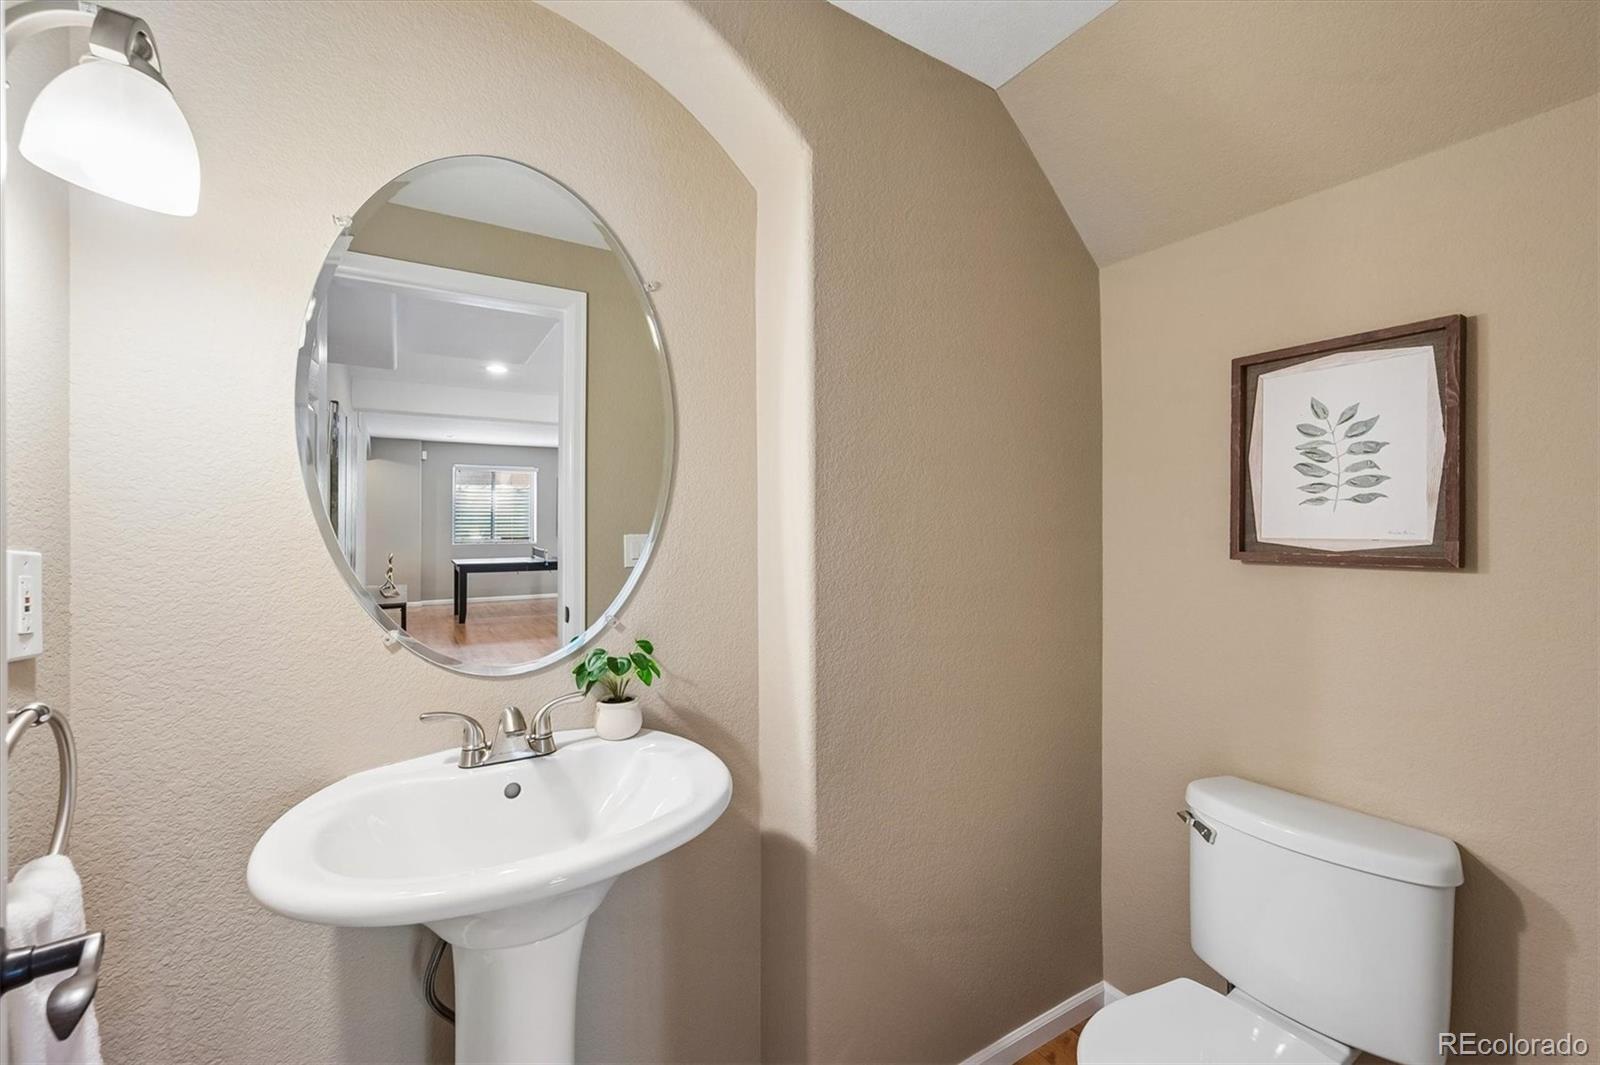
  • half bathroom1
  • Flooring Wood
  • Fireplace Family Room
  • APPLIANCES Dishwasher, Disposal, Microwave, Oven, Range, Refrigerator
  • other interior Features Breakfast Bar, Ceiling Fan(s), Eat-in Kitchen, Entrance Foyer, Five Piece Bath, Granite Counters, Kitchen Island, Open Floorplan, Pantry, Primary Suite, Walk-In Closet(s)

Area & Lot

  • Status Sold
  • Date Sold July 8, 2026
  • Living Area3,700 Sq.Ft.
  • Total Area3,700 Sq.Ft.
  • Lot Area0.26 Acres
  • MLS® ID8981995
  • TypeResidential
  • YEAR BUILT2000
  • NeighborhoodHighlands Ranch
  • Architecture StylesTraditional
  • Elementary SchoolSummit View
  • Middle SchoolMountain Ridge
  • High SchoolMountain Vista
  • School DistrictDouglas RE-1

Exterior

  • STORIES1
  • Garage Space2.0
  • water SourcePublic
  • roofComposition
  • lot featuresLandscaped, Sprinklers In Front, Sprinklers In Rear
  • HEAT TYPEForced Air, Solar
  • AIR CONDITIONINGAir Conditioning-Room, Central Air
  • sewerPublic Sewer
  • HOA AmenitiesFitness Center, Park, Pool, Tennis Court(s), Trail(s)
  • security FeaturesCarbon Monoxide Detector(s), Smoke Detector(s)
  • other exterior FeaturesPrivate Yard, Water Feature

Financial

  • Sales Price$815,000
  • Real Estate Tax $5,847/yr
  • HOA $171/3 mos
  • Zoning PDU
View Virtual Tour

Work with Andrea

West + Main has experts who can help you find + purchase or position + sell any property. With an extensive International network of Real Estate professionals across the globe, we can also connect you to a Real Estate expert wherever you might need one, and we can't wait to hear from you!

Follow Me on Instagram