




3351 W 20th Avenue
3351 W 20th Avenue
3351 W 20th Avenue
3351 W 20th Avenue
3351 W 20th Avenue
3351 W 20th Avenue
3351 W 20th Avenue
3351 W 20th Avenue
3351 W 20th Avenue
3351 W 20th Avenue
3351 W 20th Avenue
3351 W 20th Avenue
3351 W 20th Avenue
3351 W 20th Avenue
3351 W 20th Avenue
3351 W 20th Avenue
3351 W 20th Avenue
3351 W 20th Avenue
3351 W 20th Avenue
3351 W 20th Avenue
3351 W 20th Avenue
3351 W 20th Avenue
3351 W 20th Avenue
3351 W 20th Avenue
3351 W 20th Avenue
3351 W 20th Avenue
3351 W 20th Avenue
3351 W 20th Avenue
3351 W 20th Avenue
3351 W 20th Avenue
3351 W 20th Avenue
3351 W 20th Avenue
3351 W 20th Avenue
3351 W 20th Avenue
3351 W 20th Avenue
3351 W 20th Avenue
3351 W 20th Avenue
3351 W 20th Avenue
3351 W 20th Avenue
3351 W 20th Avenue
3351 W 20th Avenue
3351 W 20th Avenue
3351 W 20th Avenue
3351 W 20th Avenue
3351 W 20th Avenue
3351 W 20th Avenue
3351 W 20th Avenue
SEE ALL PHOTOS
3351 W 20th Avenue
3351 W 20th Avenue
3351 W 20th Avenue
3351 W 20th Avenue
3351 W 20th Avenue
3351 W 20th Avenue
3351 W 20th Avenue
3351 W 20th Avenue
3351 W 20th Avenue
3351 W 20th Avenue
3351 W 20th Avenue
3351 W 20th Avenue
3351 W 20th Avenue
3351 W 20th Avenue
3351 W 20th Avenue
3351 W 20th Avenue
3351 W 20th Avenue
3351 W 20th Avenue
3351 W 20th Avenue
3351 W 20th Avenue
3351 W 20th Avenue
3351 W 20th Avenue
3351 W 20th Avenue
3351 W 20th Avenue
3351 W 20th Avenue
3351 W 20th Avenue
3351 W 20th Avenue
3351 W 20th Avenue
3351 W 20th Avenue
3351 W 20th Avenue
3351 W 20th Avenue
3351 W 20th Avenue
3351 W 20th Avenue
3351 W 20th Avenue
3351 W 20th Avenue
3351 W 20th Avenue
3351 W 20th Avenue
3351 W 20th Avenue
3351 W 20th Avenue
3351 W 20th Avenue
3351 W 20th Avenue
3351 W 20th Avenue
3351 W 20th Avenue
3351 W 20th Avenue
3351 W 20th Avenue
3351 W 20th Avenue
3351 W 20th Avenue
Sold

3351 W 20th Avenue

3351 W 20th Avenue, Denver, CO 80211

$1,215,000
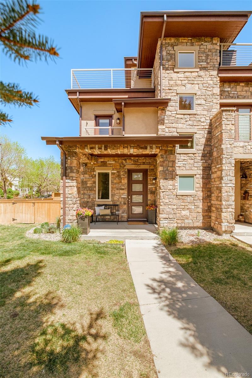
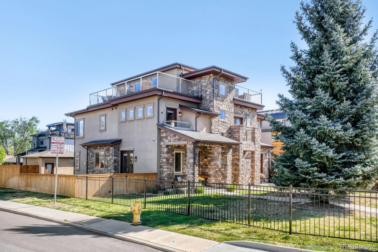
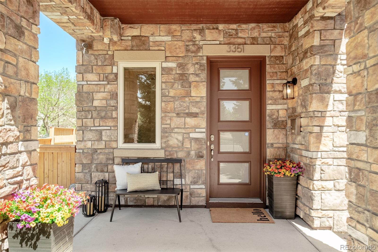
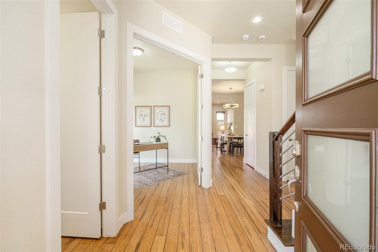
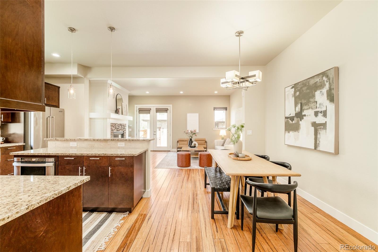
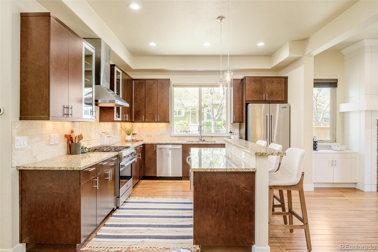
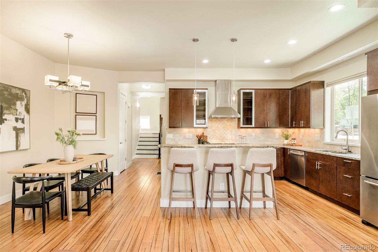
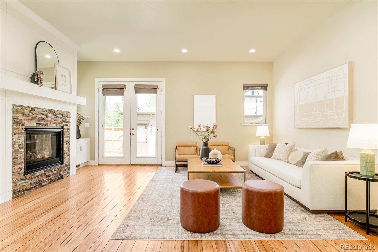
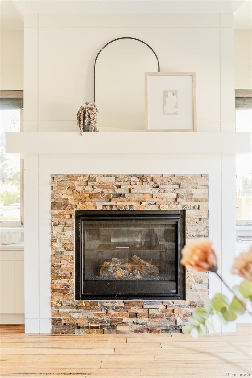
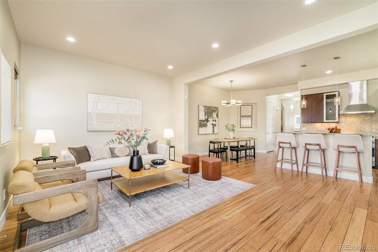
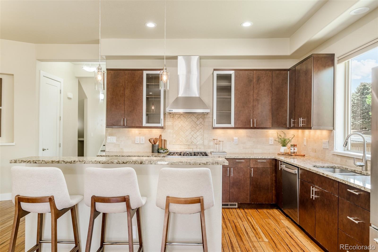
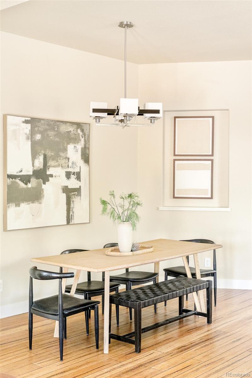
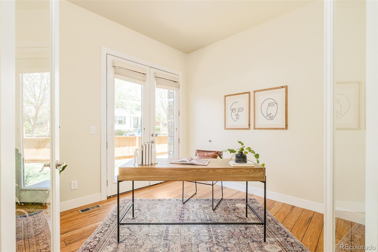
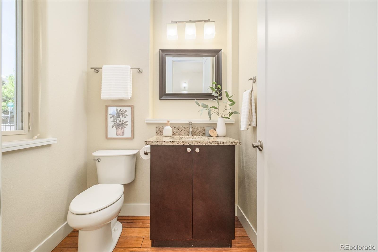
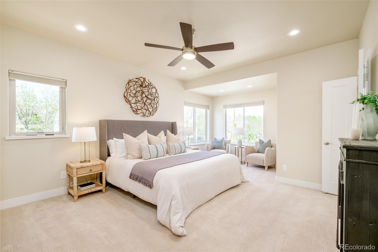
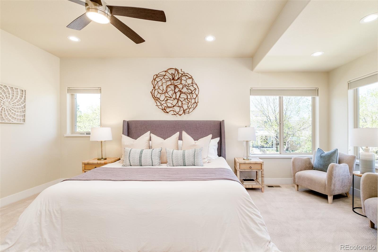
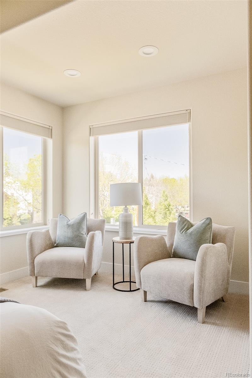
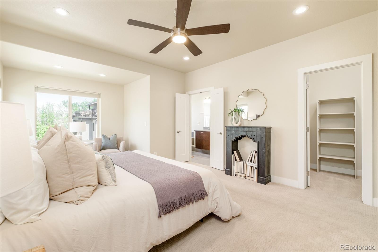
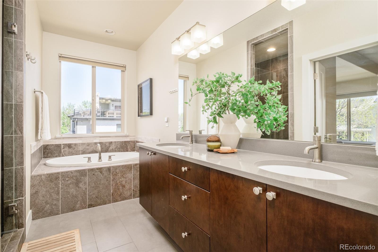
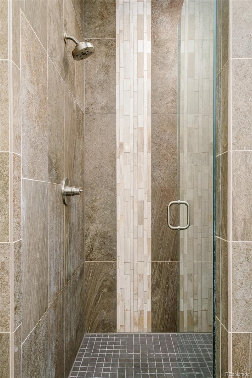
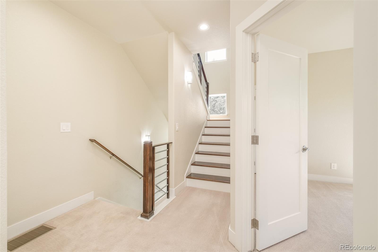
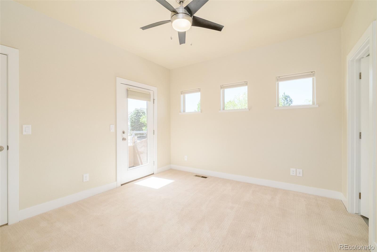
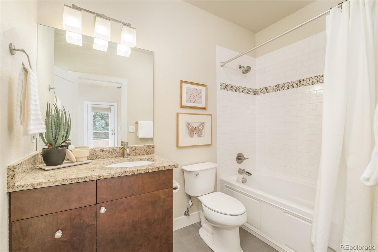
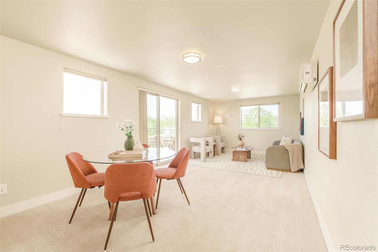
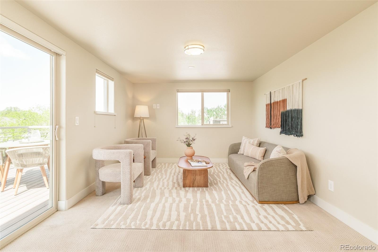
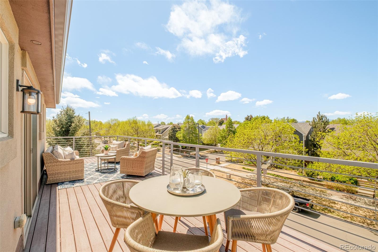
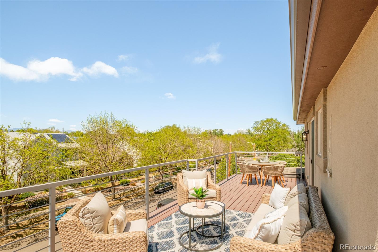
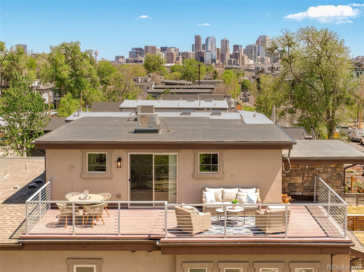
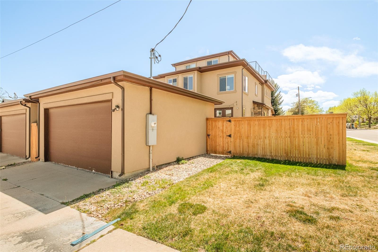
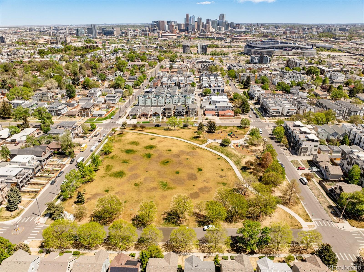
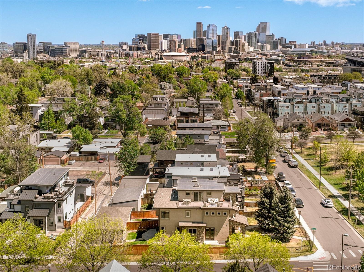
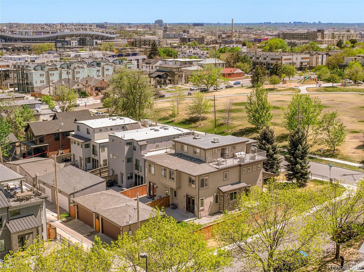
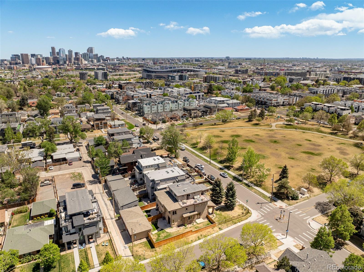
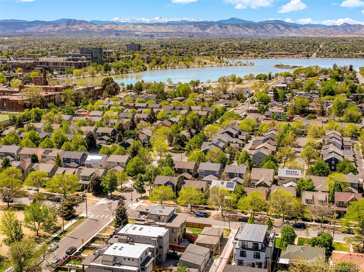
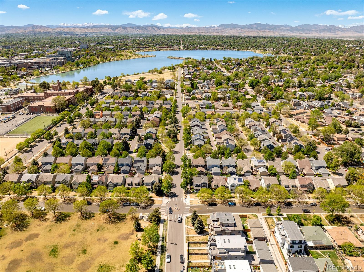
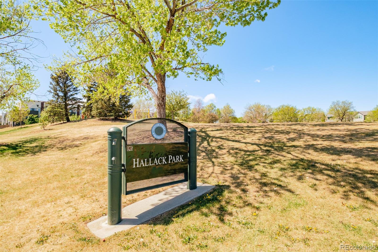
Stunning mountain contemporary ideally positioned on a premium corner lot in the highly sought-after Sloan's Lake neighborhood. Directly across from Hallack Park and just a short stroll to Sloan's Lake, this home offers an unbeatable blend of location, privacy, and lifestyle--minutes from Downtown Denver while surrounded by open space. This residence truly lives like a single-family home, with no neighboring unit to one side and a coveted southwest orientation that floods the home with natural light throughout the day--an exceptional advantage that sets it apart. Thoughtfully designed with high-end finishes throughout, including a Viking appliance package, custom cabinetry, granite countertops, hardwood floors, Pella windows, and a striking custom fireplace. The open-concept main level is ideal for both everyday living and entertaining. Upstairs, the second level features a spacious primary suite and guest suite, complete with a private balcony overlooking the park. The third-level sunroom and rooftop deck offer breathtaking park and West-facing mountain views--perfect for entertaining or unwinding at sunset.
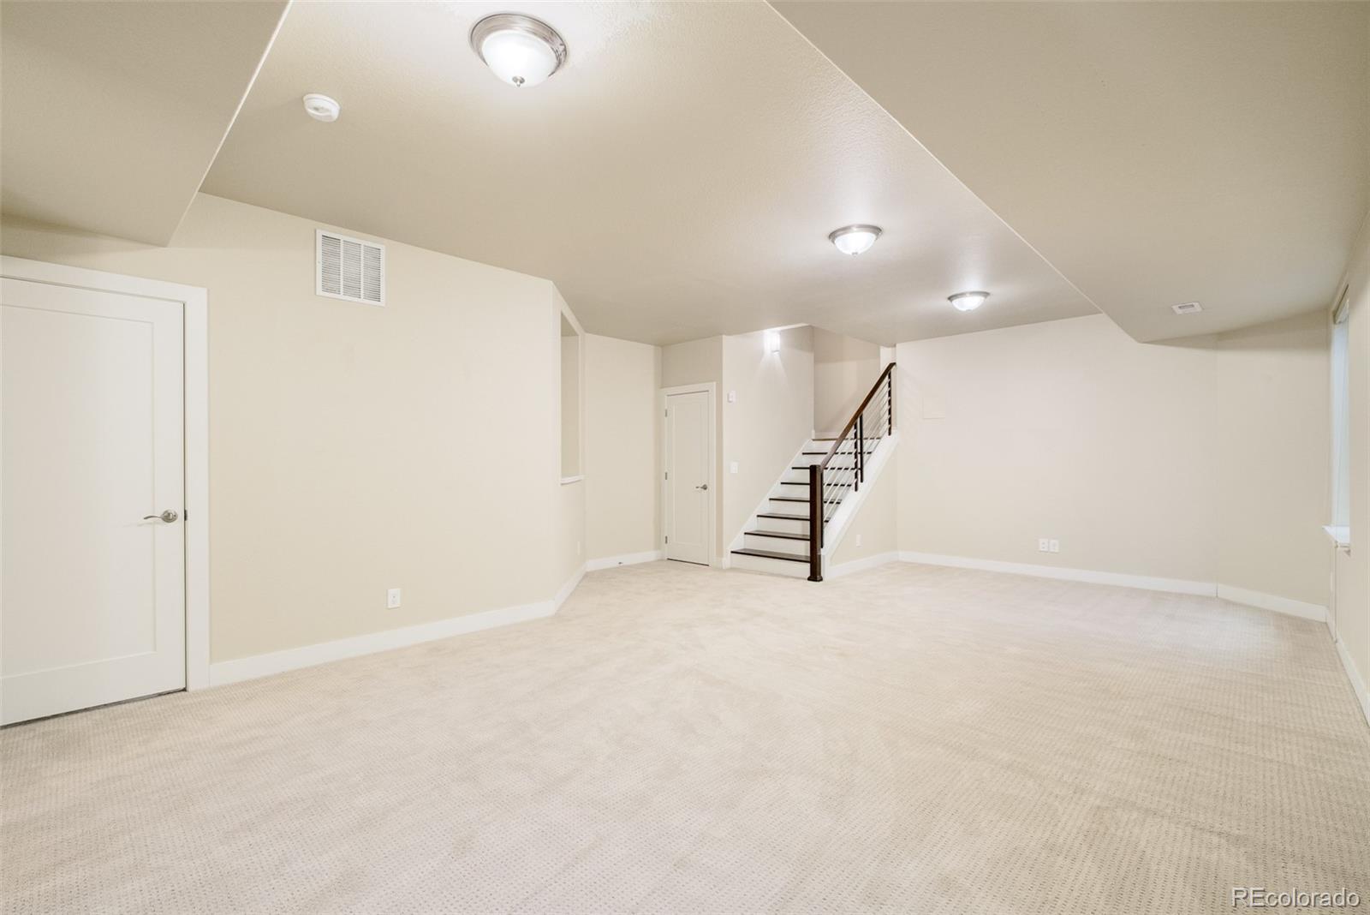
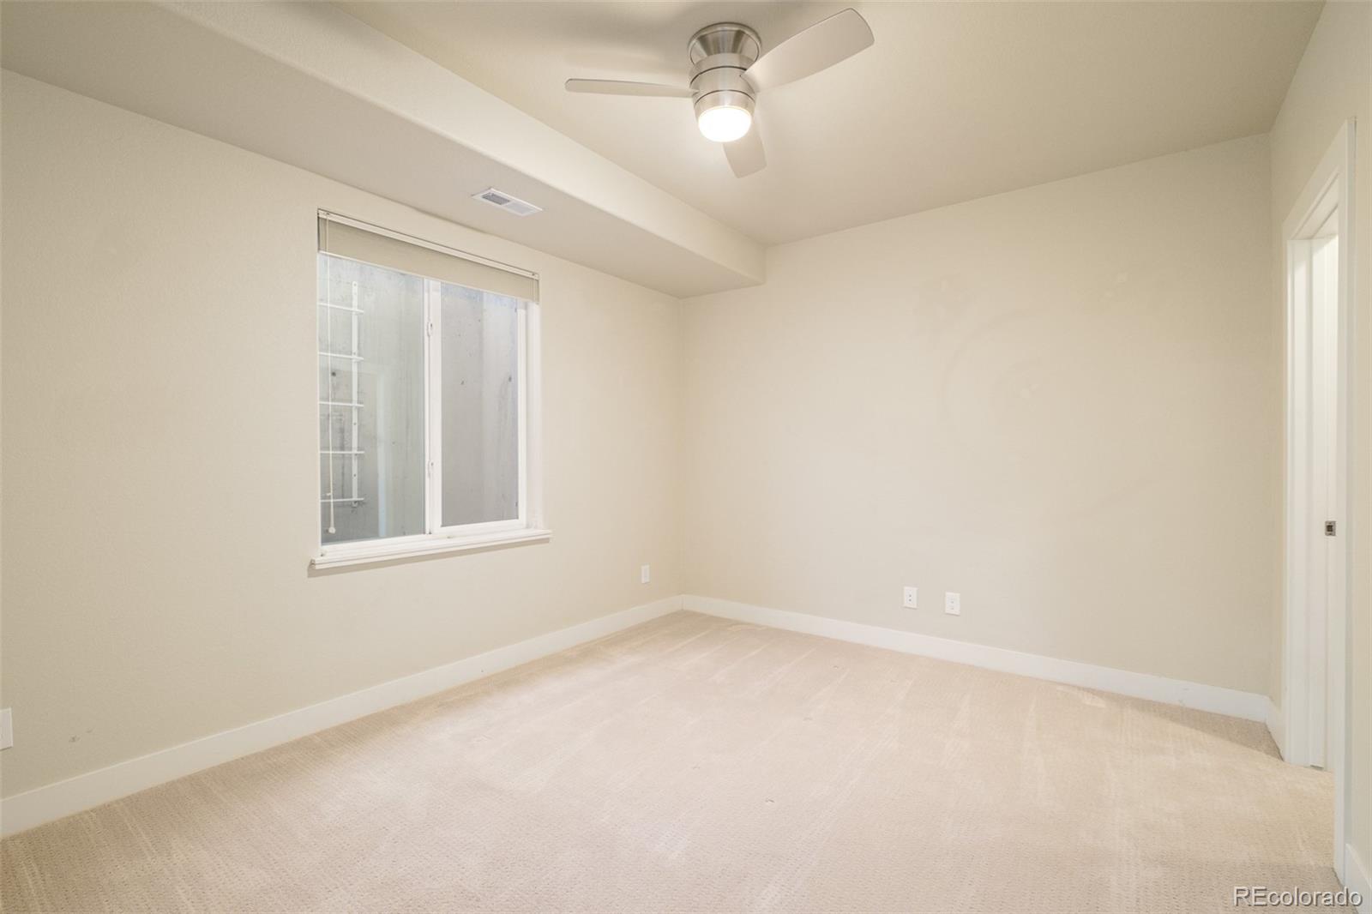
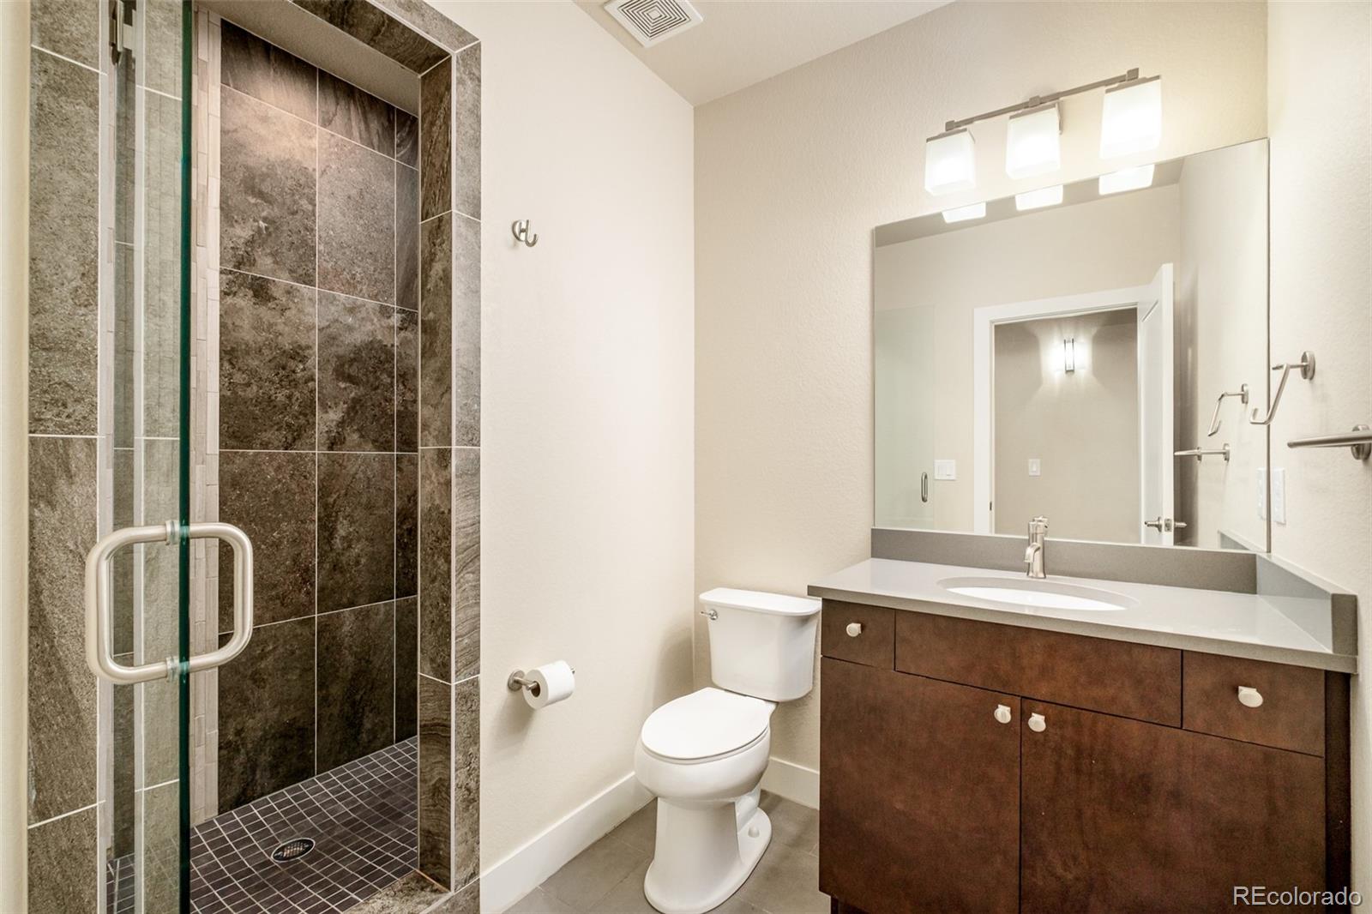
The fully finished lower level boasts high ceilings, a generous family room, and a private guest suite, providing flexible living space for guests or recreation. Outdoor living is equally impressive, with a private fenced yard, back patio, and detached two-car garage--all enhanced by the added openness and light that come with its corner positioning. With superior sunlight, enhanced privacy, and standout design, this is a rare opportunity to own one of the most desirable homes of its kind in the neighborhood.

3
beds

4
baths

3,339 Sq.Ft. LIVING AREA

3,484.8 Sq.Ft. lot

Tiffany Nichols

Tiffany Nichols

Features & Amenities

Interior

  • total bedrooms3
  • Total bathrooms4
  • full bathrooms2
  • three quarter bathroom1
  • half bathroom1
  • Flooring Carpet, Tile, Wood
  • Fireplace Gas Log, Living Room
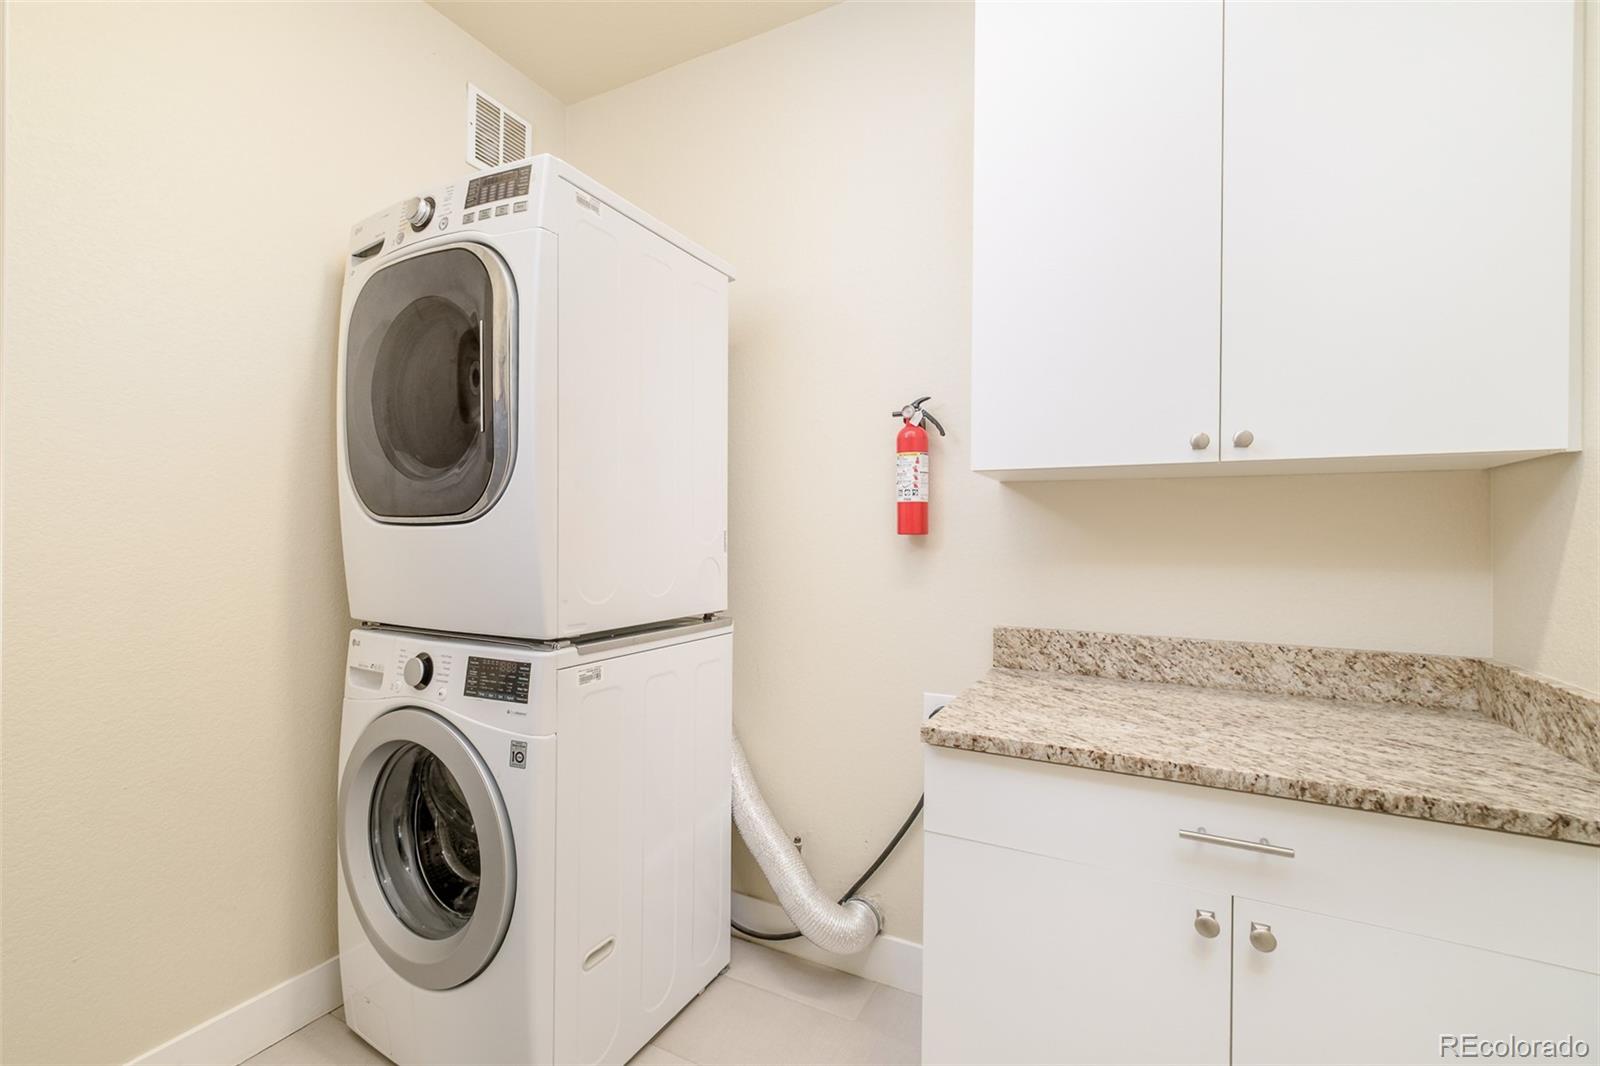
  • APPLIANCES Dishwasher, Disposal, Dryer, Gas Water Heater, Microwave, Range, Range Hood, Refrigerator, Self Cleaning Oven, Sump Pump, Washer
  • other interior Features Ceiling Fan(s), Eat-in Kitchen, Five Piece Bath, Granite Counters, High Ceilings, Kitchen Island, Open Floorplan, Pantry, Primary Suite, Smoke Free

Area & Lot

  • Status Sold
  • Date Sold May 29, 2026
  • Living Area3,339 Sq.Ft.
  • Total Area3,339 Sq.Ft.
  • Lot Area3,484.8 Sq.Ft.
  • MLS® ID5321057
  • TypeResidential
  • YEAR BUILT2013
  • NeighborhoodSloan Lake
  • Architecture StylesMountain Contemporary
  • View DescriptionMountain(s)
  • Elementary SchoolBrown
  • Middle SchoolLake
  • High SchoolNorth
  • School DistrictDenver 1

Exterior

  • STORIES3
  • Garage Space2.0
  • water SourcePublic
  • utilitiesCable Available, Electricity Connected, Internet Access (Wired), Natural Gas Connected
  • roofComposition
  • lot featuresLevel, Near Public Transit
  • parkingConcrete, Lighted
  • HEAT TYPEForced Air, Natural Gas
  • AIR CONDITIONINGCentral Air
  • sewerPublic Sewer
  • security FeaturesCarbon Monoxide Detector(s), Smoke Detector(s)
  • other exterior FeaturesBalcony, Lighting, Private Yard, Rain Gutters

Financial

  • Sales Price$1,215,000
  • Real Estate Tax $6,159/yr
  • Zoning U-TU-C

Work with Andrea

West + Main has experts who can help you find + purchase or position + sell any property. With an extensive International network of Real Estate professionals across the globe, we can also connect you to a Real Estate expert wherever you might need one, and we can't wait to hear from you!

Follow Me on Instagram