3721 Rucksack Ct
3721 Rucksack Ct
3721 Rucksack Ct
3721 Rucksack Ct
3721 Rucksack Ct
3721 Rucksack Ct
3721 Rucksack Ct
3721 Rucksack Ct
3721 Rucksack Ct
3721 Rucksack Ct
3721 Rucksack Ct
3721 Rucksack Ct
3721 Rucksack Ct
3721 Rucksack Ct
3721 Rucksack Ct
3721 Rucksack Ct
3721 Rucksack Ct
3721 Rucksack Ct
3721 Rucksack Ct
3721 Rucksack Ct
3721 Rucksack Ct
3721 Rucksack Ct
3721 Rucksack Ct
3721 Rucksack Ct
SEE ALL PHOTOS
3721 Rucksack Ct
3721 Rucksack Ct
3721 Rucksack Ct
3721 Rucksack Ct
3721 Rucksack Ct
3721 Rucksack Ct
3721 Rucksack Ct
3721 Rucksack Ct
3721 Rucksack Ct
3721 Rucksack Ct
3721 Rucksack Ct
3721 Rucksack Ct
3721 Rucksack Ct
3721 Rucksack Ct
3721 Rucksack Ct
3721 Rucksack Ct
3721 Rucksack Ct
3721 Rucksack Ct
3721 Rucksack Ct
3721 Rucksack Ct
3721 Rucksack Ct
3721 Rucksack Ct
3721 Rucksack Ct
3721 Rucksack Ct
Courtesy of West and Main Homes Inc, Anna Jansma Listing Contact: [email protected],952-412-1399 
For Sale

3721 Rucksack Ct

3721 Rucksack Ct, Castle Rock, CO 80108

$835,000
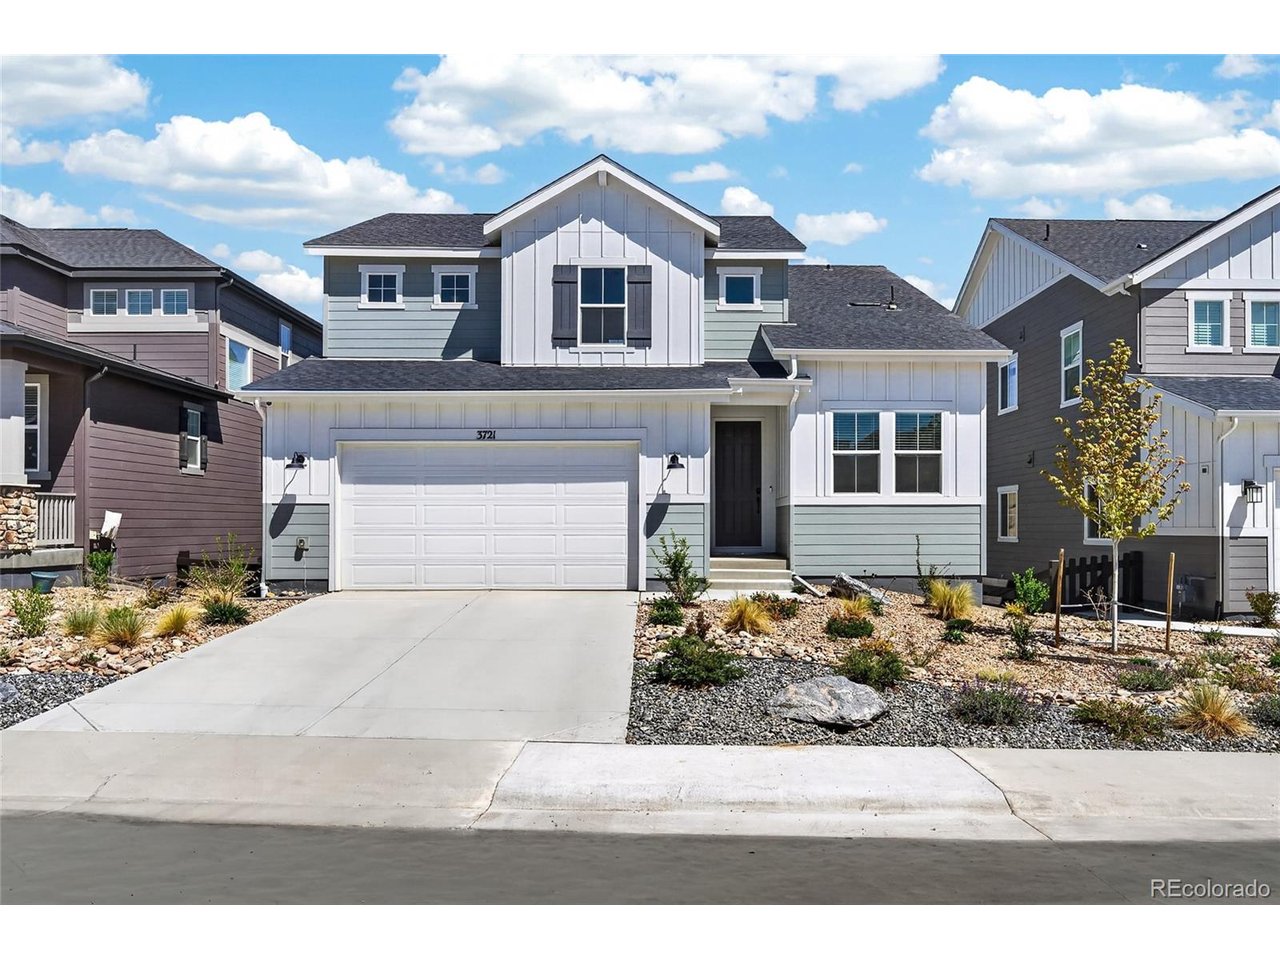
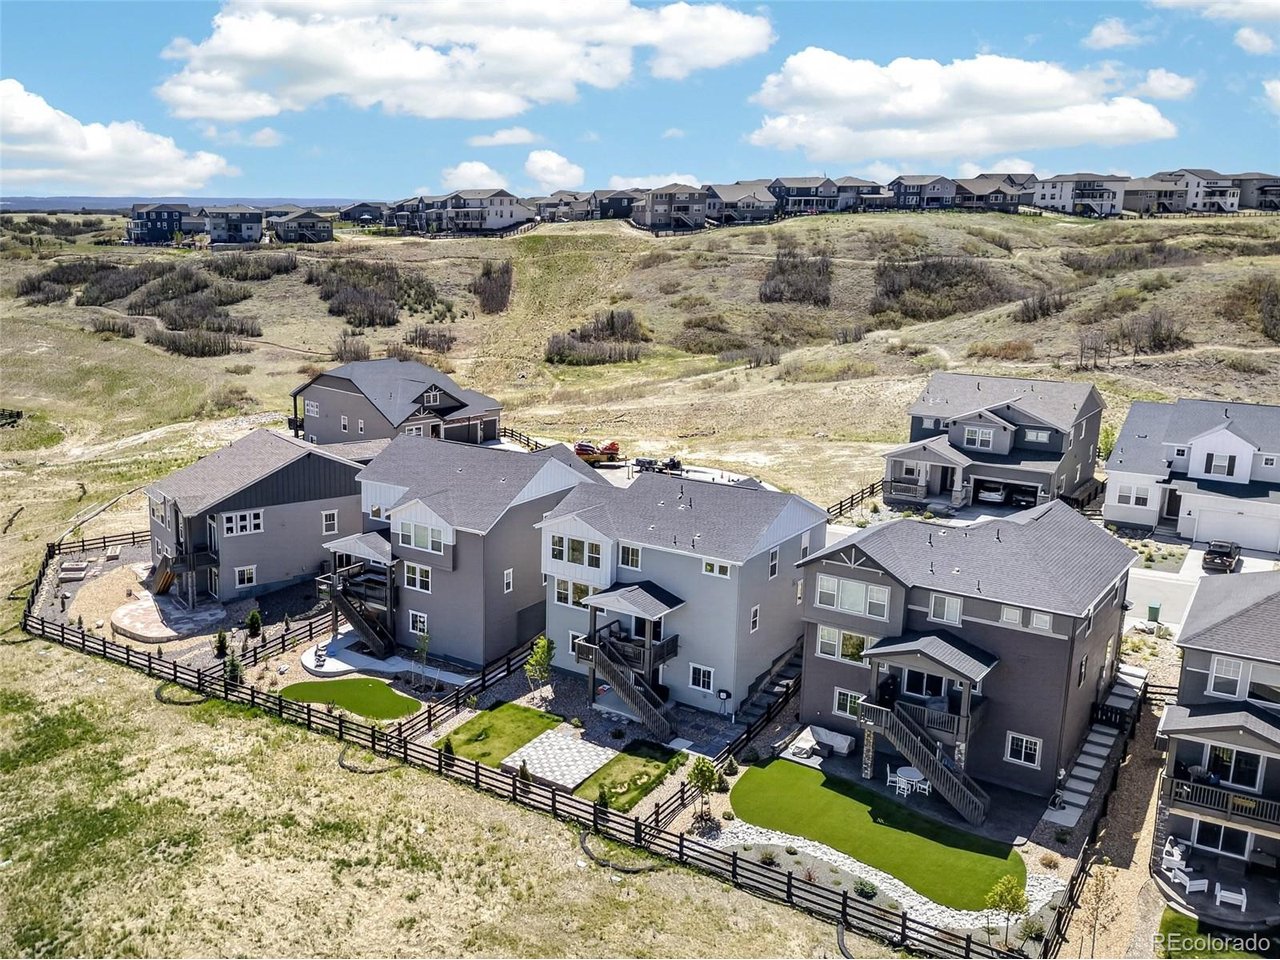
Positioned at the end of a quiet cul-de-sac with no neighbors behind, this exceptional 4-bedroom, 3-bathroom home offers the privacy, upgrades, and move-in-ready convenience today's buyers want, without the wait or added expense of new construction. Located in the sought-after Macanta community, this home already includes professional landscaping, fencing, window coverings, and other upgrades that often become costly post-closing expenses with a new build. The desirable 3-car tandem garage offers plenty of space for vehicles, storage, hobbies, or a home gym.

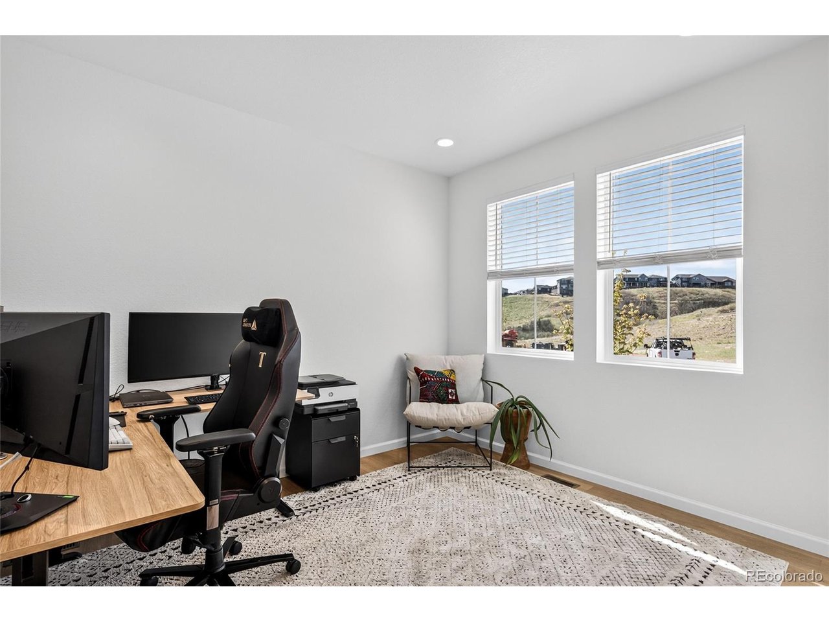
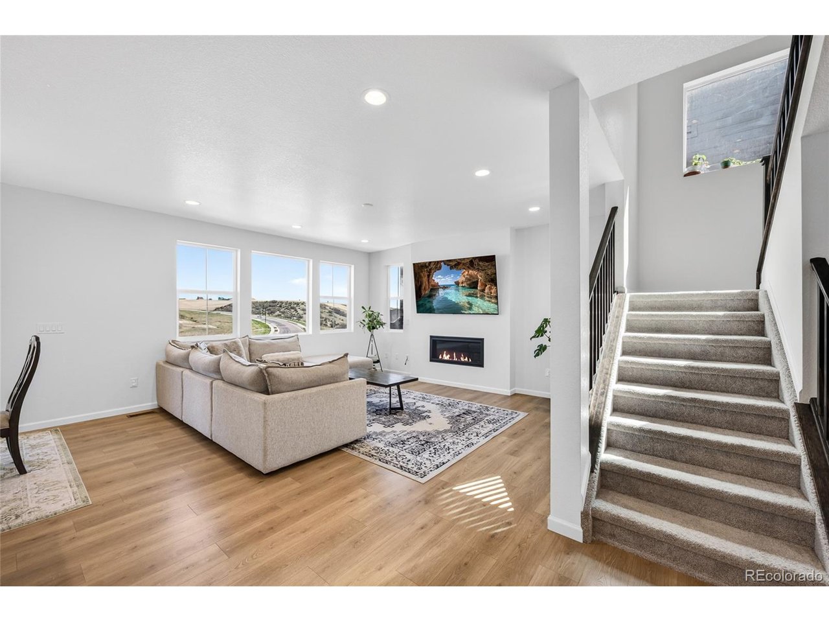
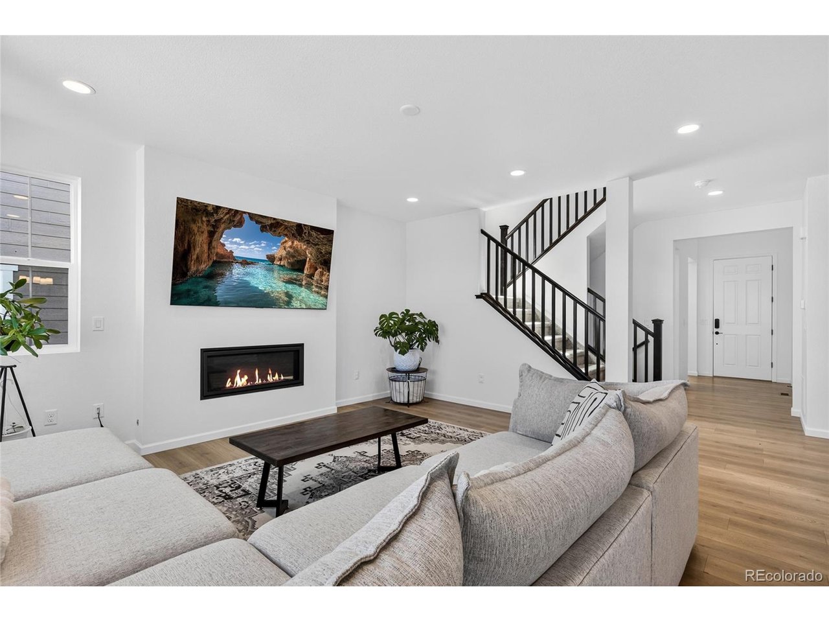
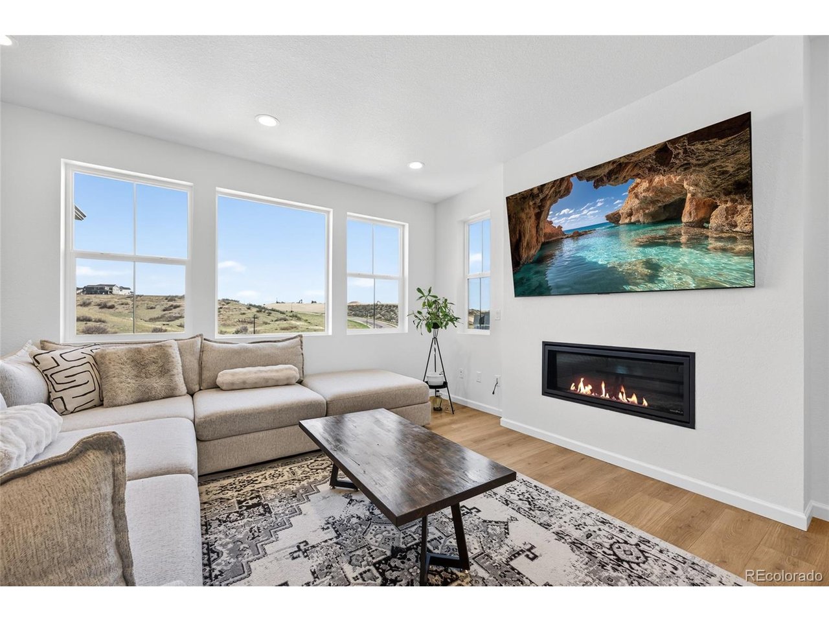
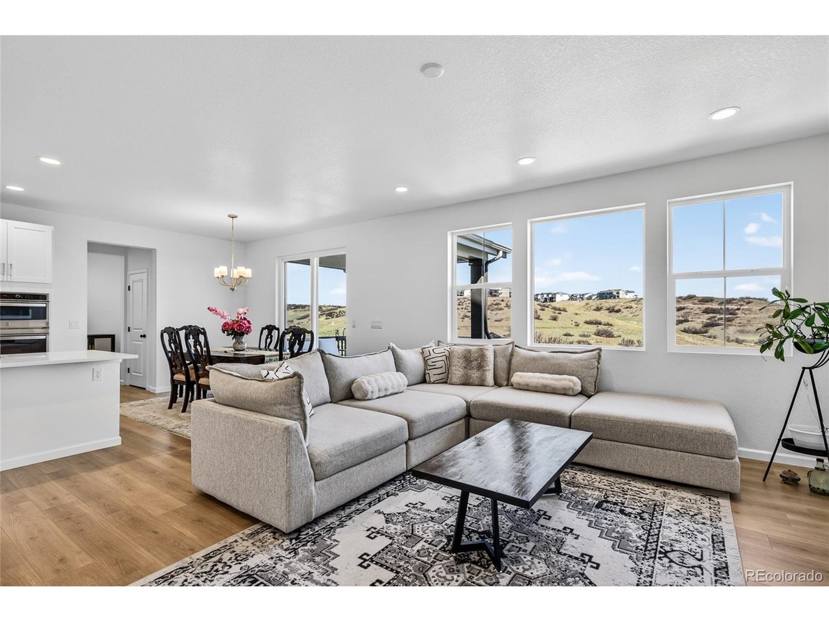
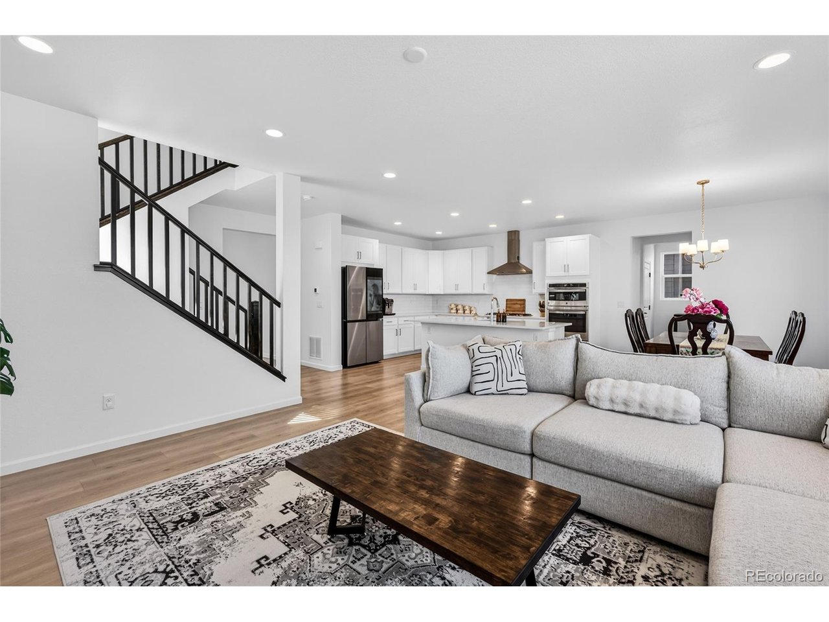
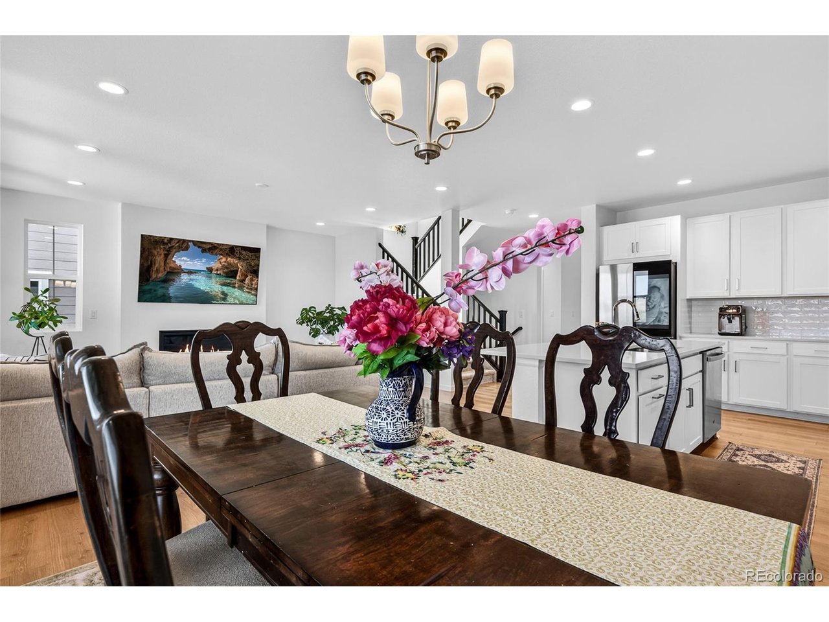
Step inside to a welcoming foyer that opens to a spacious main-level office. Beyond, the open-concept living room features a sleek modern fireplace and expansive double-pane windows framing peaceful meadow and valley views while filling the home with natural light.

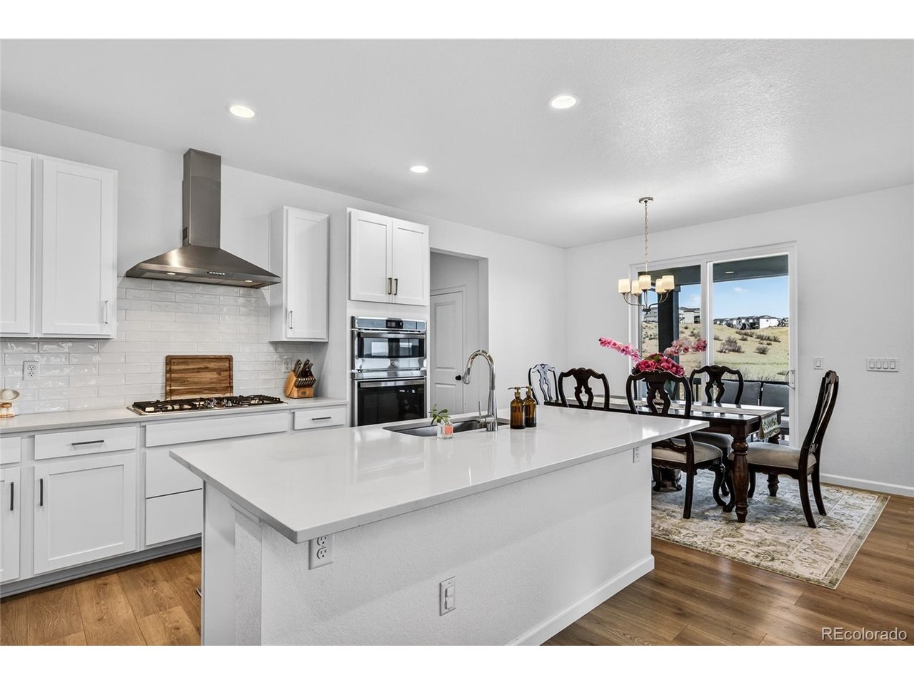
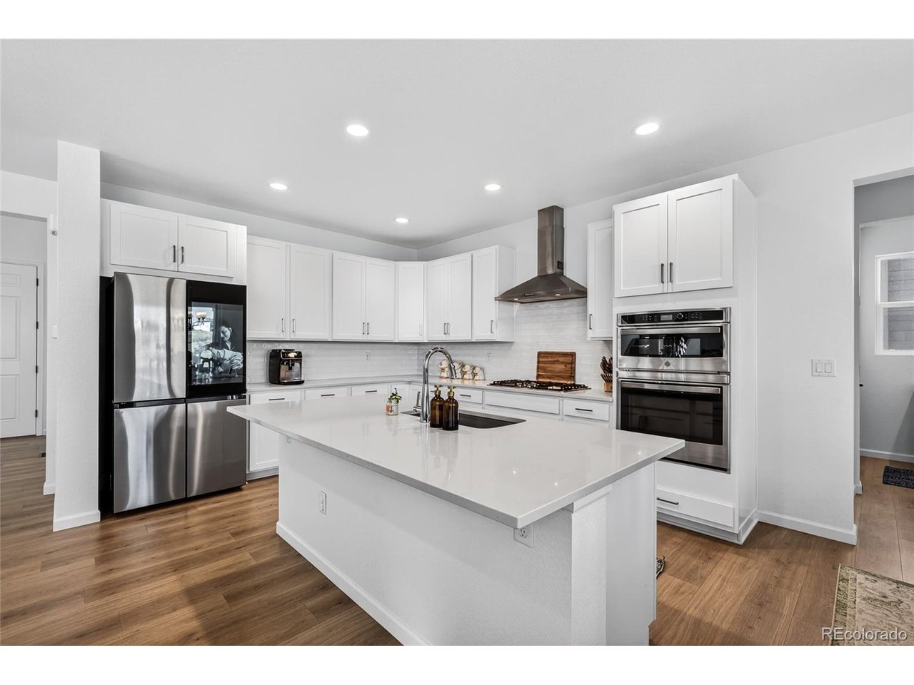
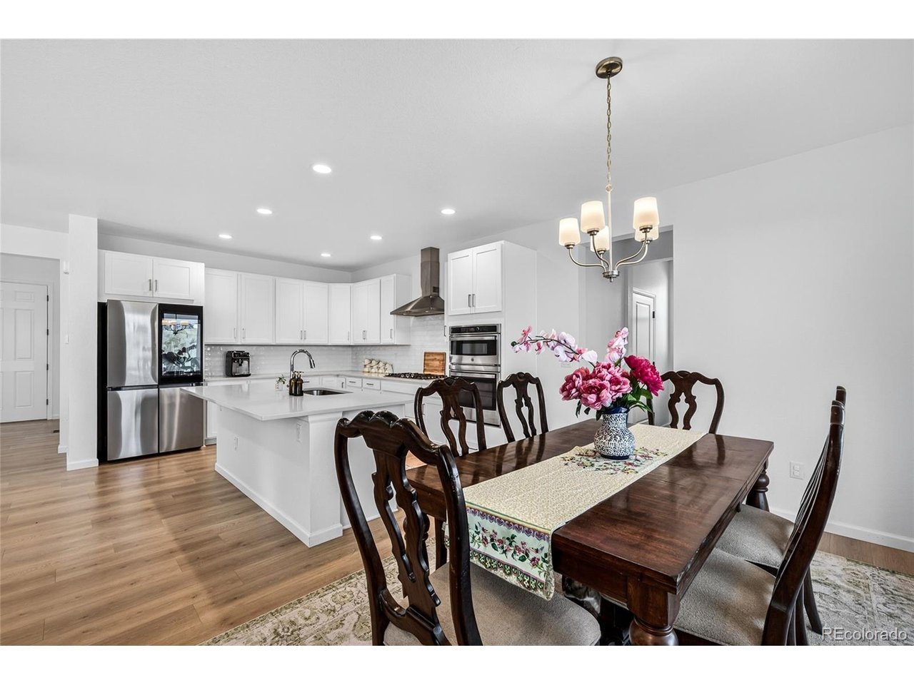
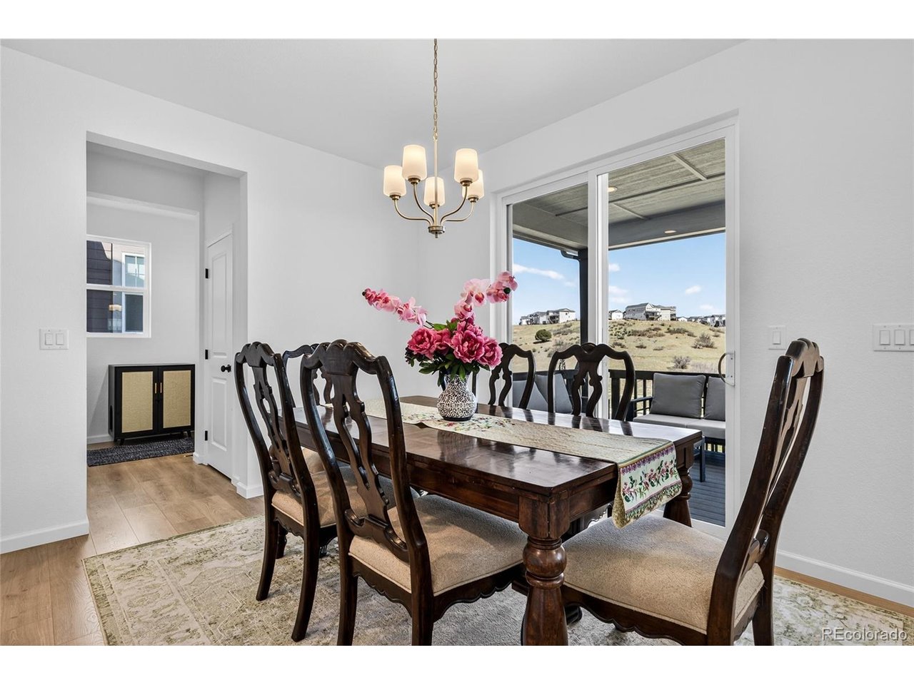
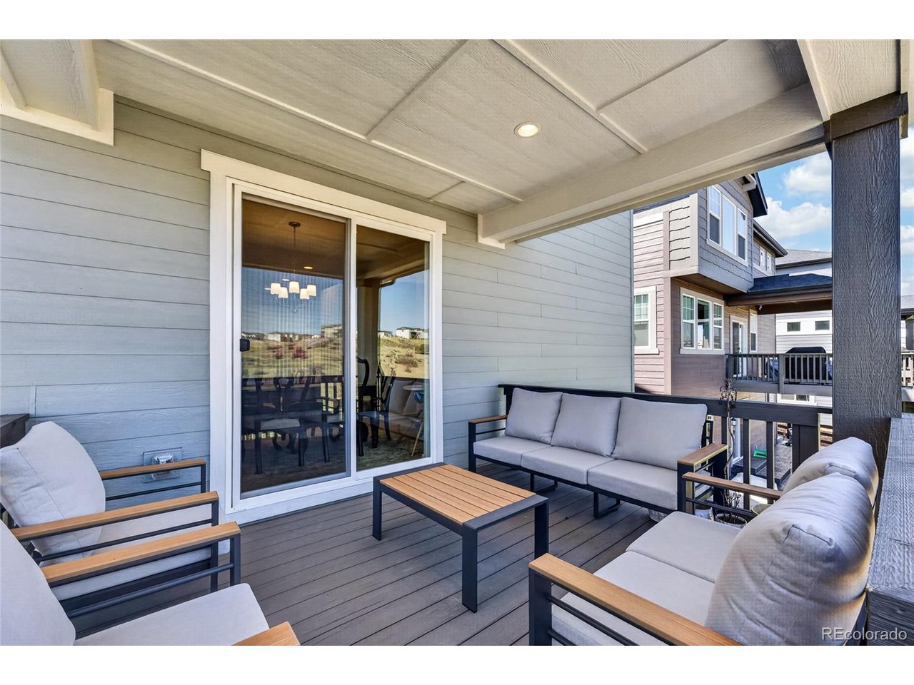
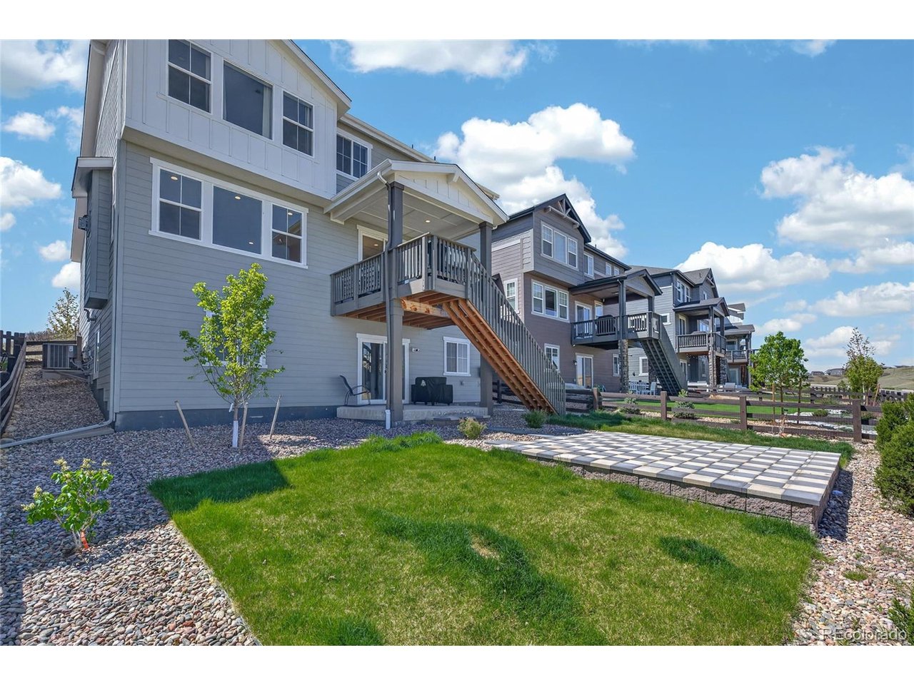
The chef's kitchen is designed for everyday living and entertaining with stainless steel GE appliances, double ovens, a range hood, upgraded soft-close cabinetry, a large center island, and a smart refrigerator with integrated touchscreen technology. It flows seamlessly into the dining area, while the covered deck extends the living space and provides the perfect setting for Colorado sunsets and unobstructed open views.

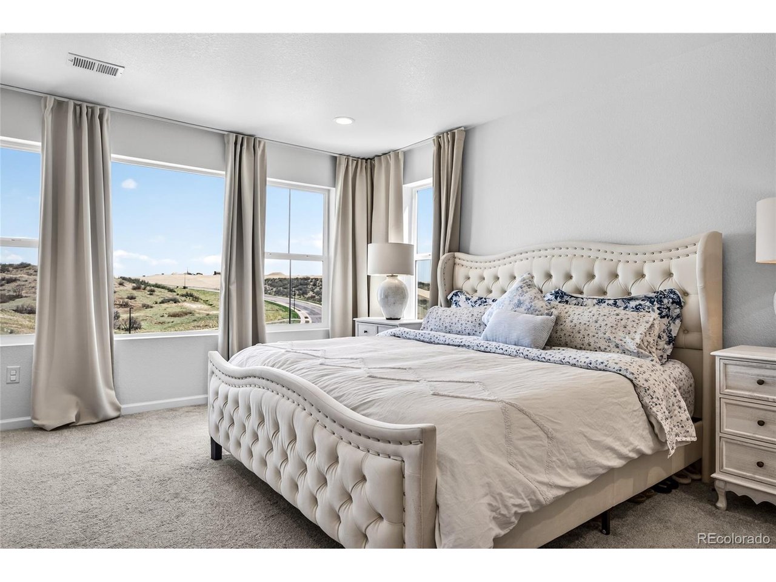
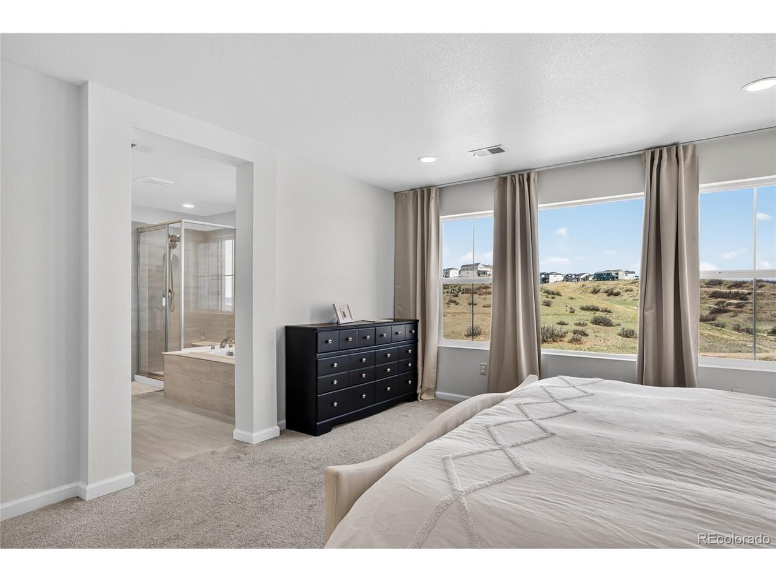
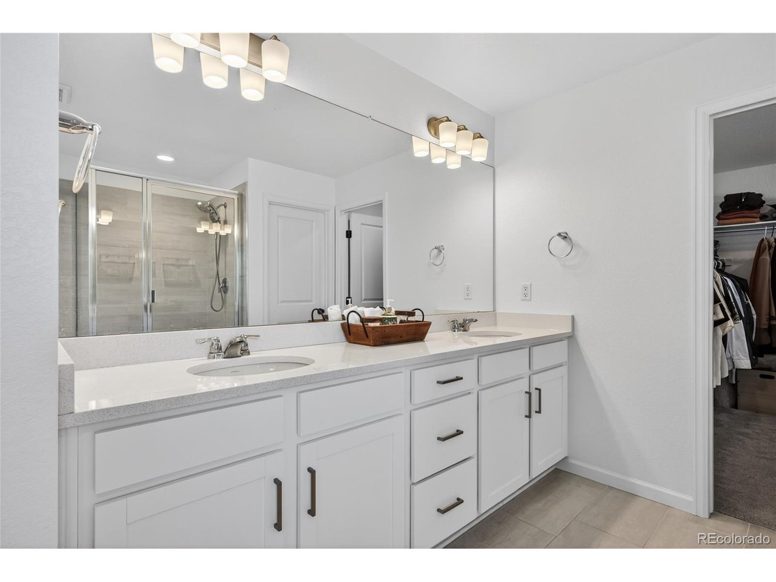
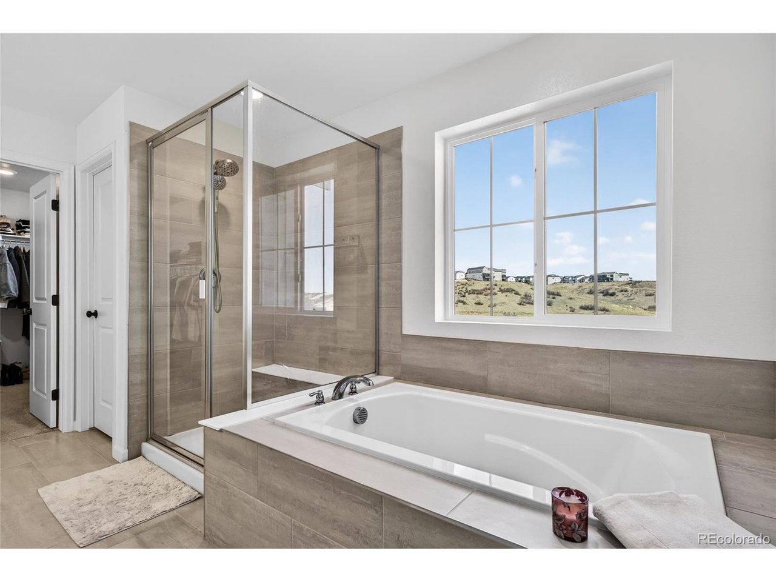
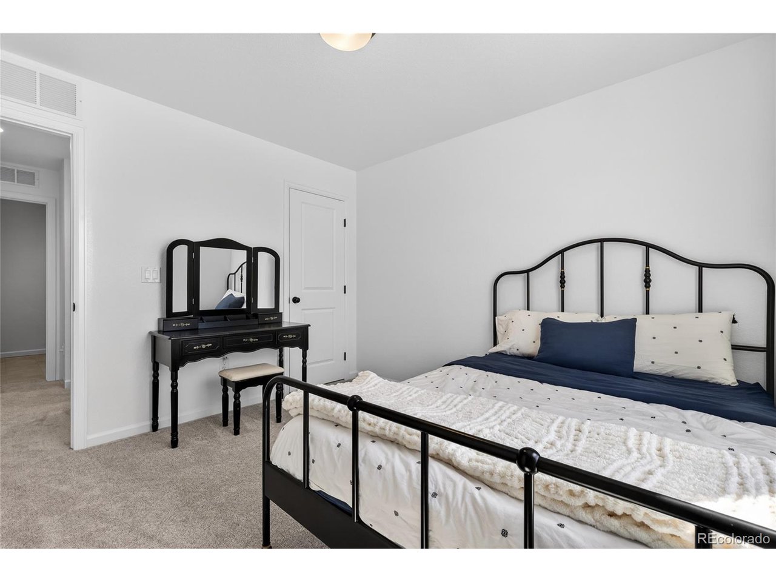
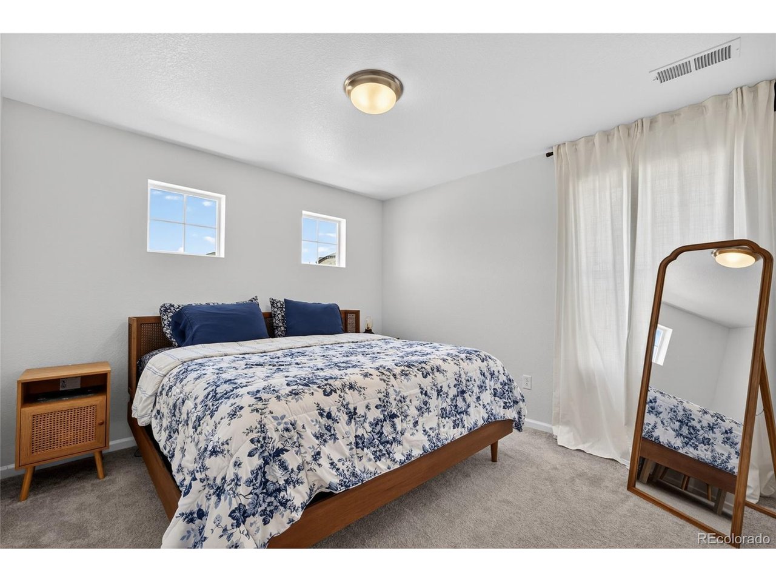
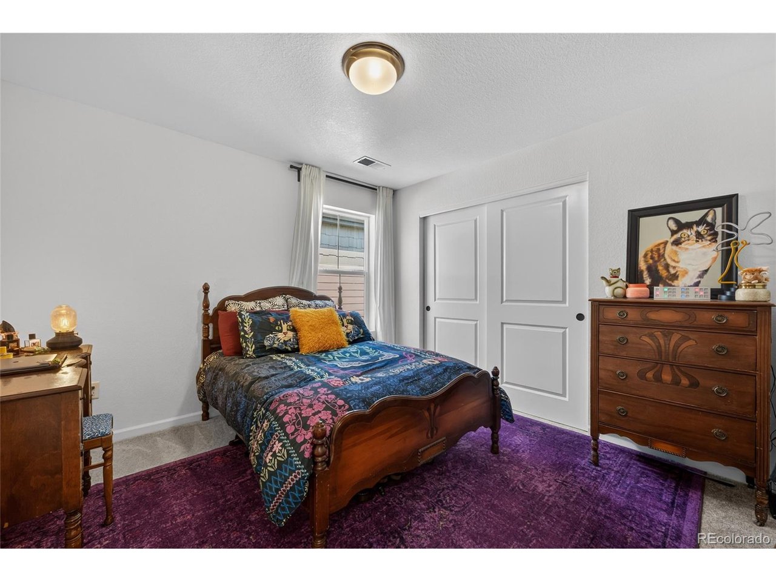
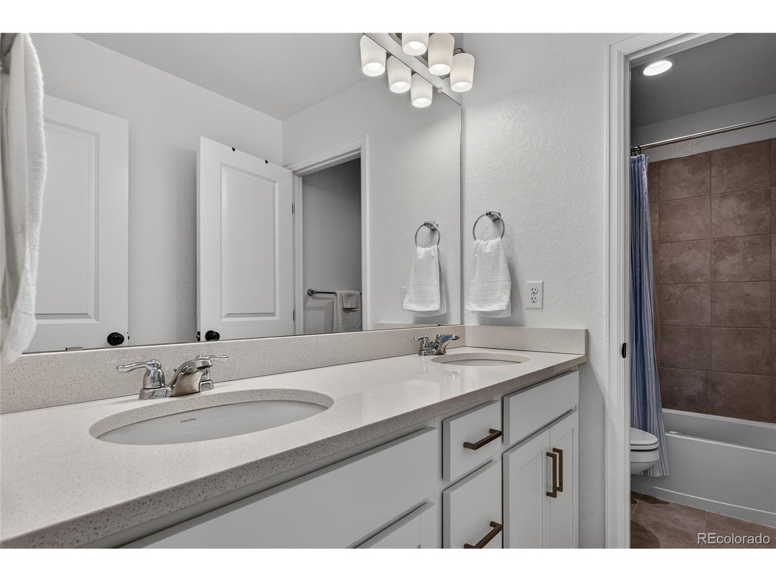
Upstairs, the spacious owner's retreat offers a walk-in closet and luxurious five-piece ensuite with a soaking tub, walk-in shower, oversized double vanity, and linen storage. Three additional bedrooms, a full bath with dual sinks, and an upstairs laundry room add everyday convenience. The unfinished basement offers endless possibilities, as well as an extra storage area or future bedroom space with egress window. Outside, the professionally landscaped backyard and custom patio create a low-maintenance retreat perfect for relaxing or entertaining.

With premium finishes and builder upgrades already included, this home delivers the benefits of new construction without the timeline or extra costs. Simply move in and enjoy.

4
beds

3
baths

2,370 Sq.Ft. LIVING AREA

Anna Jansma

Anna Jansma

Kyleen Nowakowski

Kyleen Nowakowski

Features & Amenities

Interior

  • total bedrooms4
  • Total bathrooms3
  • full bathrooms2
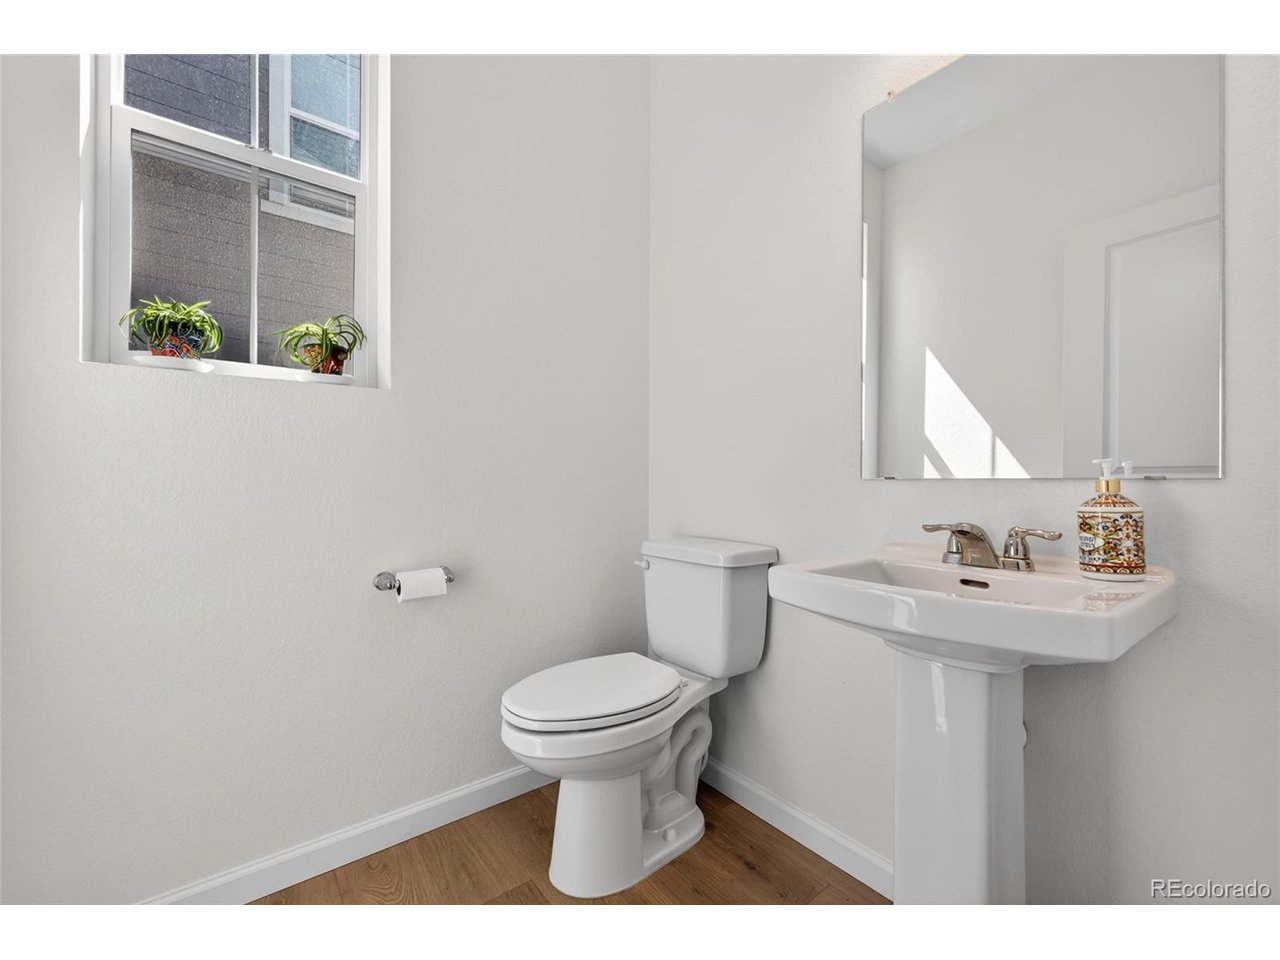
  • half bathroom1
  • Fireplace Family Room, One
  • APPLIANCES Double Oven, Dishwasher, Refrigerator, Microwave, Disposal, Fire Alarm
  • other interior Features Eat-in Kitchen, Open Floorplan, Pantry, Walk-In Closet(s), Kitchen Island

Area & Lot

  • Status For Sale
  • Living Area2,370 Sq.Ft.
  • MLS® ID7446356
  • TypeResidential
  • YEAR BUILT2024
  • NeighborhoodCastle Rock
  • View DescriptionHills, Plains View
  • Elementary SchoolSage Canyon
  • Middle SchoolSagewood
  • High SchoolDouglas County
  • School DistrictDouglas County RE-1

Exterior

  • STORIES2
  • Garage Space3.0
  • water SourceCity
  • utilitiesNatural Gas Available, Electricity Available, Cable Available
  • roofComposition
  • lot featuresCul-De-Sac, Abuts Public Open Space, Abuts Private Open Space, Meadow, House Faces South, Xeriscape, Paved, Gutters
  • parkingAttached
  • HEAT TYPEForced Air
  • AIR CONDITIONINGCentral Air, Ceiling Fan(s)
  • sewerPublic Sewer
  • other exterior FeaturesSprinkler System, Tandem Garage

Financial

  • Sales Price$835,000
  • Real Estate Tax $8,080/yr
  • HOA $100/mo
  • Zoning RES
image

Schedule a Showing

I would love to show you this beautiful property. Please select your preferred date and time below. I will be in touch shortly to confirm your appointment.

Schedule a Showing

I would love to show you this beautiful property. Please select your preferred date and time below. I will be in touch shortly to confirm your appointment.

Thank you for your interest in 3721 Rucksack Ct, Castle Rock, CO 80108. We are reviewing your request and will be in touch shortly!

Mortgage Calculator

Estimate your monthly mortgage payment, including the principal and interest, property taxes, and HOA. Adjust the values to generate a more accurate rate.
All estimates are provided for informational purposes only. Actual amounts may vary.
$0,000 Your Payment 20 15 65
$0,000 Your Payment

Work with Andrea

West + Main has experts who can help you find + purchase or position + sell any property. With an extensive International network of Real Estate professionals across the globe, we can also connect you to a Real Estate expert wherever you might need one, and we can't wait to hear from you!

Follow Me on Instagram