4575 Crystal St
4575 Crystal St
4575 Crystal St
4575 Crystal St
4575 Crystal St
4575 Crystal St
4575 Crystal St
4575 Crystal St
4575 Crystal St
4575 Crystal St
4575 Crystal St
4575 Crystal St
4575 Crystal St
4575 Crystal St
4575 Crystal St
4575 Crystal St
4575 Crystal St
4575 Crystal St
4575 Crystal St
4575 Crystal St
4575 Crystal St
4575 Crystal St
4575 Crystal St
4575 Crystal St
4575 Crystal St
4575 Crystal St
4575 Crystal St
4575 Crystal St
4575 Crystal St
4575 Crystal St
4575 Crystal St
4575 Crystal St
4575 Crystal St
4575 Crystal St
SEE ALL PHOTOS
4575 Crystal St
4575 Crystal St
4575 Crystal St
4575 Crystal St
4575 Crystal St
4575 Crystal St
4575 Crystal St
4575 Crystal St
4575 Crystal St
4575 Crystal St
4575 Crystal St
4575 Crystal St
4575 Crystal St
4575 Crystal St
4575 Crystal St
4575 Crystal St
4575 Crystal St
4575 Crystal St
4575 Crystal St
4575 Crystal St
4575 Crystal St
4575 Crystal St
4575 Crystal St
4575 Crystal St
4575 Crystal St
4575 Crystal St
4575 Crystal St
4575 Crystal St
4575 Crystal St
4575 Crystal St
4575 Crystal St
4575 Crystal St
4575 Crystal St
4575 Crystal St
Courtesy of West and Main Homes Inc, Myles Knechtges Listing Contact: [email protected],303-829-4901 
For Sale

4575 Crystal St

4575 Crystal St, Denver, CO 80239

$440,000
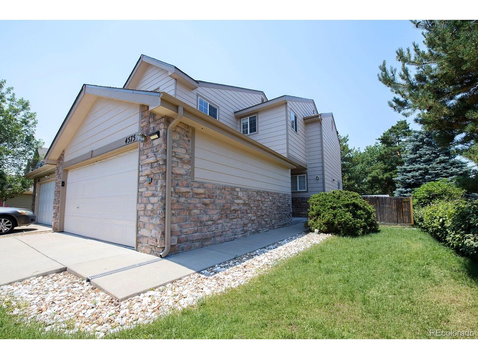
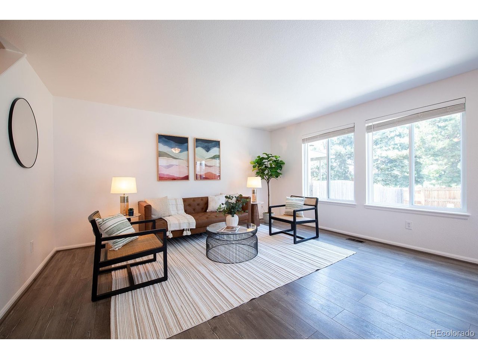
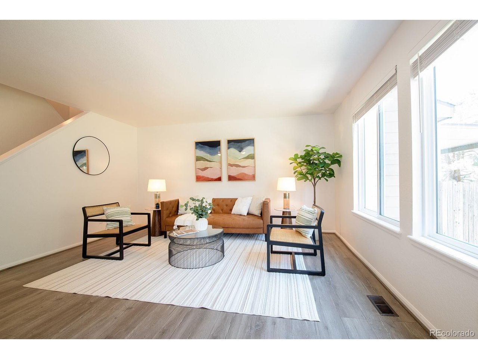
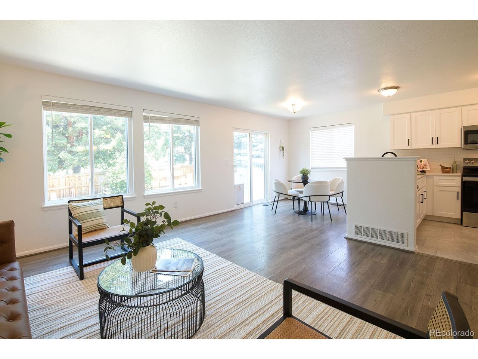
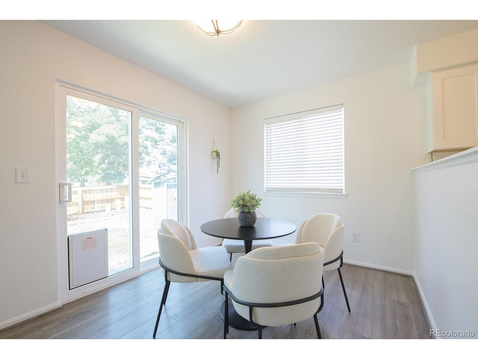
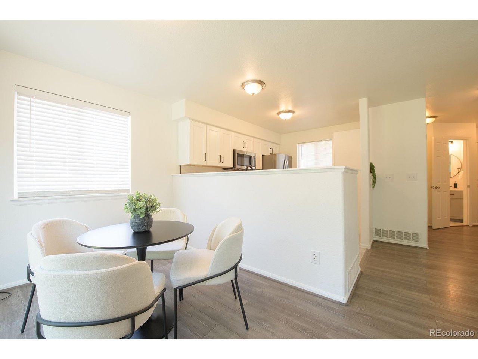
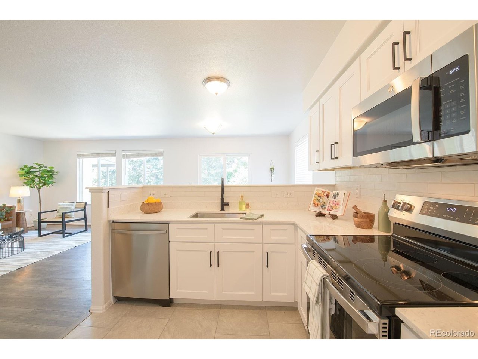
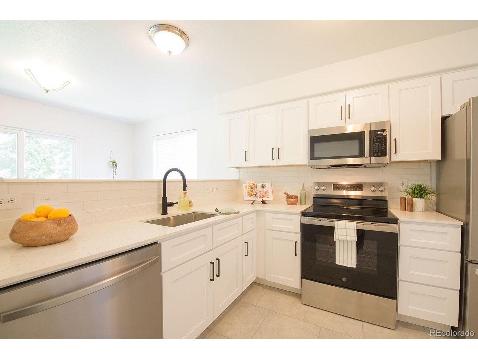
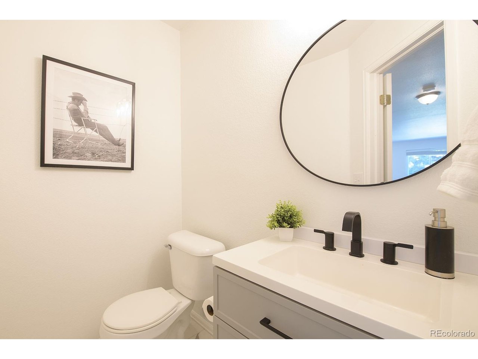
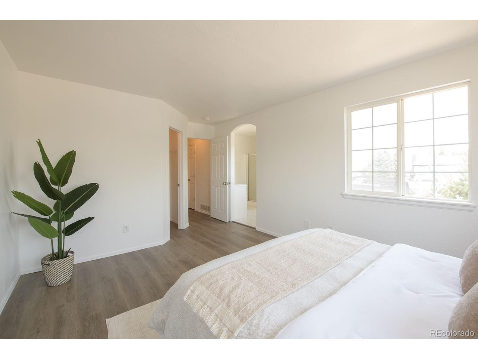
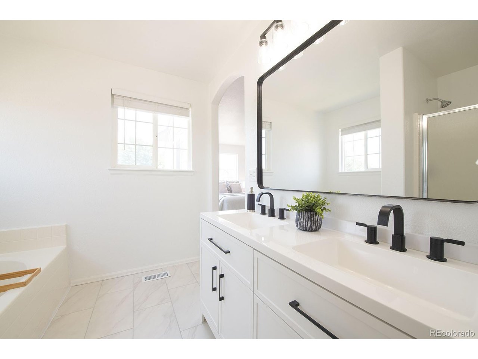
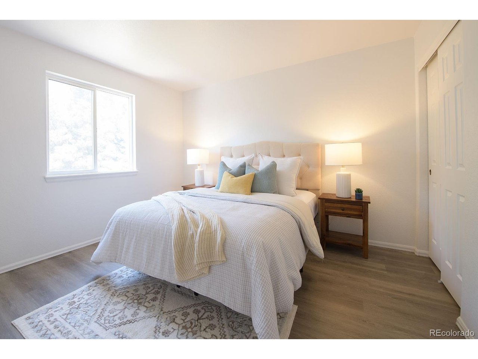
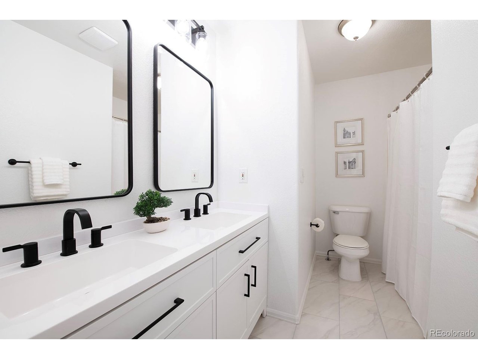
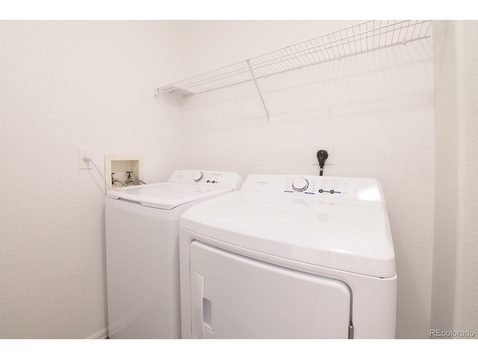
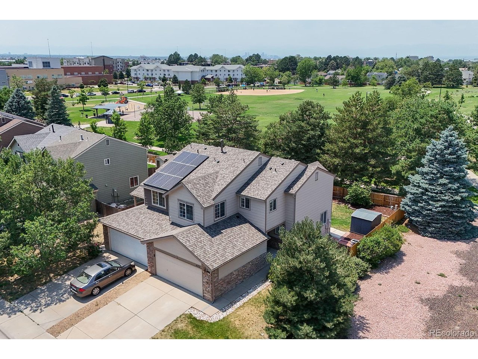
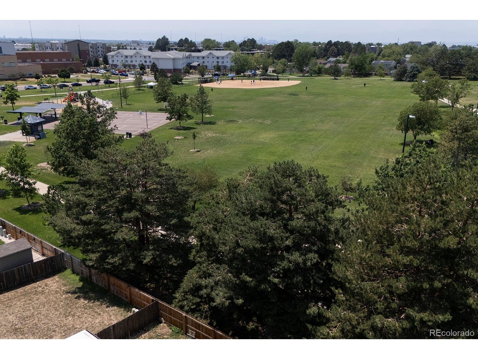
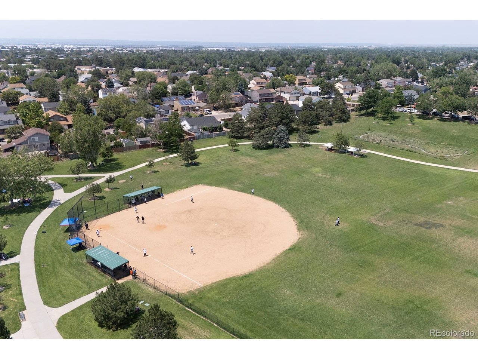
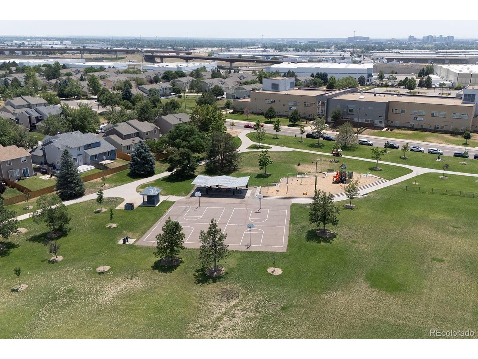
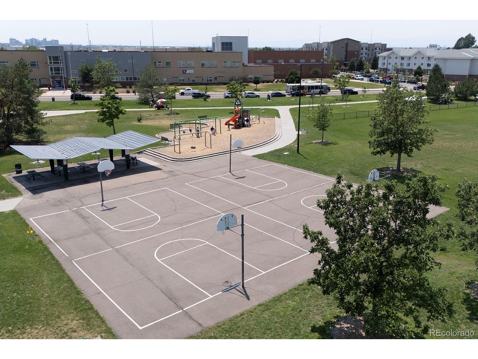
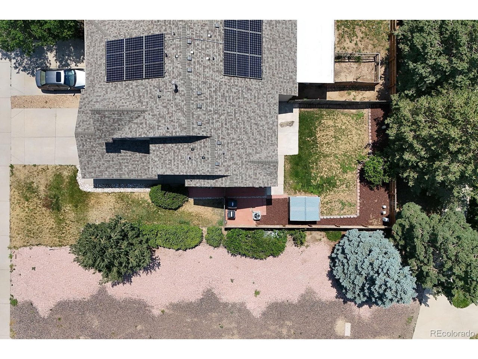
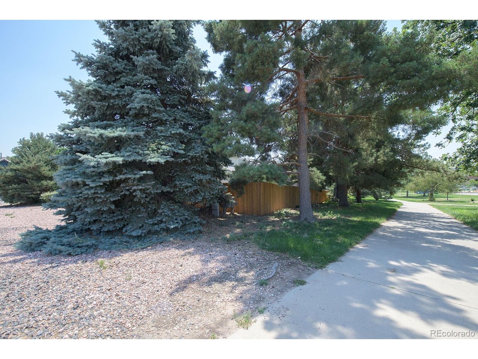
Welcome to this beautifully remodeled 3-bedroom, 2.5-bath townhome in Denver's Montbello neighborhood, where modern updates, a functional layout, and an unbeatable park-side setting come together! Backing directly to Village Place Park, this home offers peaceful views, added privacy, and easy access to the park's baseball diamond, basketball courts, and playground-all just steps from your backyard. Inside, you'll find a fully renovated kitchen featuring new cabinets, countertops, and stainless steel appliances, vinyl plank flooring throughout the main and upper levels, and a convenient main-floor laundry room. The bathrooms have also been tastefully updated with new vanities, plumbing fixtures, light fixtures, and mirrors, creating a fresh, move-in-ready feel.
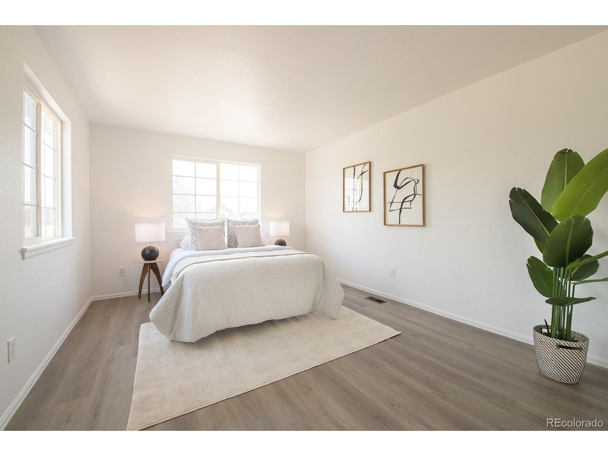
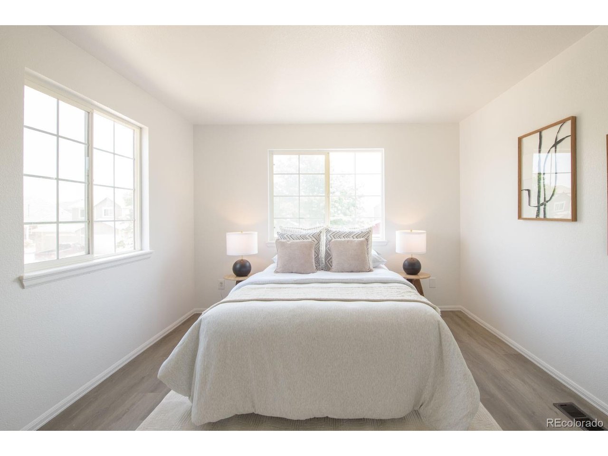
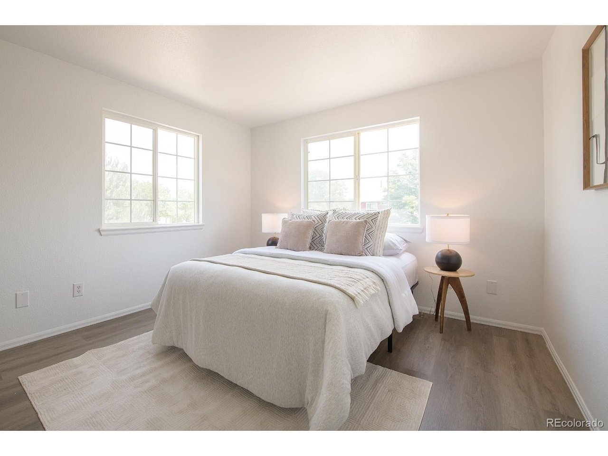
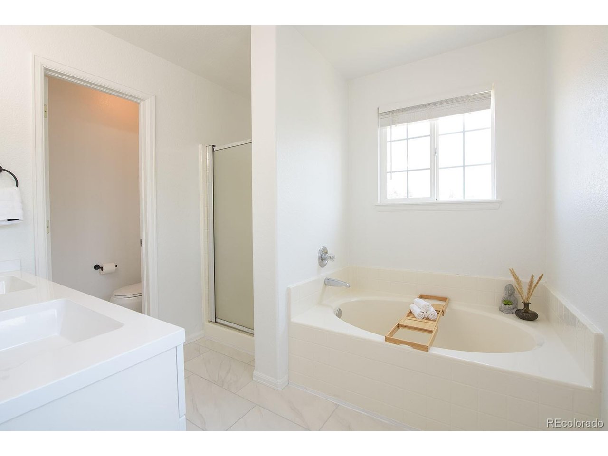
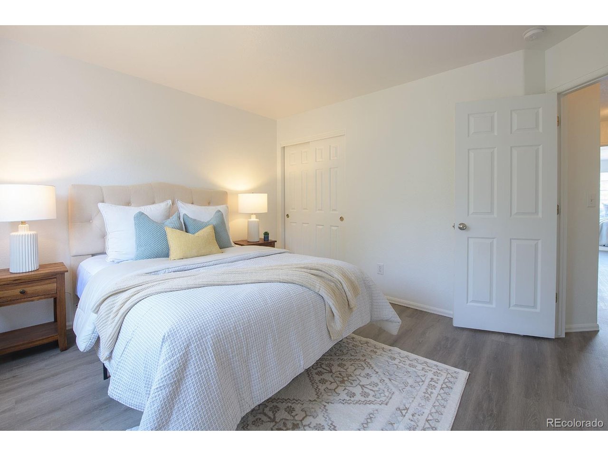
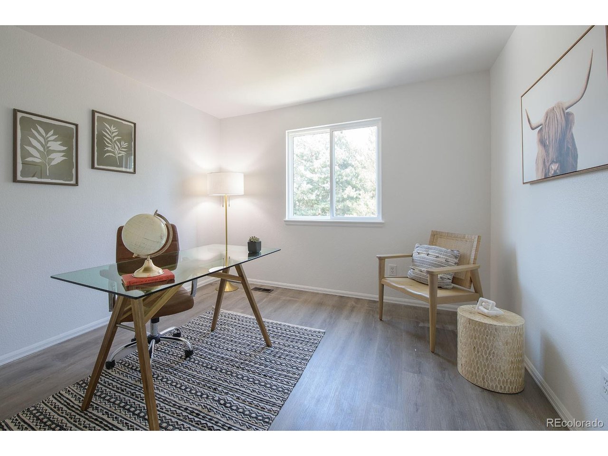
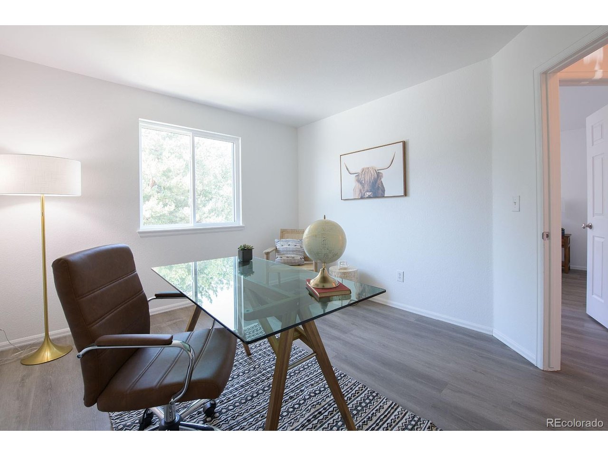
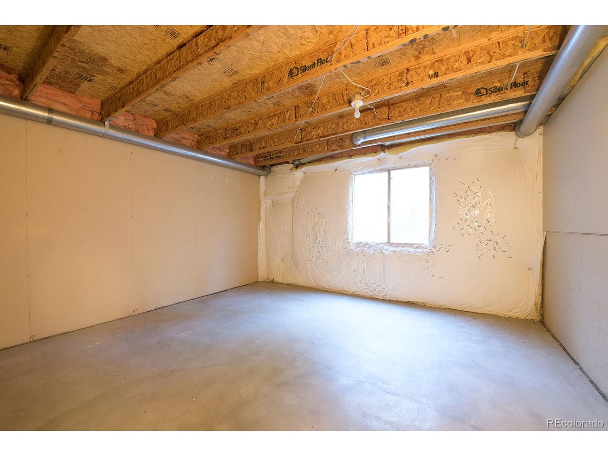
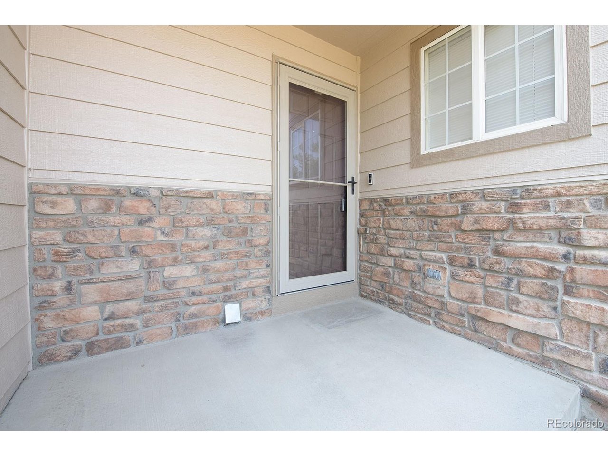
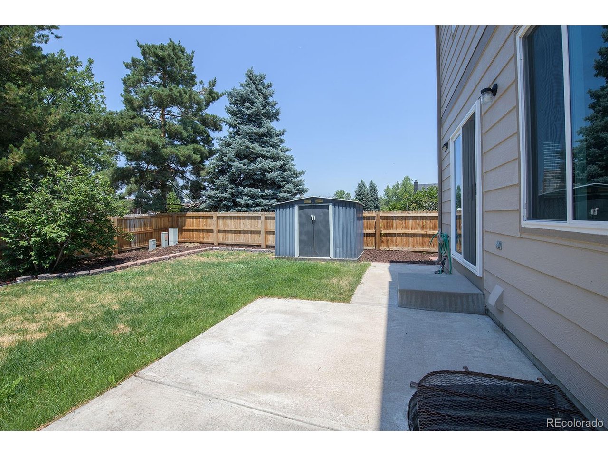
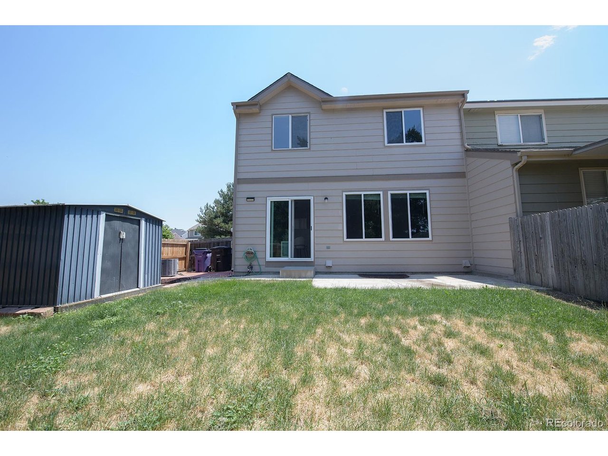
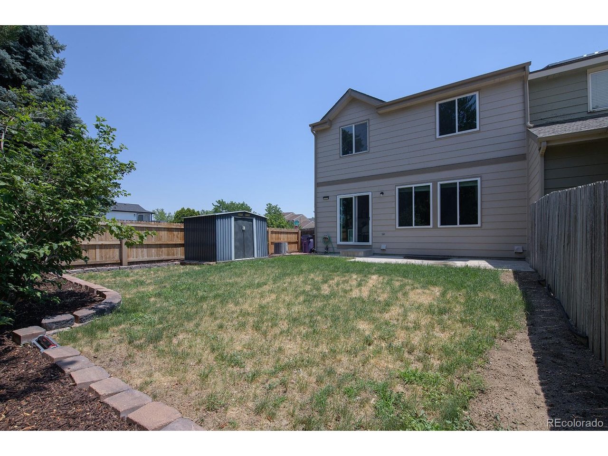
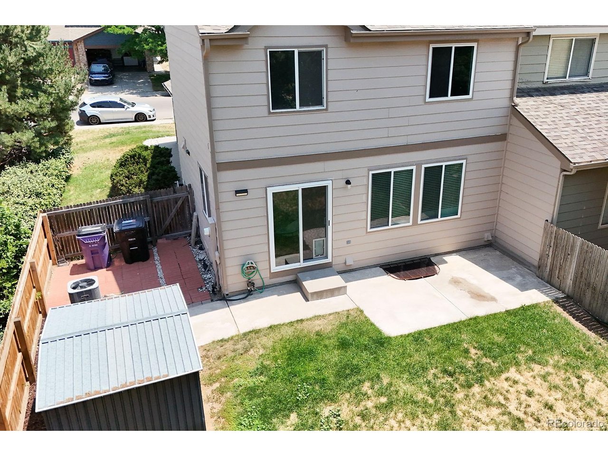
Upstairs, the spacious primary suite offers a large walk-in closet and a beautifully remodeled ensuite bathroom with a double vanity, soaking tub, and separate shower. Two additional bedrooms overlook the park, providing scenic views, while the remodeled secondary bathroom features a double vanity and a tub/shower combination. The unfinished basement offers abundant storage or the opportunity to finish the space to suit your needs. A private patio and backyard open directly to the Park, creating the perfect setting to relax, entertain, or simply enjoy the open green space with no rear neighbors. Additional highlights include a 1 year old roof, new exterior paint, 2-car attached garage andan exceptionally low HOA of just $38.50 per month! The elementary and high schools are both less than a mile away while the Montbello Public Library is only a half mile from the home. Conveniently, you're less than 20 minutes from both Downtown Denver and Denver International Airport and Children's Hospital Colorado, Anschutz Medical Campus are also just 5 miles away. Don't wait on this move-in ready and beautifully updated townhome that combines comfort, convenience, and a rare park-side location you'll love coming home to!

7/11/2026 11:00AM - 2:00PM MDT

3
beds

3
baths

1,451 Sq.Ft. LIVING AREA

3,920.4 Sq.Ft. lot

Myles Knechtges

Myles Knechtges

Features & Amenities

Interior

  • total bedrooms3
  • Total bathrooms3
  • full bathrooms2
  • half bathroom1
  • APPLIANCES Dishwasher, Refrigerator, Washer, Dryer, Microwave, Disposal

Area & Lot

  • Status For Sale
  • OPEN HOUSE

    7/11/2026 11:00AM - 2:00PM MDT

  • Living Area1,451 Sq.Ft.
  • Lot Area3,920.4 Sq.Ft.
  • MLS® ID2617217
  • TypeTownhouse
  • YEAR BUILT1998
  • NeighborhoodDenver
  • Elementary SchoolMaxwell
  • Middle SchoolMcGlone
  • High SchoolMontbello
  • School DistrictDenver District 1

Exterior

  • STORIES2
  • Garage Space2.0
  • water SourceCity
  • utilitiesNatural Gas Available, Electricity Available
  • roofComposition
  • lot featuresHouse Faces East, Paved
  • parkingAttached
  • HEAT TYPEForced Air
  • AIR CONDITIONINGCentral Air
  • sewerPublic Sewer

Financial

  • Sales Price$440,000
  • Real Estate Tax $2,372/yr
  • HOA $39/mo
  • Zoning R-2
image

Schedule a Showing

I would love to show you this beautiful property. Please select your preferred date and time below. I will be in touch shortly to confirm your appointment.

Schedule a Showing

I would love to show you this beautiful property. Please select your preferred date and time below. I will be in touch shortly to confirm your appointment.

Thank you for your interest in 4575 Crystal St, Denver, CO 80239. We are reviewing your request and will be in touch shortly!

Mortgage Calculator

Estimate your monthly mortgage payment, including the principal and interest, property taxes, and HOA. Adjust the values to generate a more accurate rate.
All estimates are provided for informational purposes only. Actual amounts may vary.
$0,000 Your Payment 20 15 65
$0,000 Your Payment

Work with Andrea

West + Main has experts who can help you find + purchase or position + sell any property. With an extensive International network of Real Estate professionals across the globe, we can also connect you to a Real Estate expert wherever you might need one, and we can't wait to hear from you!

Follow Me on Instagram