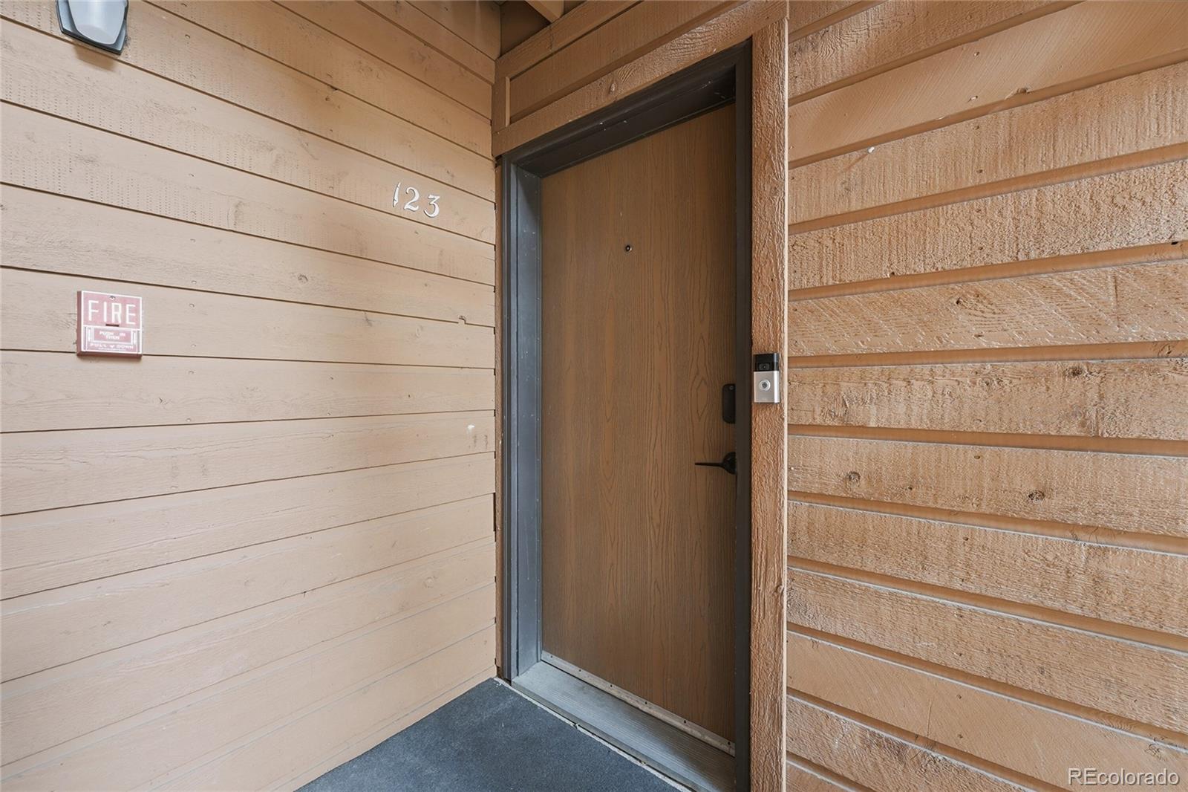
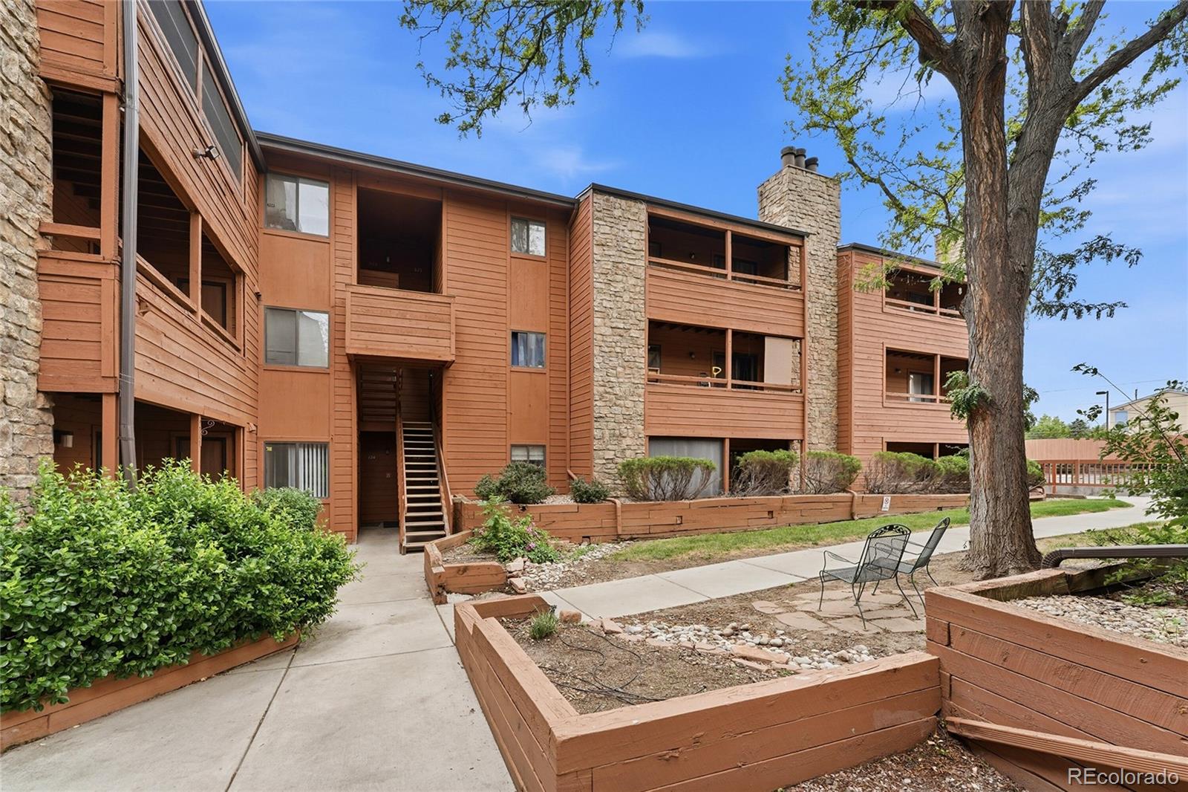
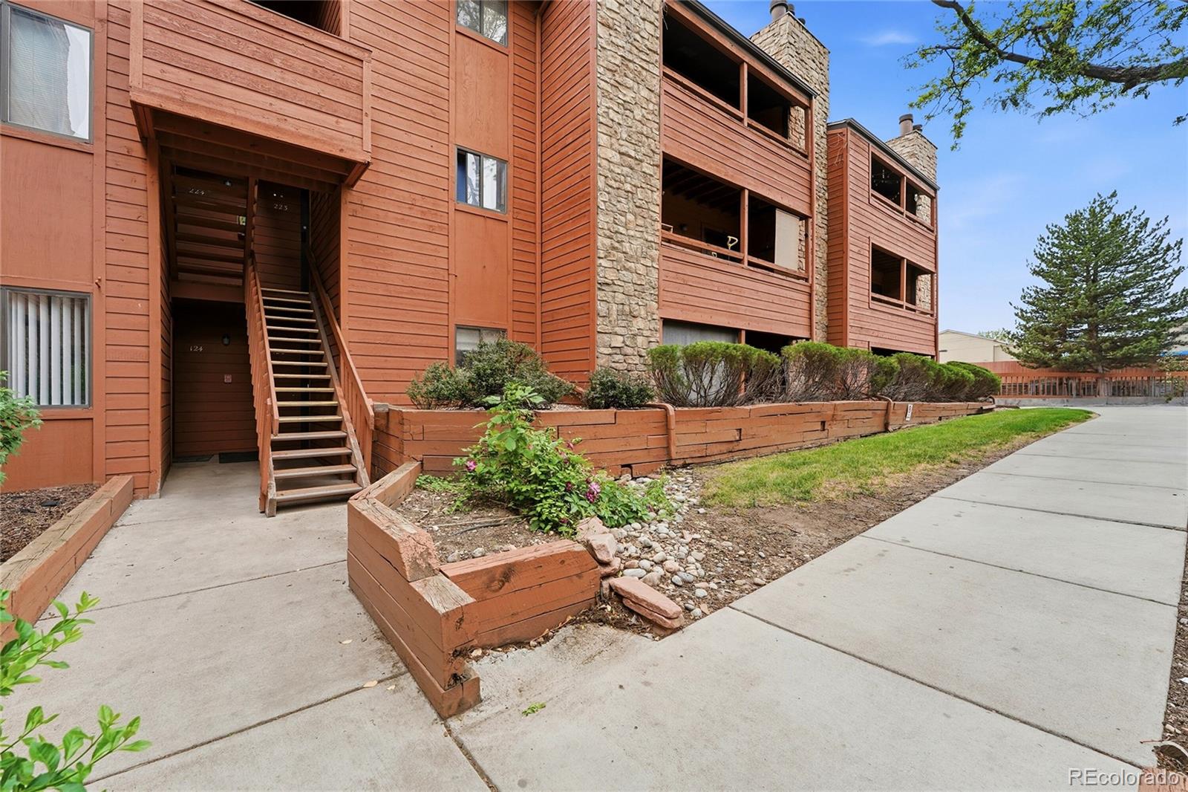
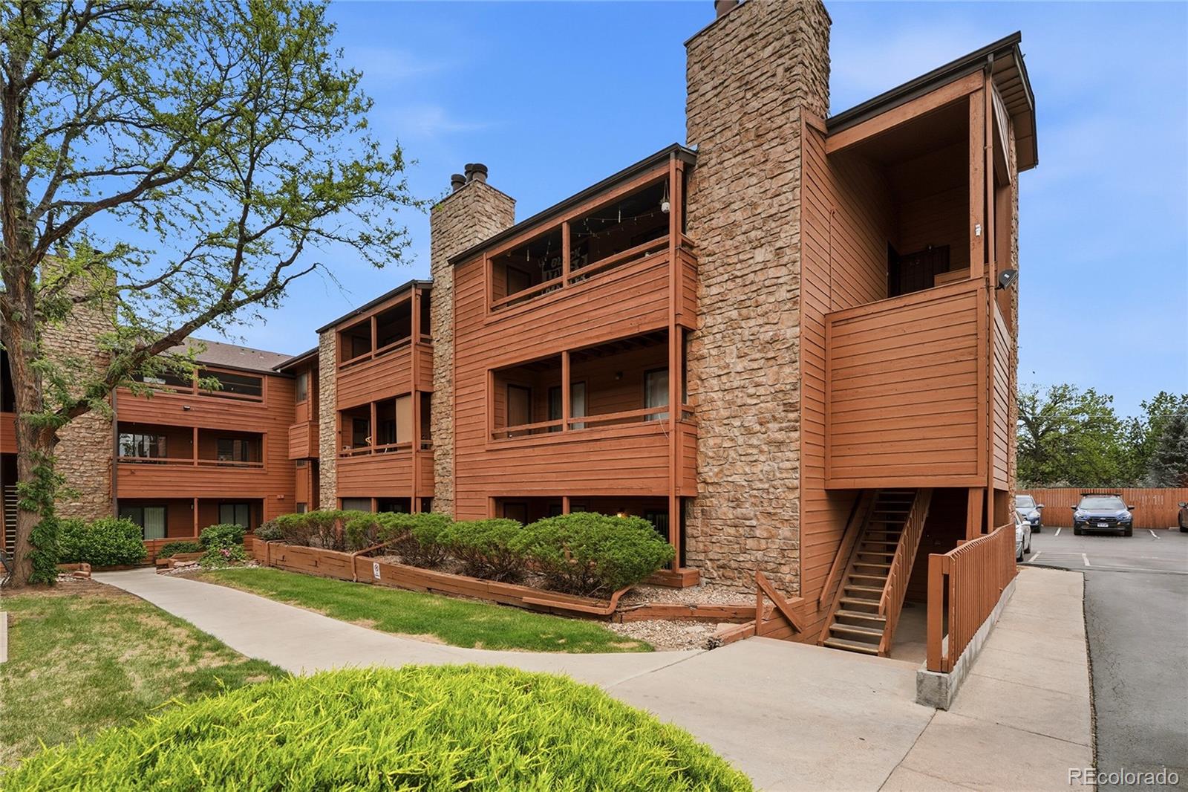
4681 S Decatur Street Unit: 123
SEE ALL PHOTOS
4681 S Decatur Street Unit: 123
Sold

4681 S Decatur Street Unit: 123

4681 S Decatur Street Unit: 123, Englewood, CO 80110

$225,000
Charming, Updated Condo in an Unbeatable Location!
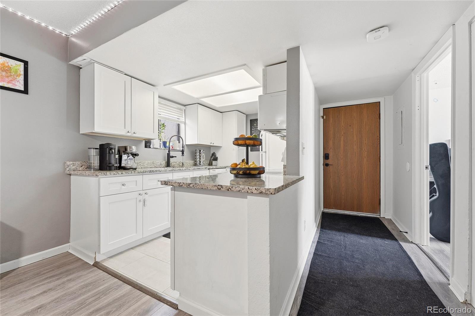
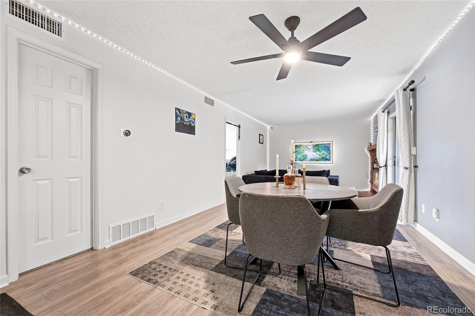
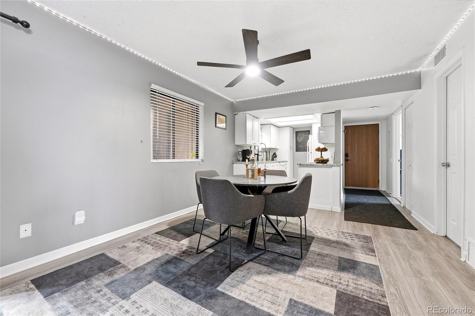
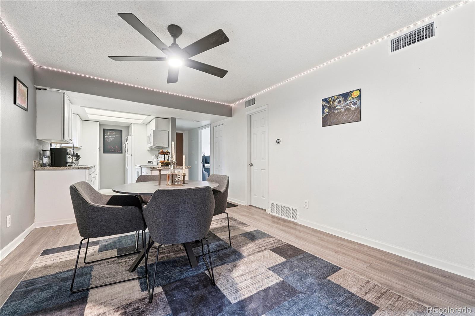
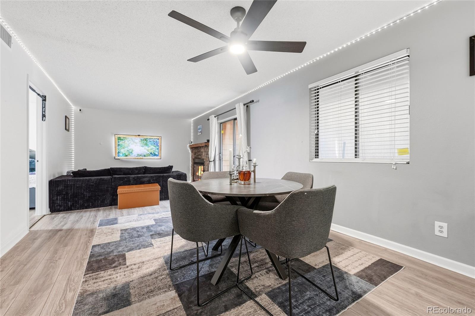
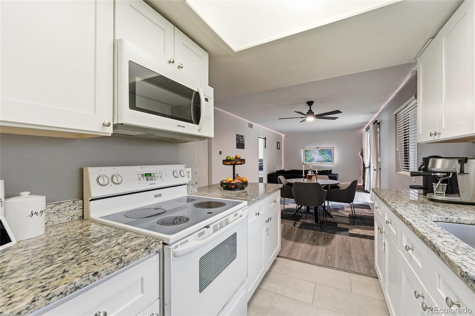
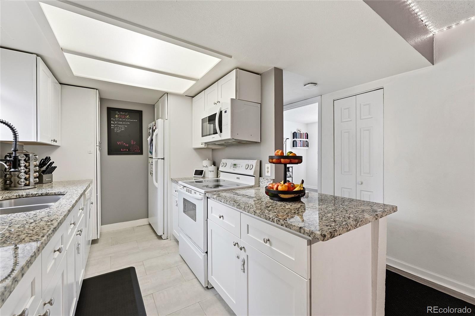
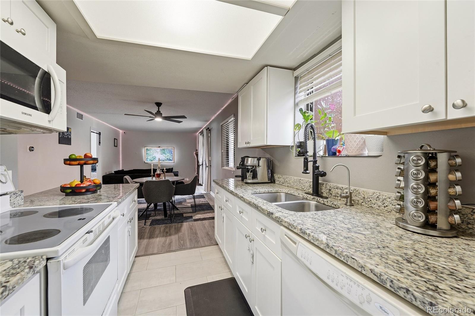
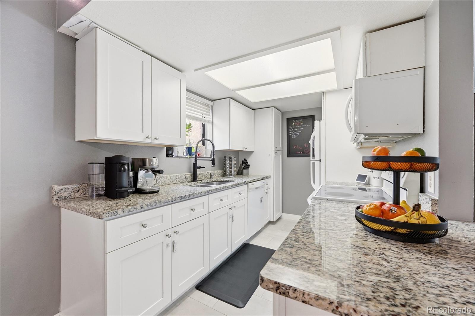
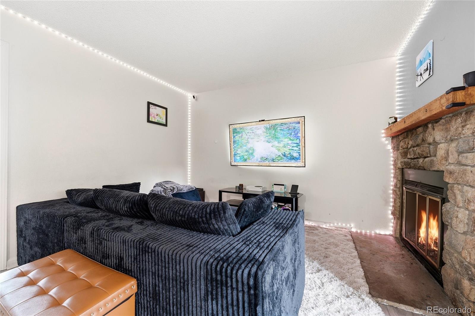
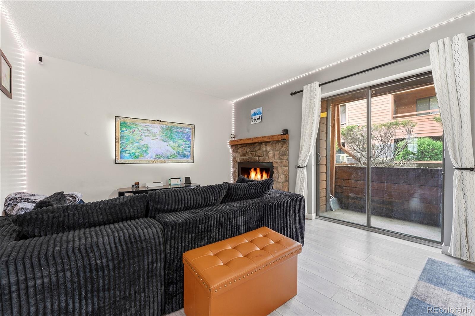
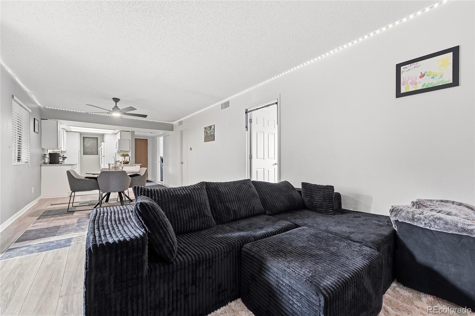
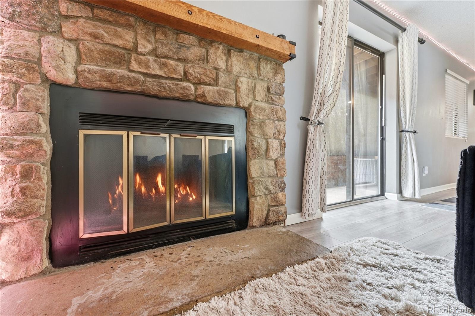
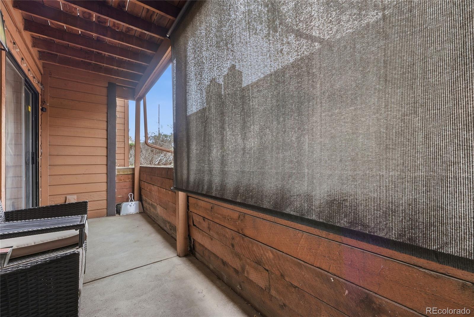
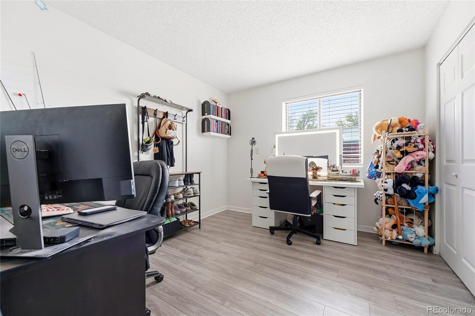
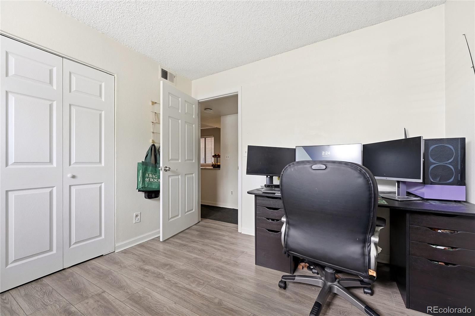
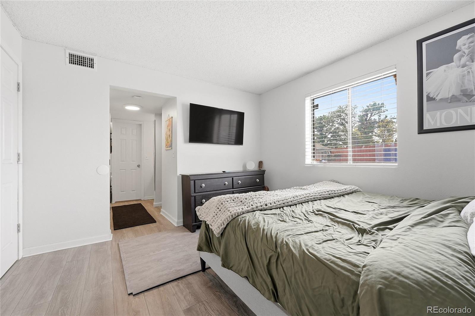
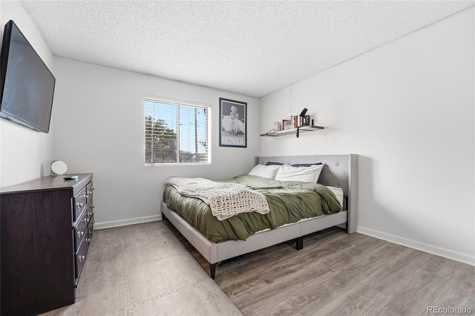
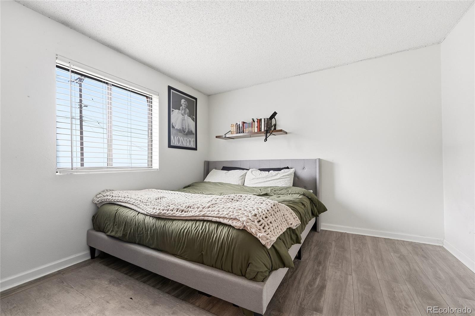
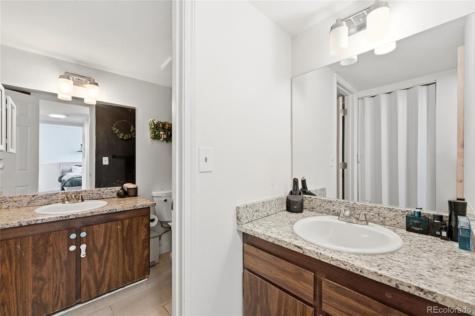
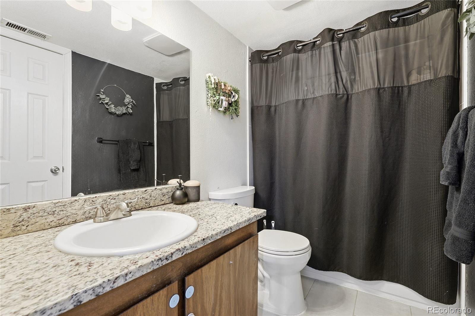
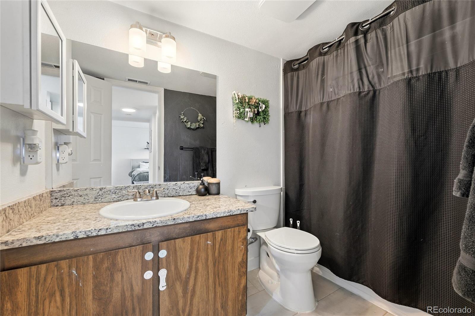
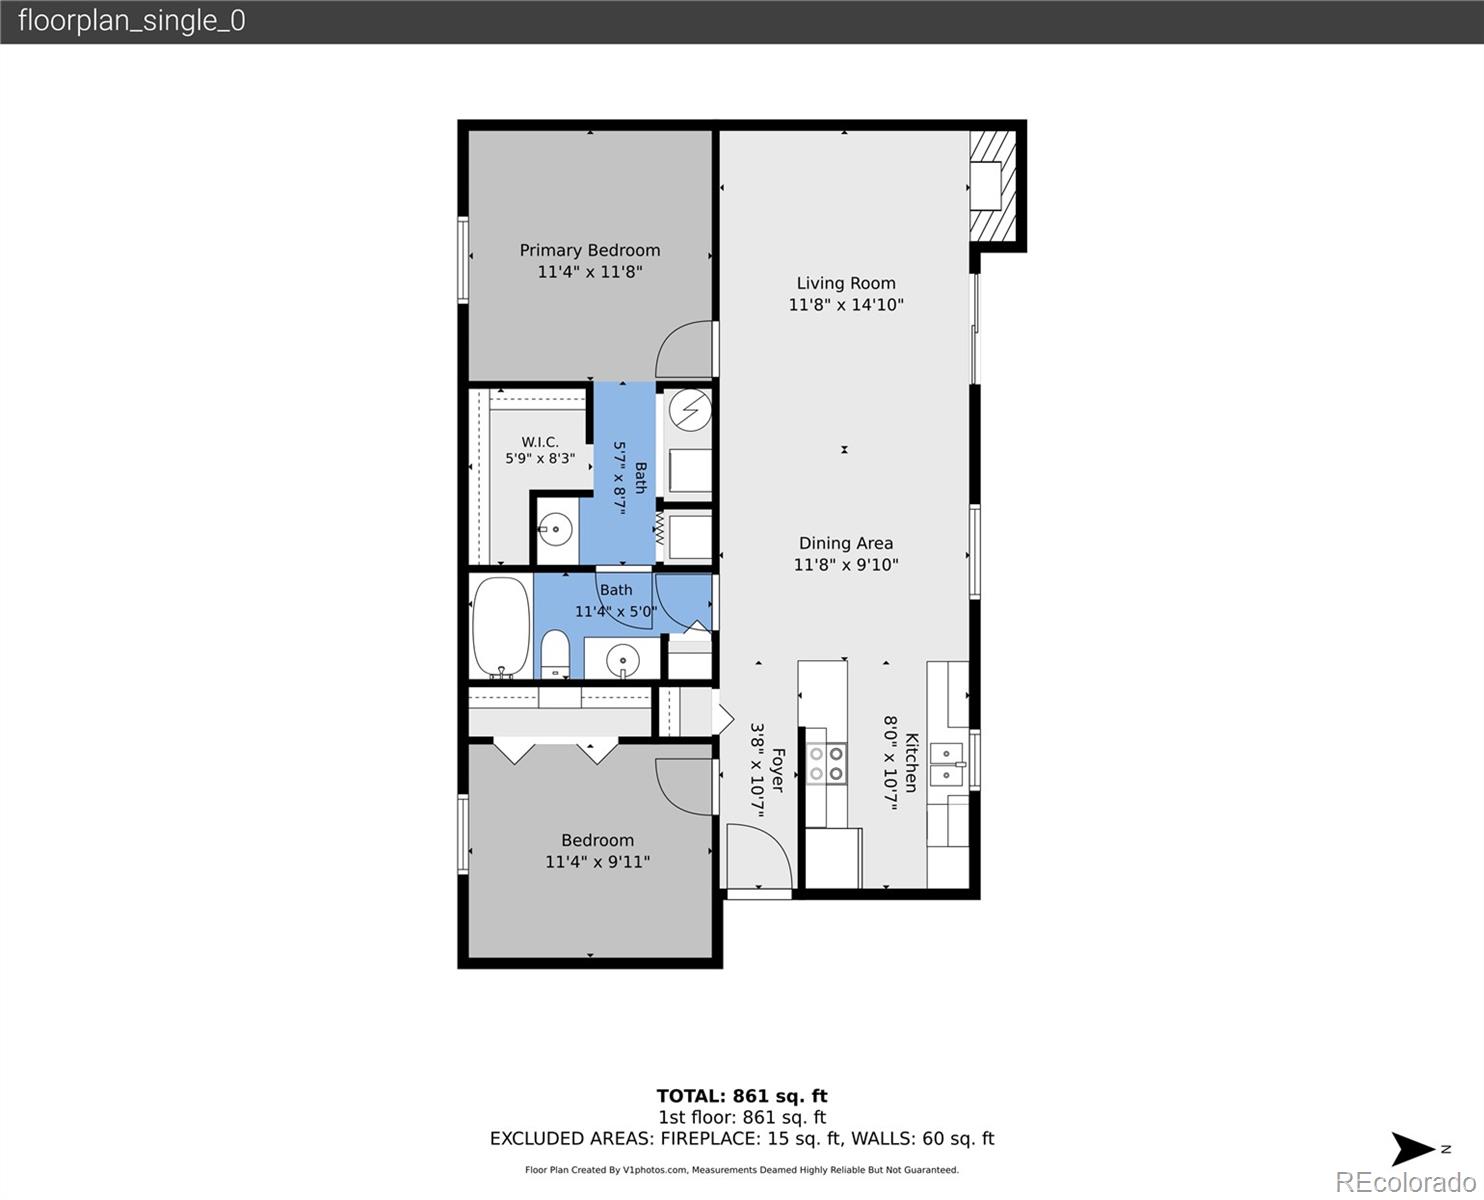
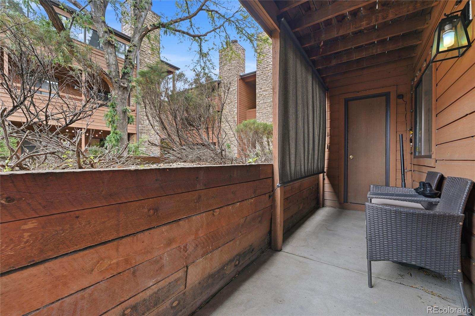
Welcome home to this spacious 2-bedroom condo featuring a cozy wood-burning fireplace, private patio, and an inviting floor plan that offers exceptional value. The updated kitchen and bathroom blend style and functionality, while the newer HVAC system and water heater provide added peace of mind.

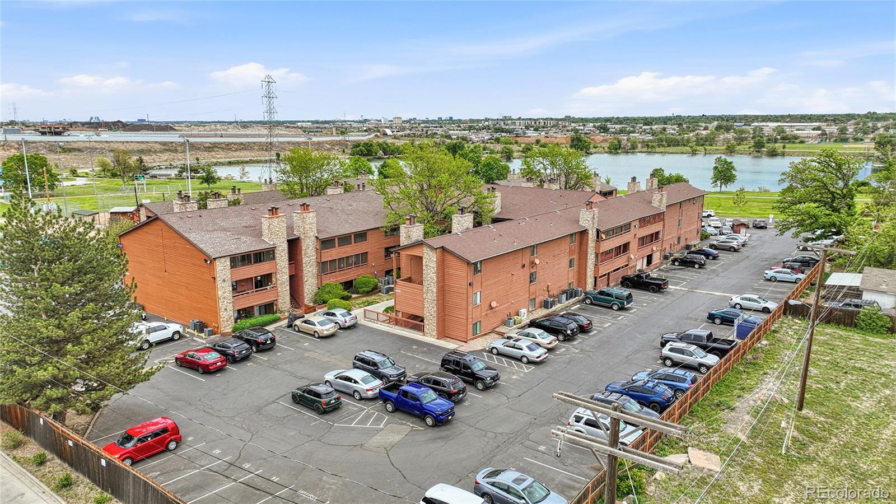
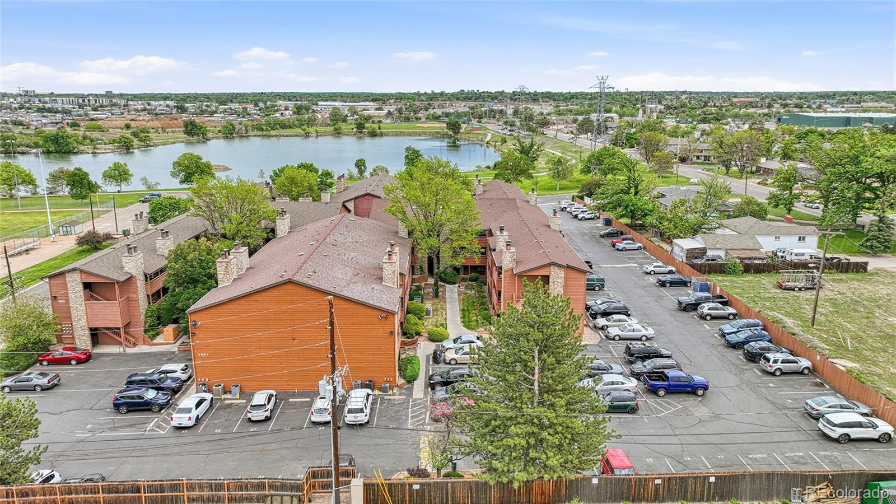
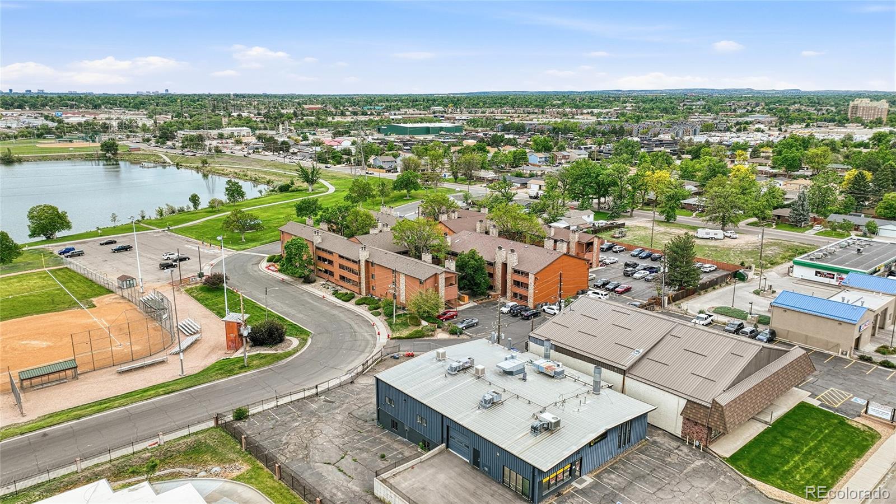
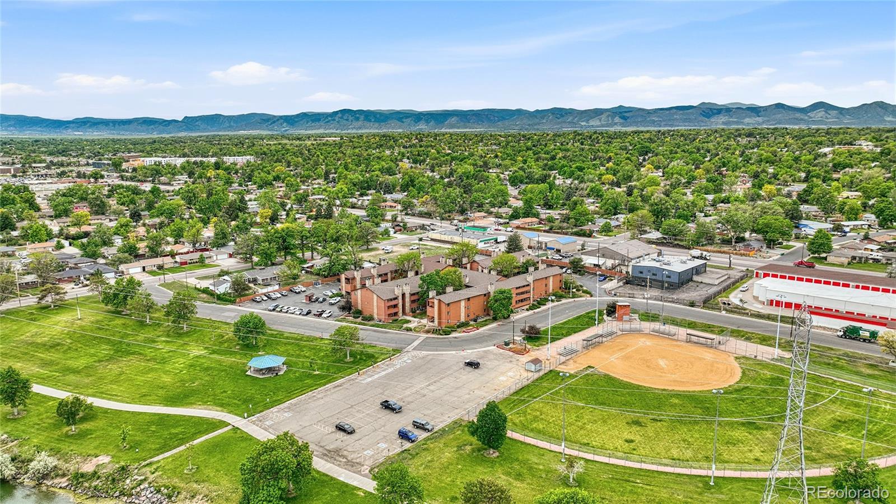
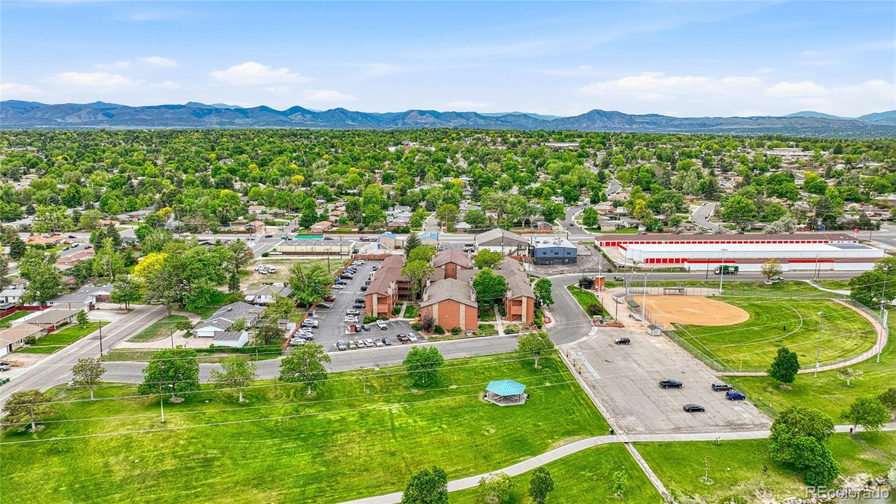
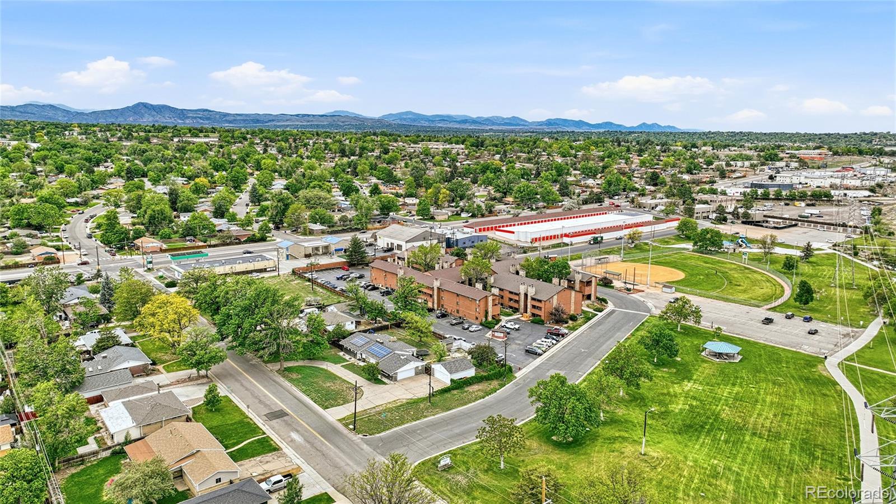
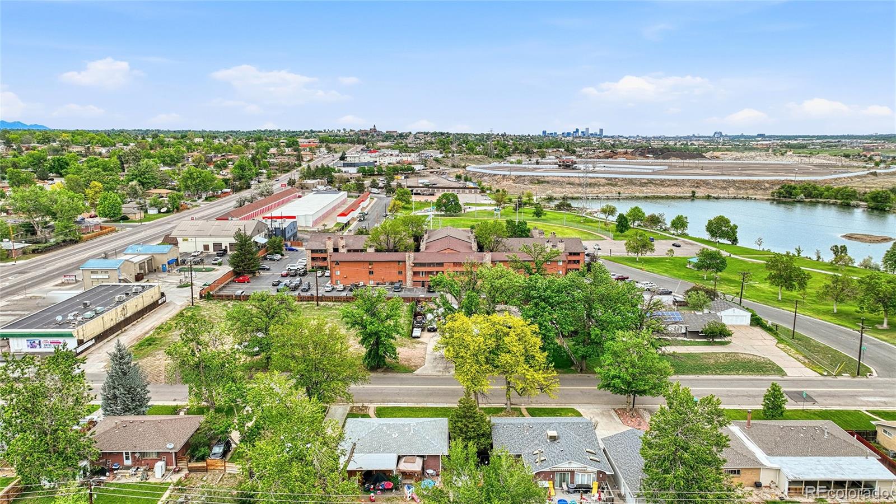
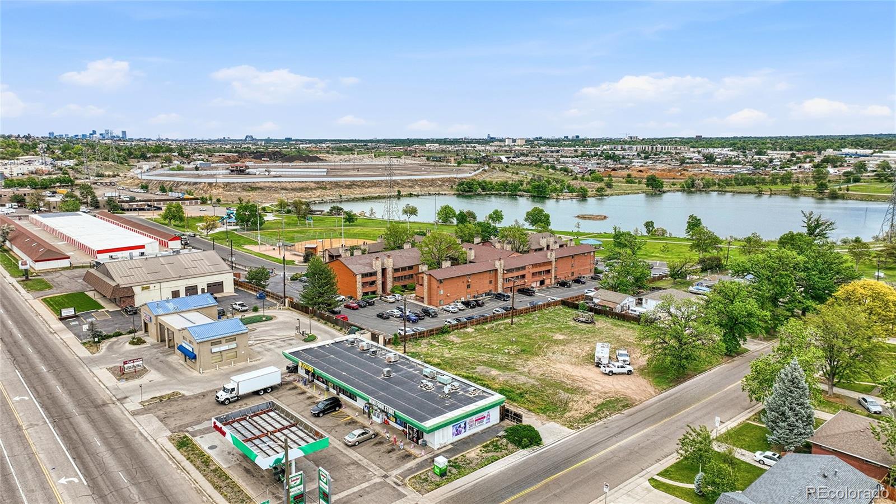
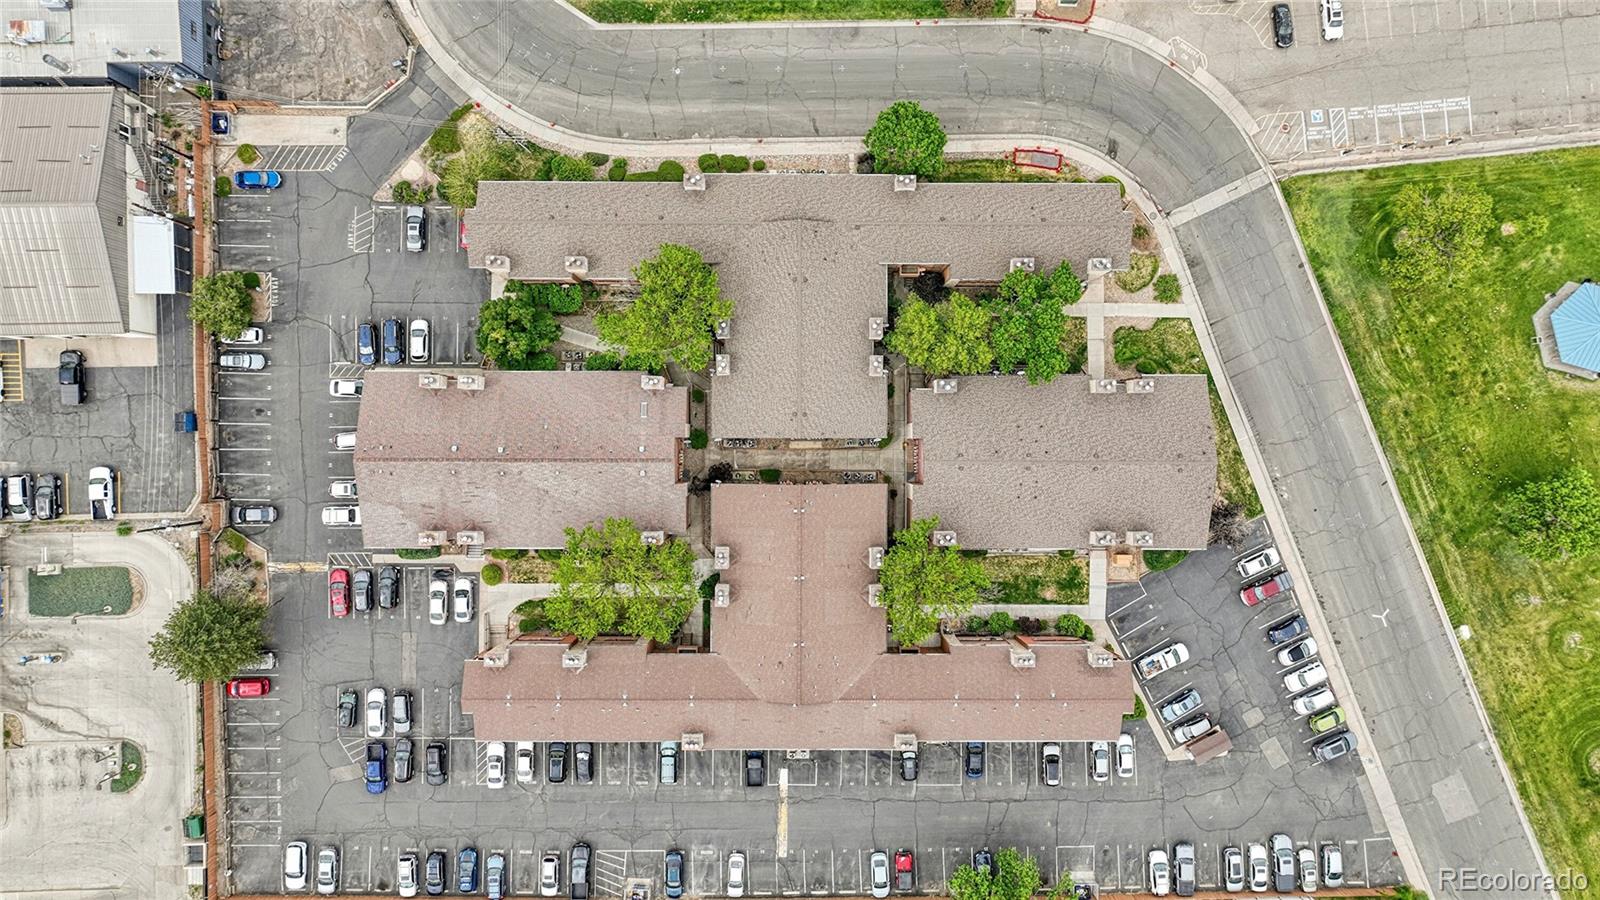
Enjoy one of the larger units in the community and an outstanding price per square foot. Nestled in a prime location, you'll love being just steps from a picturesque lake--perfect for walking your dog, enjoying the outdoors, or simply unwinding after a long day.

Conveniently located near shopping, dining, parks, and major commuter routes, this home offers easy access to everything you need. Whether you're a first-time homebuyer, looking to downsize, or seeking a great investment opportunity, this condo checks all the boxes.

Don't miss your chance to own this wonderful space--schedule your showing today

2
beds

1
bath

900 Sq.Ft. LIVING AREA

Kristen Spagnoletti

Kristen Spagnoletti

Features & Amenities

Interior

  • total bedrooms2
  • Total bathroom1
  • full bathroom1
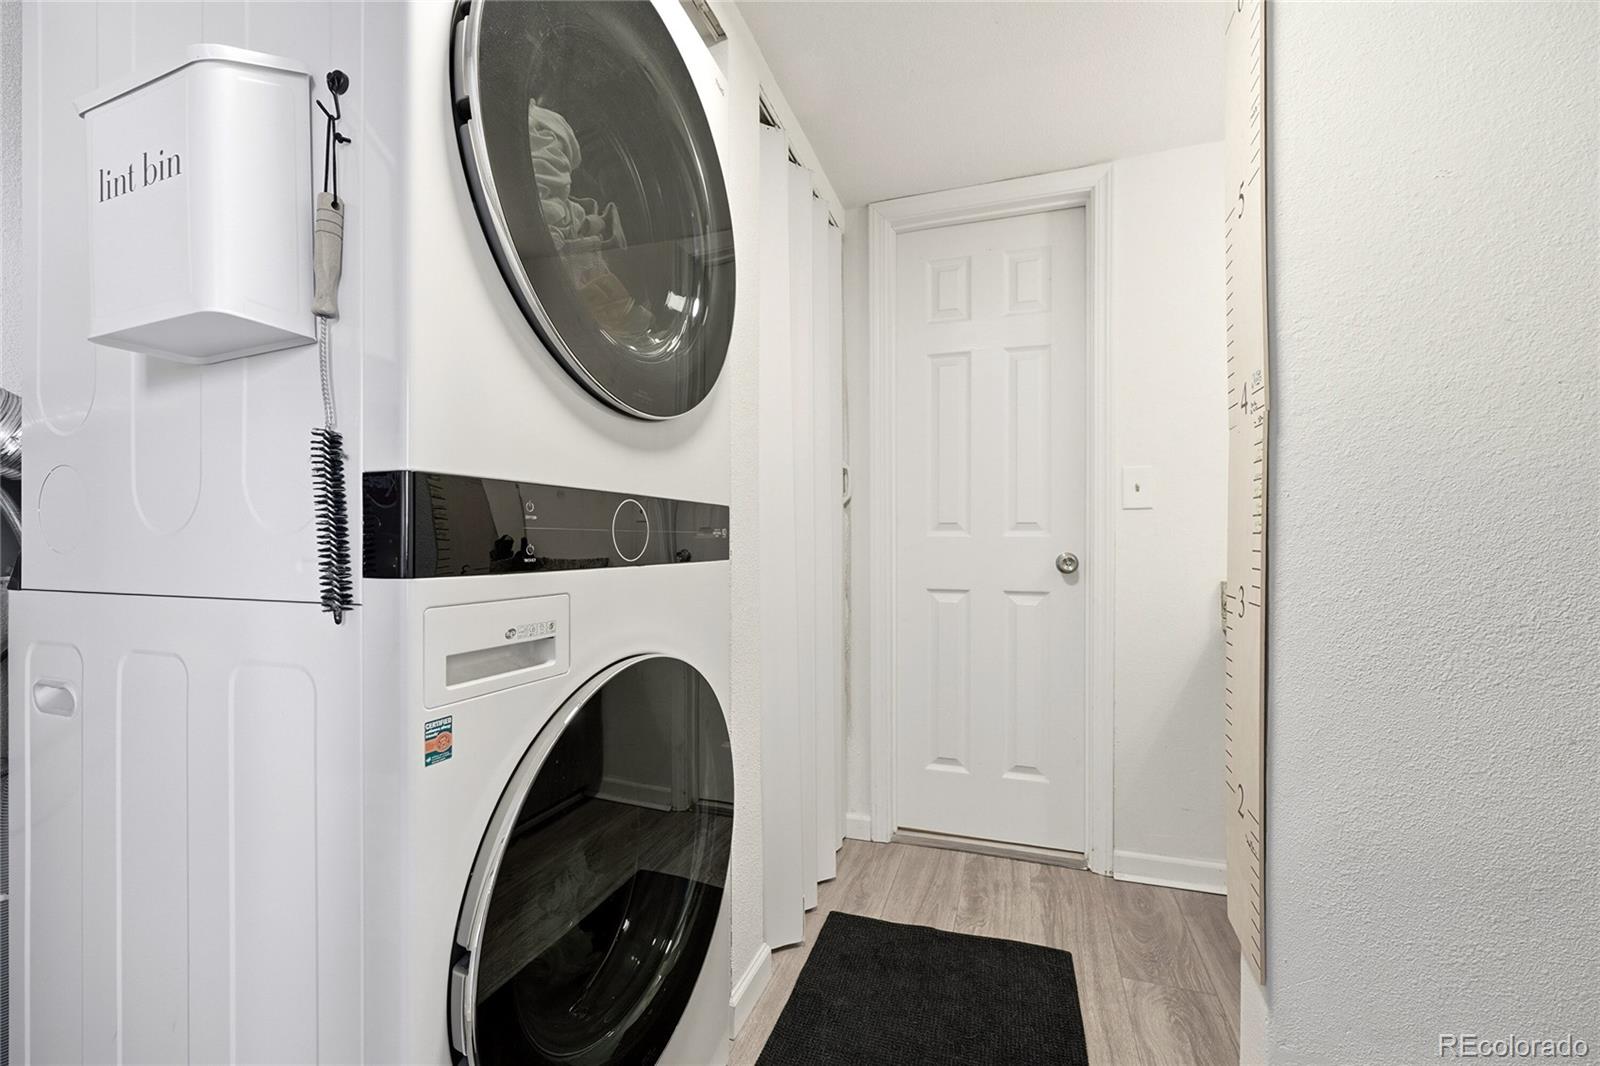
  • Laundry room In Unit
  • Flooring Carpet, Laminate, Linoleum
  • Fireplace Family Room, Wood Burning
  • APPLIANCES Dishwasher, Dryer, Microwave, Range, Refrigerator, Washer
  • other interior Features Granite Counters, No Stairs, Pantry

Area & Lot

  • Status Sold
  • Date Sold July 8, 2026
  • Living Area900 Sq.Ft.
  • Total Area900 Sq.Ft.
  • MLS® ID1655533
  • TypeCondo
  • YEAR BUILT1984
  • NeighborhoodEnglewood
  • Elementary SchoolSheridan
  • Middle SchoolSheridan
  • High SchoolSheridan
  • School DistrictSheridan 2

Exterior

  • STORIES1
  • water SourcePublic
  • utilitiesElectricity Connected
  • roofComposition
  • HEAT TYPEElectric, Forced Air, Heat Pump
  • AIR CONDITIONINGCentral Air
  • sewerPublic Sewer

Financial

  • Sales Price$225,000
  • Real Estate Tax $1,350/yr
  • HOA $373/mo
View Virtual Tour

Work with Andrea

West + Main has experts who can help you find + purchase or position + sell any property. With an extensive International network of Real Estate professionals across the globe, we can also connect you to a Real Estate expert wherever you might need one, and we can't wait to hear from you!

Follow Me on Instagram