4984 W 68th Avenue Unit: 1
SEE ALL PHOTOS
4984 W 68th Avenue Unit: 1
Sold

4984 W 68th Avenue Unit: 1

4984 W 68th Avenue Unit: 1, Westminster, CO 80030

$545,000
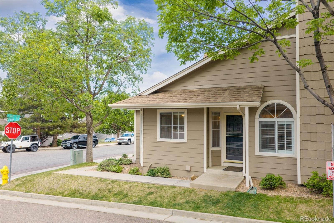
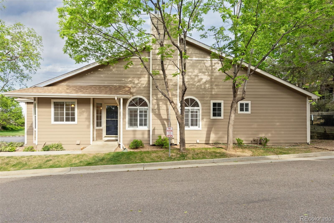
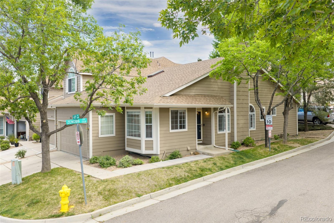
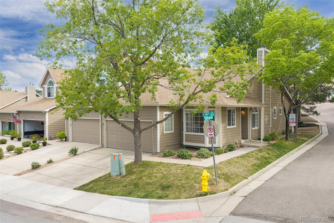
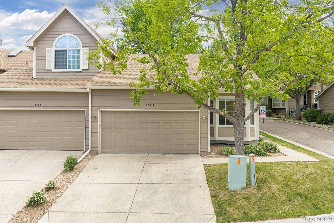
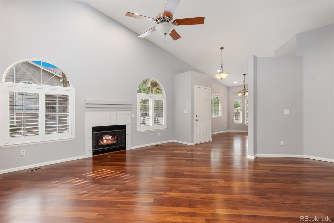
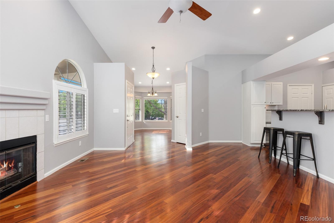
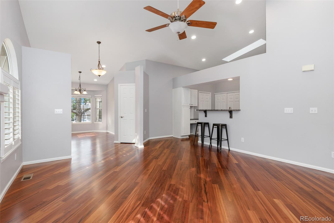
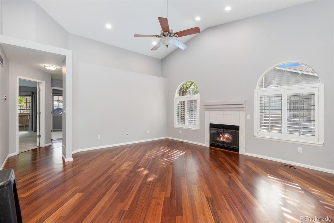
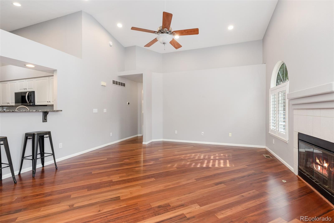
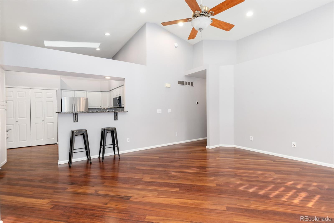
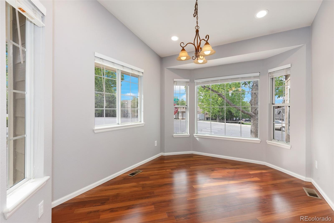
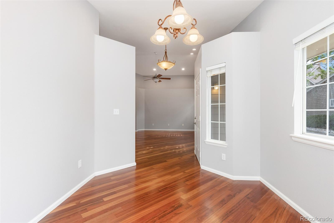
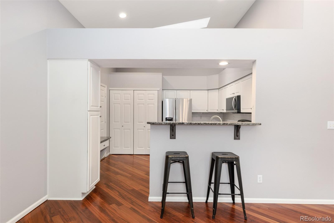
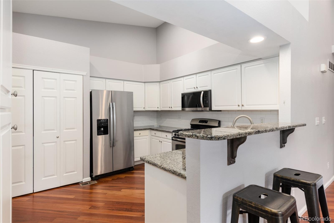
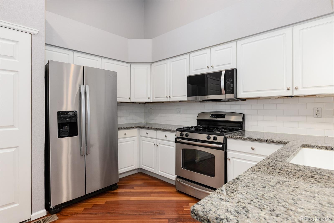
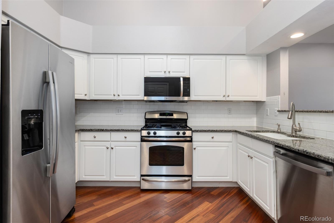
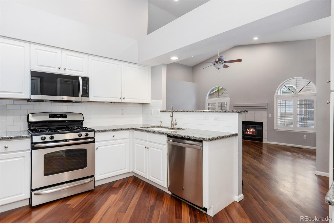
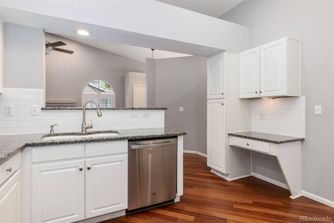
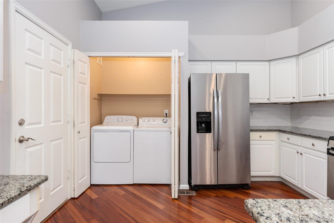
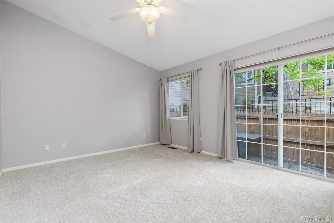
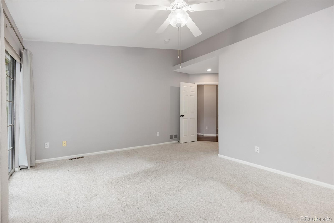
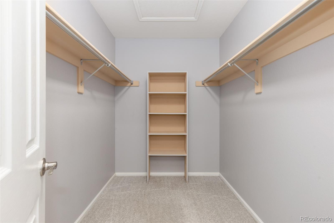
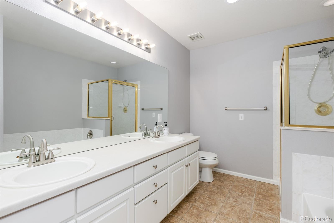
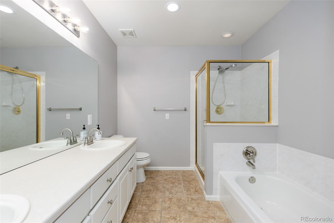
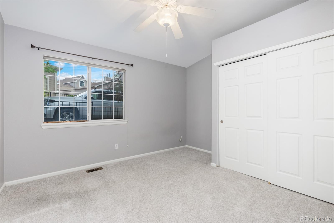
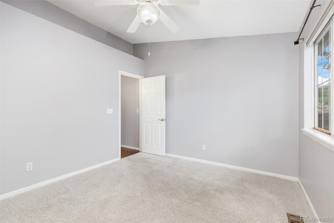
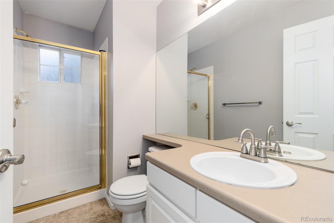
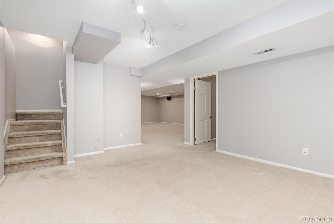
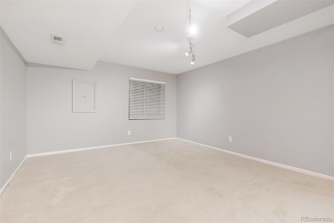
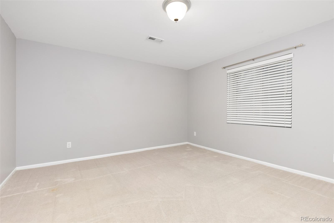
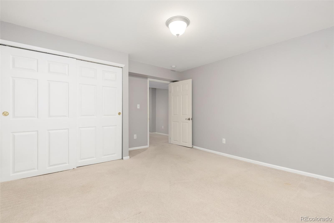
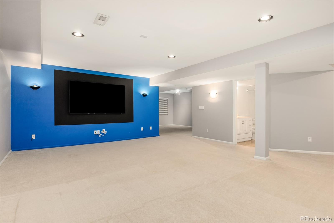
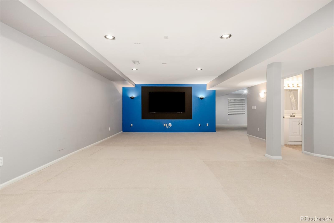
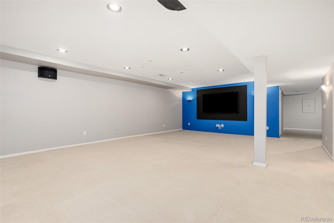
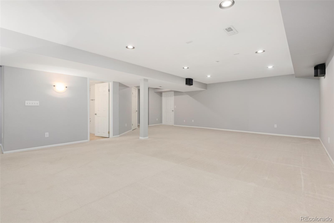
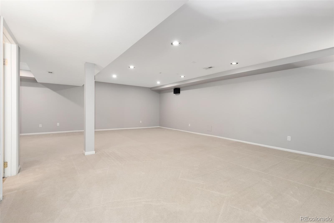
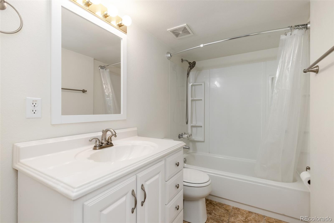
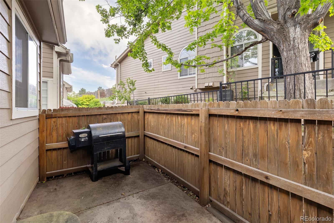
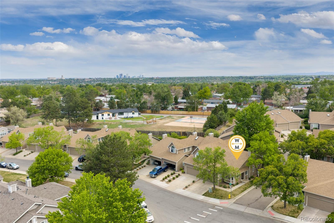
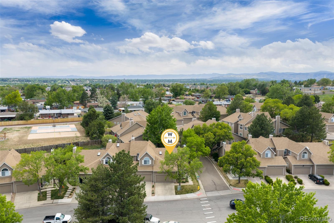
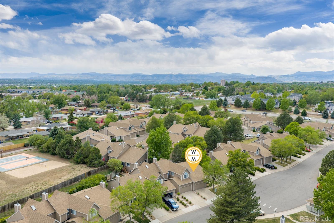
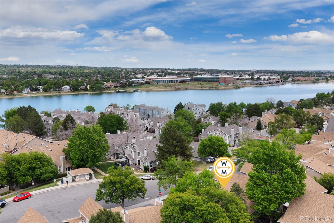
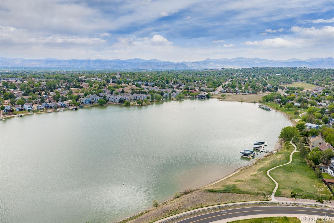
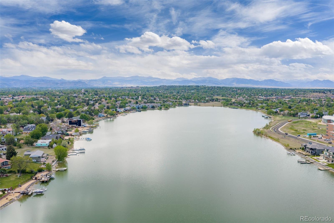
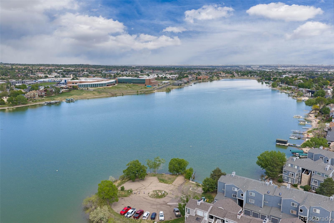
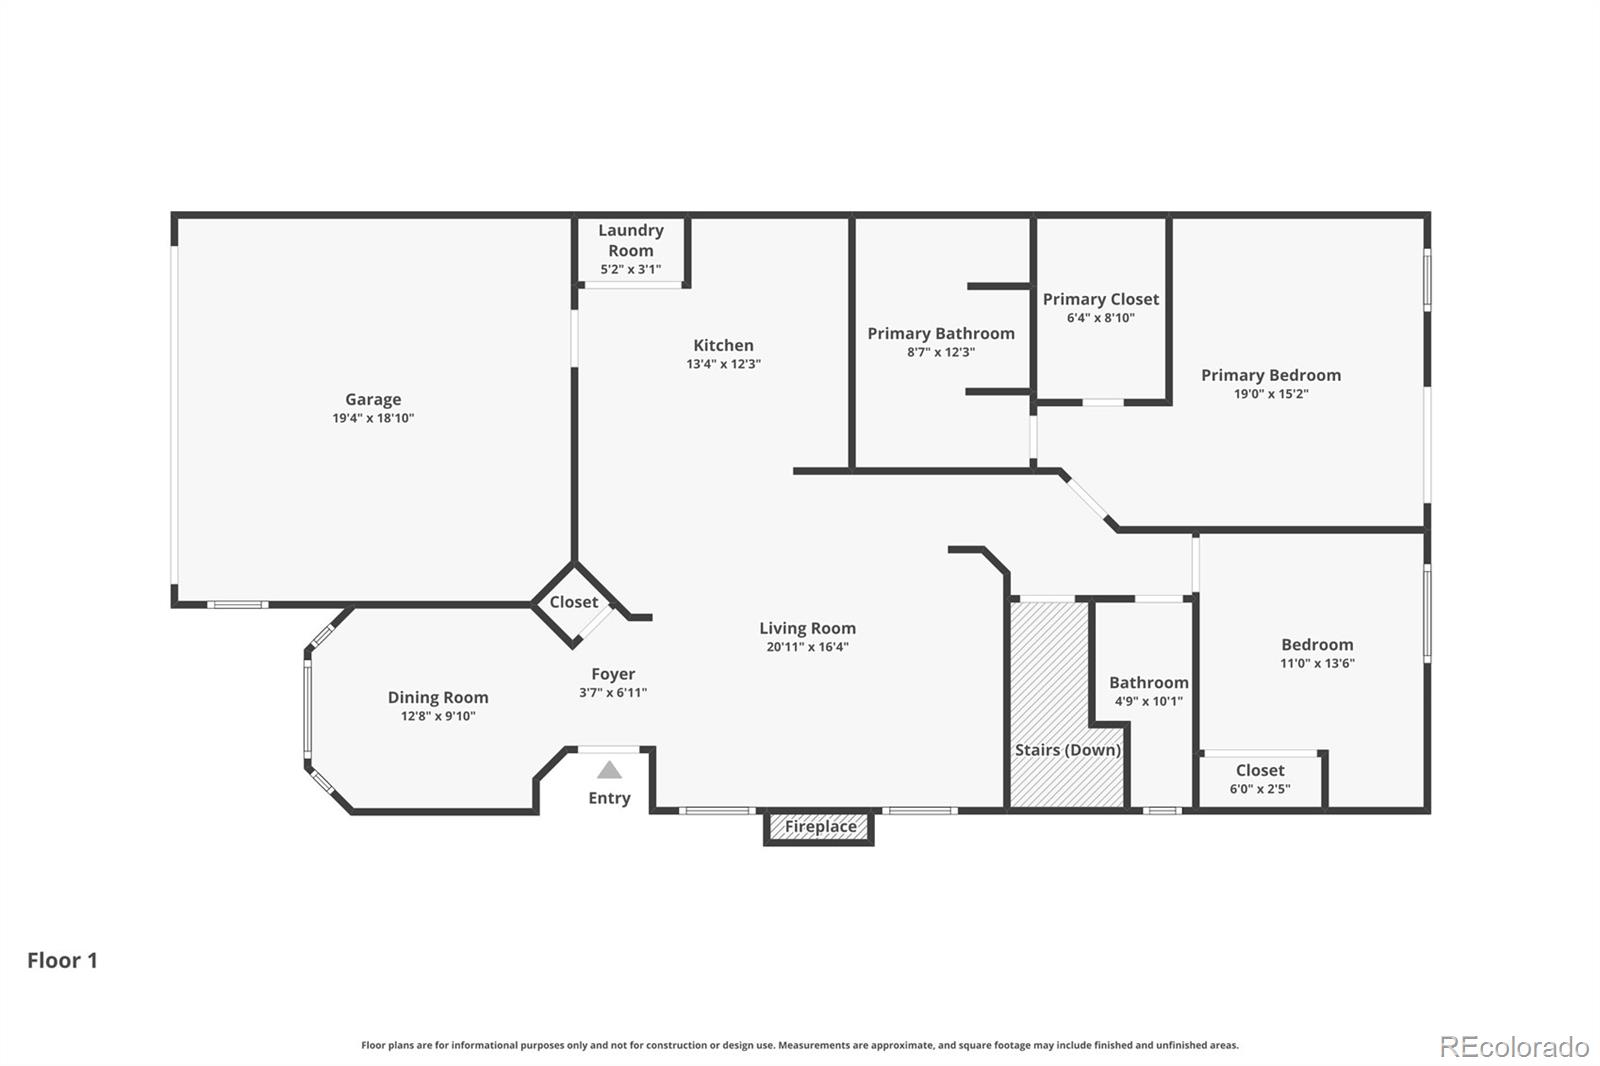
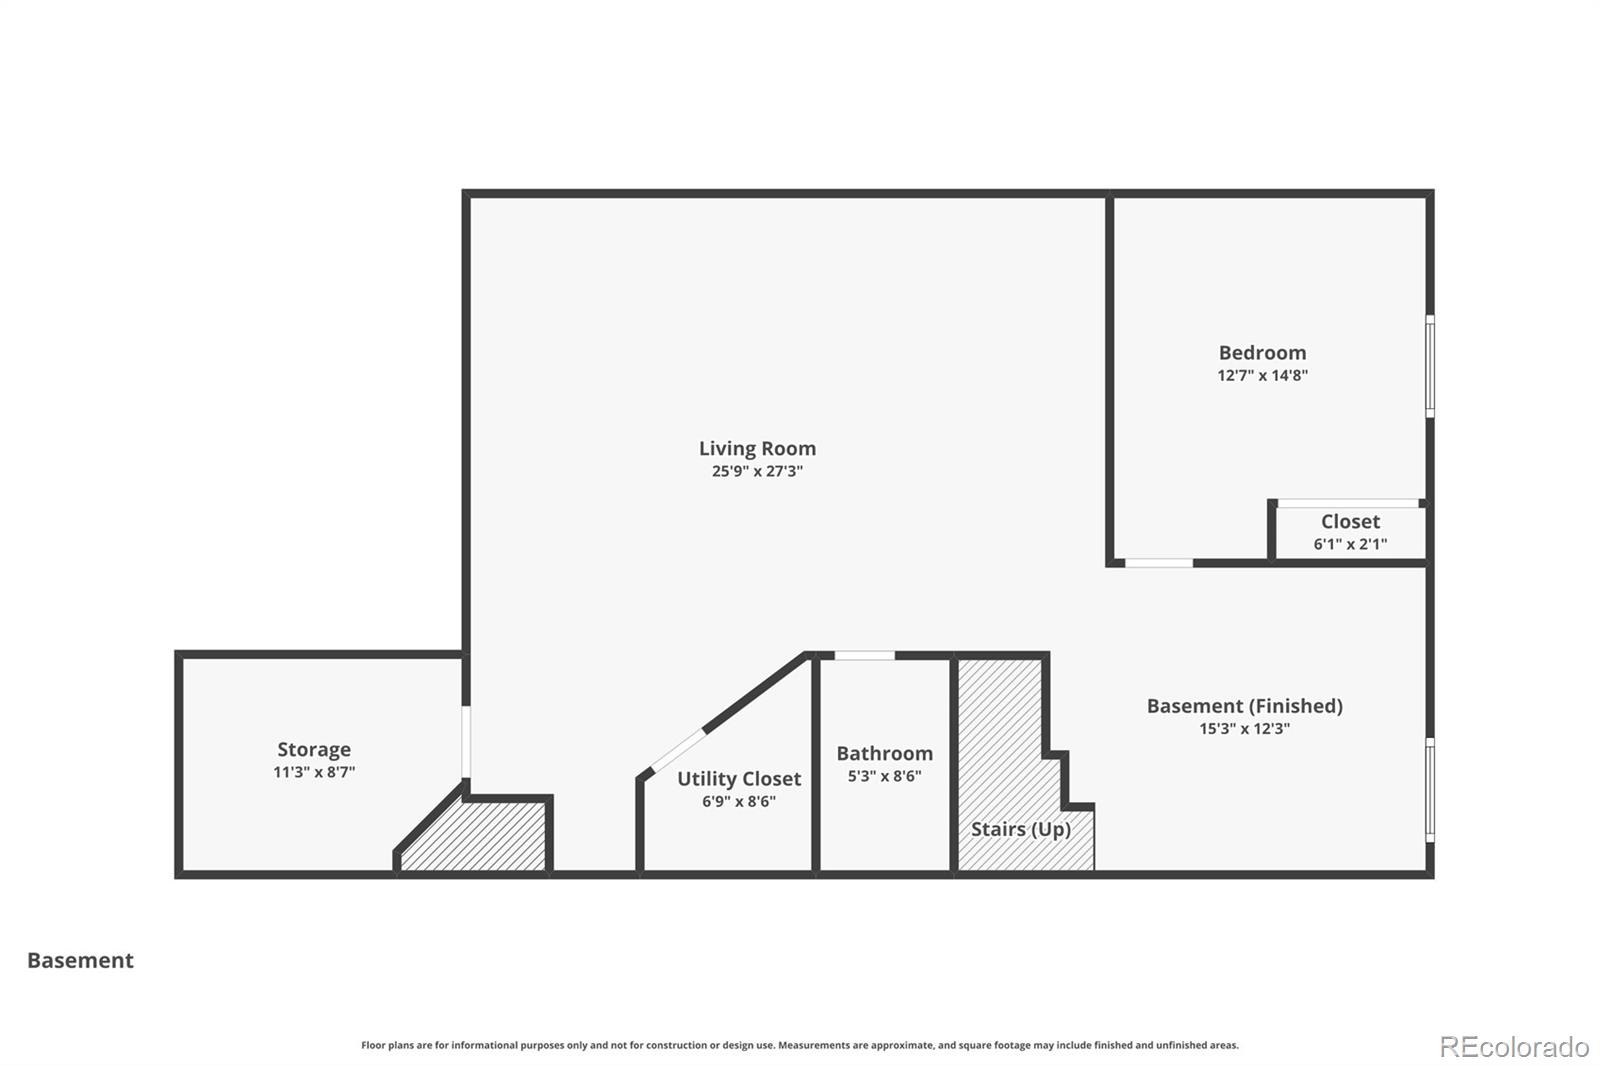
The highly sought after Yacht Club neighborhood is ready for a new neighbor! Don't let this townhome fool you, it has just under 2800 finished square feet, multiple living areas, eye catching windows, tons of natural light, and a home theater with wired surround sound speakers! Not only do you have the perk of living in the end-unit, it's also situated on the corner allowing for a more private living experience. The main level has beautiful wood flooring that accents the large living area with a gas fireplace, dedicated dining area, and contemporary kitchen. The Kitchen has stainless steel appliances, a gas stove/oven, under mount sink, tile backsplash, and a built-in desk. The primary bedroom features a walk-in closet, a 5-piece en suite bathroom, and direct access to the patio. There's also a second bedroom, 3/4 bathroom, and laundry on the main level. The finished basement is expansive with a large bonus room where you'll find the home theater, TV and surround sound included. A third bedroom, a full bathroom, an additional small den, and a storage area. You might not need the heated two car garage now, but you will be so glad you have it come next winter. In the meantime enjoy the summer taking a dip by the private pool or water sports on Hidden Lake. While the location is ideally situated between many of the big cities(Boulder, Denver, Broomfield) and minutes from downtown Arvada, living here feels like your own secluded oasis.
HOA amenities include: Capital Reserves, Maintenance Grounds, Maintenance Structure, Recycling, Sewer, Snow Remover, Trash, Water, Pool.

3
beds

3
baths

2,838 Sq.Ft. LIVING AREA

2,613.6 Sq.Ft. lot

Gabe Martin

Gabe Martin

Features & Amenities

Interior

  • total bedrooms3
  • Total bathrooms3
  • full bathrooms2
  • three quarter bathroom1
  • Laundry room In Unit
  • Flooring Tile, Wood
  • Fireplace Gas, Living Room
  • APPLIANCES Dishwasher, Disposal, Dryer, Microwave, Oven, Range, Refrigerator, Washer

Area & Lot

  • Status Sold
  • Date Sold July 2, 2026
  • Living Area2,838 Sq.Ft.
  • Total Area2,838 Sq.Ft.
  • Lot Area2,613.6 Sq.Ft.
  • MLS® ID7451181
  • TypeTownhouse
  • YEAR BUILT1995
  • NeighborhoodDenver
  • Elementary SchoolTennyson Knolls
  • Middle SchoolTennyson Knolls
  • High SchoolWestminster
  • School DistrictWestminster Public Schools

Exterior

  • STORIES1
  • Garage Space2.0
  • utilitiesCable Available, Electricity Connected, Internet Access (Wired)
  • PoolPrivate
  • roofComposition
  • lot featuresCorner Lot
  • HEAT TYPEForced Air
  • AIR CONDITIONINGCentral Air
  • sewerPublic Sewer
  • SubstructureConcrete Perimeter
  • HOA AmenitiesPool

Financial

  • Sales Price$545,000
  • Real Estate Tax $3,720/yr
  • HOA $443/mo
View Virtual Tour

Work with Andrea

West + Main has experts who can help you find + purchase or position + sell any property. With an extensive International network of Real Estate professionals across the globe, we can also connect you to a Real Estate expert wherever you might need one, and we can't wait to hear from you!

Follow Me on Instagram