5154 Vivian St
5154 Vivian St
5154 Vivian St
5154 Vivian St
5154 Vivian St
5154 Vivian St
5154 Vivian St
5154 Vivian St
5154 Vivian St
5154 Vivian St
5154 Vivian St
5154 Vivian St
5154 Vivian St
5154 Vivian St
5154 Vivian St
5154 Vivian St
5154 Vivian St
5154 Vivian St
5154 Vivian St
5154 Vivian St
5154 Vivian St
5154 Vivian St
5154 Vivian St
5154 Vivian St
5154 Vivian St
5154 Vivian St
5154 Vivian St
5154 Vivian St
5154 Vivian St
5154 Vivian St
5154 Vivian St
5154 Vivian St
5154 Vivian St
5154 Vivian St
5154 Vivian St
5154 Vivian St
5154 Vivian St
5154 Vivian St
5154 Vivian St
5154 Vivian St
5154 Vivian St
SEE ALL PHOTOS
5154 Vivian St
5154 Vivian St
5154 Vivian St
5154 Vivian St
5154 Vivian St
5154 Vivian St
5154 Vivian St
5154 Vivian St
5154 Vivian St
5154 Vivian St
5154 Vivian St
5154 Vivian St
5154 Vivian St
5154 Vivian St
5154 Vivian St
5154 Vivian St
5154 Vivian St
5154 Vivian St
5154 Vivian St
5154 Vivian St
5154 Vivian St
5154 Vivian St
5154 Vivian St
5154 Vivian St
5154 Vivian St
5154 Vivian St
5154 Vivian St
5154 Vivian St
5154 Vivian St
5154 Vivian St
5154 Vivian St
5154 Vivian St
5154 Vivian St
5154 Vivian St
5154 Vivian St
5154 Vivian St
5154 Vivian St
5154 Vivian St
5154 Vivian St
5154 Vivian St
5154 Vivian St
Courtesy of West and Main Homes Inc, Kendra Lanterman Listing Contact: [email protected],720-434-6432 
For Sale

5154 Vivian St

5154 Vivian St, Wheat Ridge, CO 80033

$565,000
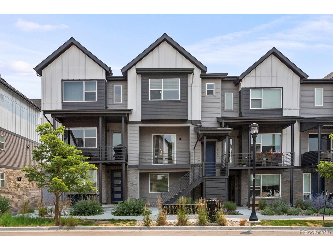
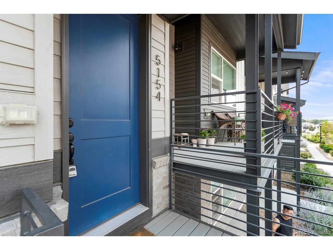
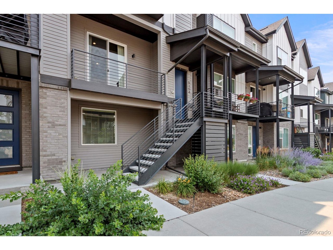
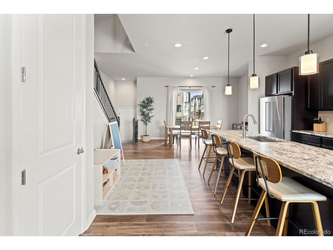
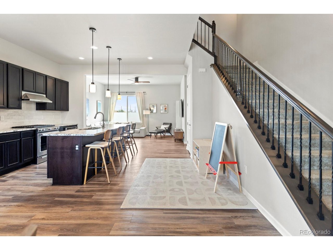
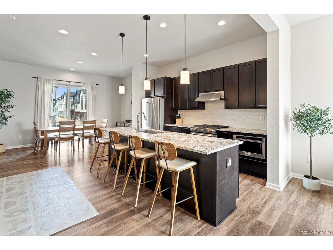
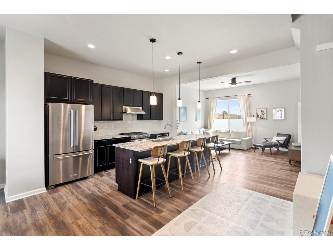
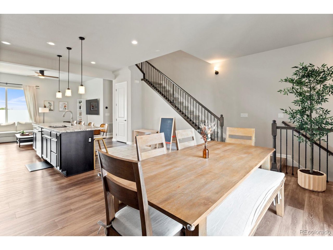
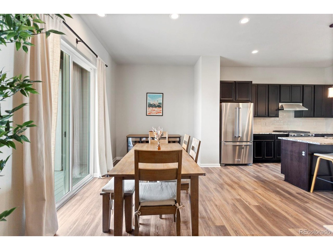
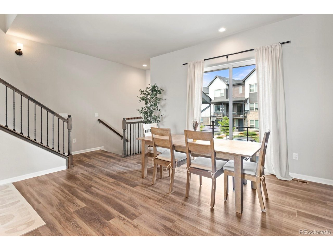
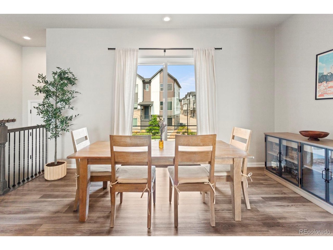
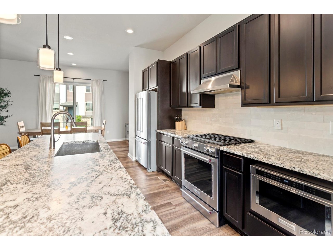
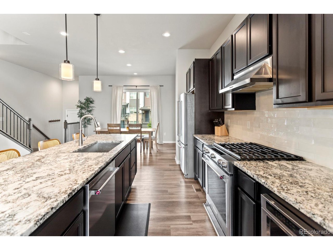
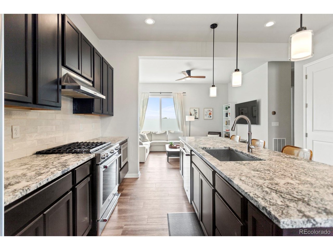
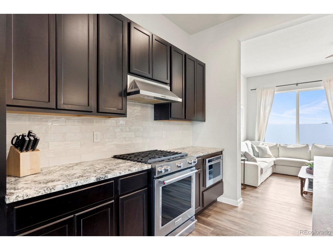
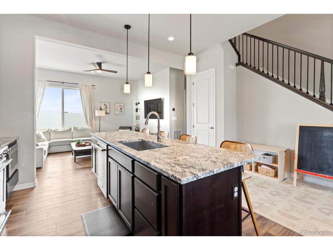
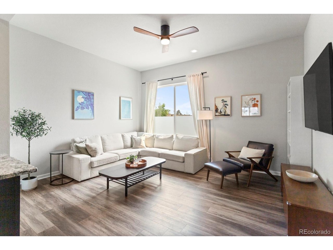
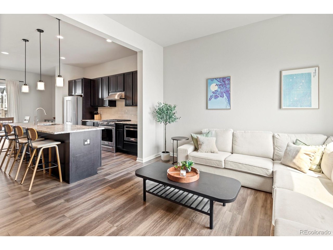
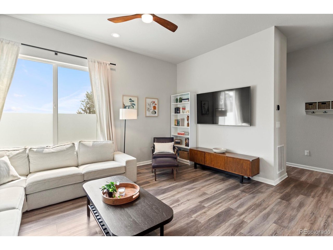
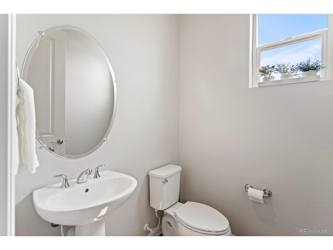
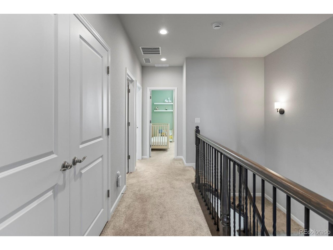
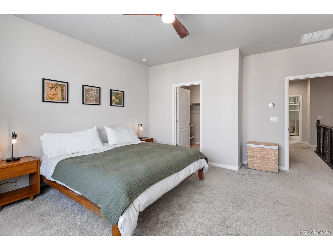
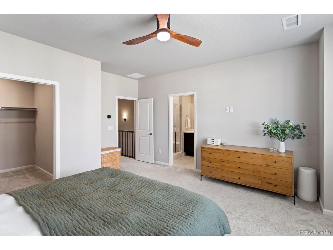
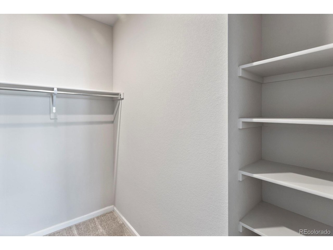
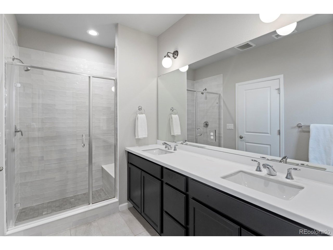
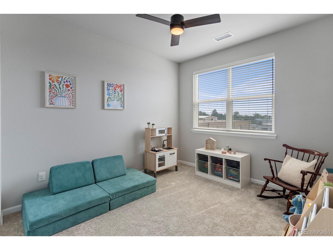
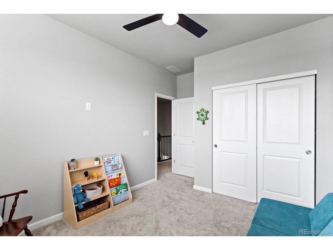
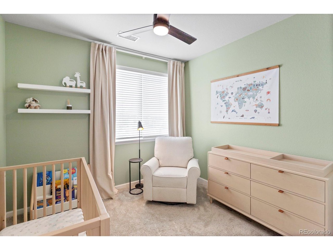
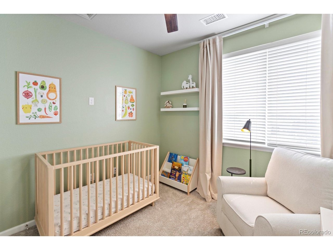
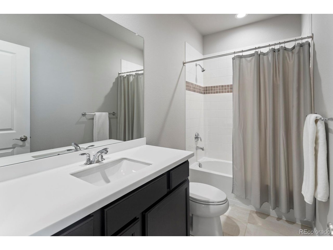
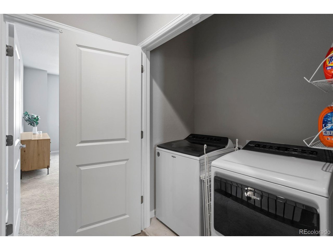
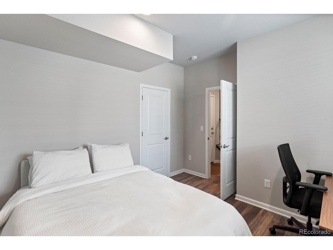
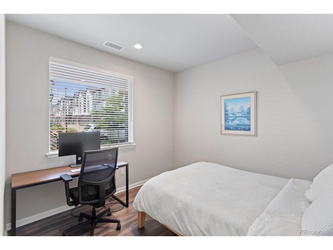
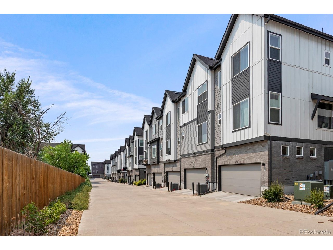
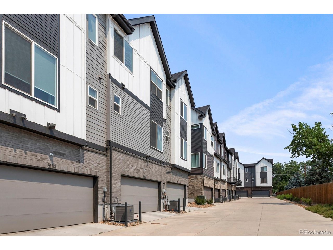
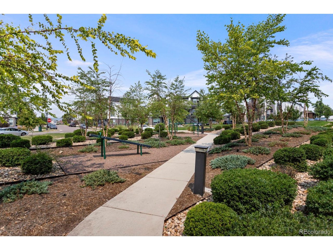
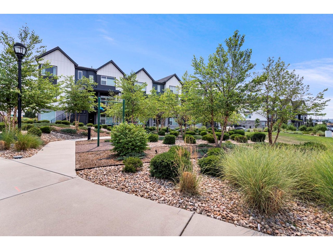
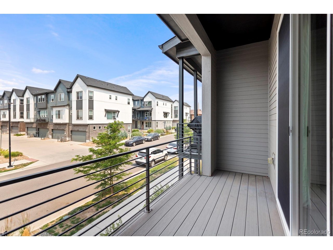
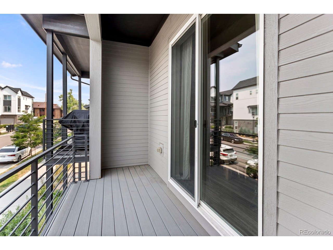
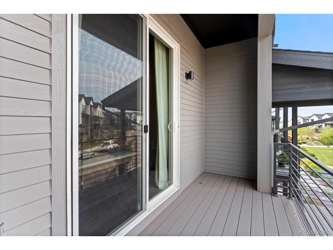
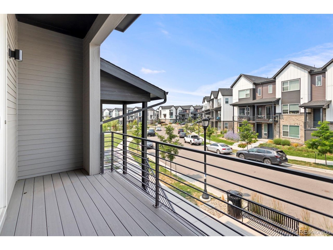
Welcome home to modern, low-maintenance living in an unbeatable Wheat Ridge location, just a 6-minute walk to the Ward Road Light Rail Station connecting you to downtown, the airport, and beyond! Built in 2023, this beautifully designed 4-bedroom townhome offers the perfect blend of style, comfort, and convenience with an open, airy layout filled with natural light. The main level is truly the heart of the home, featuring a spacious open-concept kitchen, dining, and family room with plenty of room to gather, entertain, and relax. Step outside to your west-facing patio off the dining area, the perfect place to enjoy Colorado evenings, fresh air, and indoor-outdoor living. Upstairs, you'll find three bedrooms, including a spacious primary retreat with a private en-suite bath, along with the convenience of upper-level laundry. The lower level offers a versatile fourth bedroom or office, ideal for guests, a home workspace, fitness area, or flex space, conveniently located near the attached oversized two-car garage. The garage features a dedicated 240V outlet for EV charging and premium overhead garage storage, maximizing space for Colorado gear, hobbies, and everyday needs. Enjoy the ease of low-maintenance living while taking advantage of the neighborhood park with fitness stations and gathering spaces for HOA events. Just minutes from Olde Town Arvada, Downtown Golden, Red Rocks, Van Bibber Open Space, shopping, dining, and everyday conveniences, this location offers something for everyone. Quick access to I-70 and Highway 58 makes heading to the mountains for skiing, hiking, and adventure a breeze. Bright, spacious, and thoughtfully designed, this home offers the ideal combination of comfort, convenience, and the Colorado lifestyle.

7/11/2026 12:00PM - 2:00PM MDT

4
beds

3
baths

2,079 Sq.Ft. LIVING AREA

1,306.8 Sq.Ft. lot

Kendra Lanterman

Kendra Lanterman

Features & Amenities

Interior

  • total bedrooms4
  • Total bathrooms3
  • full bathroom1
  • three quarter bathroom1
  • half bathroom1
  • APPLIANCES Dishwasher, Refrigerator, Washer, Dryer, Microwave, Disposal
  • other interior Features Eat-in Kitchen, Cathedral Ceiling(s), Open Floorplan, Pantry, Walk-In Closet(s), Kitchen Island

Area & Lot

  • Status For Sale
  • OPEN HOUSE

    7/11/2026 12:00PM - 2:00PM MDT

  • Living Area2,079 Sq.Ft.
  • Lot Area1,306.8 Sq.Ft.
  • MLS® ID9575109
  • TypeTownhouse
  • YEAR BUILT2023
  • NeighborhoodWheat Ridge
  • Elementary SchoolVanderhoof
  • Middle SchoolDrake
  • High SchoolArvada West
  • School DistrictJefferson Dist R-1

Exterior

  • STORIES2
  • Garage Space2.0
  • water SourceCity
  • utilitiesElectricity Available, Cable Available
  • roofComposition
  • lot featuresHouse Faces West, Paved
  • parkingAttached
  • HEAT TYPEForced Air
  • AIR CONDITIONINGCentral Air, Ceiling Fan(s)
  • sewerPublic Sewer
  • other exterior FeaturesBalcony, Oversized Garage

Financial

  • Sales Price$565,000
  • Real Estate Tax $6,603/yr
  • HOA $114/mo
View Virtual Tour
image

Schedule a Showing

I would love to show you this beautiful property. Please select your preferred date and time below. I will be in touch shortly to confirm your appointment.

Schedule a Showing

I would love to show you this beautiful property. Please select your preferred date and time below. I will be in touch shortly to confirm your appointment.

Thank you for your interest in 5154 Vivian St, Wheat Ridge, CO 80033. We are reviewing your request and will be in touch shortly!

Mortgage Calculator

Estimate your monthly mortgage payment, including the principal and interest, property taxes, and HOA. Adjust the values to generate a more accurate rate.
All estimates are provided for informational purposes only. Actual amounts may vary.
$0,000 Your Payment 20 15 65
$0,000 Your Payment

Work with Andrea

West + Main has experts who can help you find + purchase or position + sell any property. With an extensive International network of Real Estate professionals across the globe, we can also connect you to a Real Estate expert wherever you might need one, and we can't wait to hear from you!

Follow Me on Instagram