5177 W Lake Place
5177 W Lake Place
5177 W Lake Place
5177 W Lake Place
5177 W Lake Place
5177 W Lake Place
5177 W Lake Place
5177 W Lake Place
5177 W Lake Place
5177 W Lake Place
5177 W Lake Place
5177 W Lake Place
5177 W Lake Place
5177 W Lake Place
5177 W Lake Place
5177 W Lake Place
5177 W Lake Place
5177 W Lake Place
5177 W Lake Place
5177 W Lake Place
5177 W Lake Place
5177 W Lake Place
5177 W Lake Place
5177 W Lake Place
5177 W Lake Place
5177 W Lake Place
5177 W Lake Place
5177 W Lake Place
5177 W Lake Place
5177 W Lake Place
5177 W Lake Place
5177 W Lake Place
5177 W Lake Place
5177 W Lake Place
5177 W Lake Place
5177 W Lake Place
5177 W Lake Place
5177 W Lake Place
5177 W Lake Place
5177 W Lake Place
5177 W Lake Place
5177 W Lake Place
5177 W Lake Place
5177 W Lake Place
5177 W Lake Place
5177 W Lake Place
SEE ALL PHOTOS
5177 W Lake Place
5177 W Lake Place
5177 W Lake Place
5177 W Lake Place
5177 W Lake Place
5177 W Lake Place
5177 W Lake Place
5177 W Lake Place
5177 W Lake Place
5177 W Lake Place
5177 W Lake Place
5177 W Lake Place
5177 W Lake Place
5177 W Lake Place
5177 W Lake Place
5177 W Lake Place
5177 W Lake Place
5177 W Lake Place
5177 W Lake Place
5177 W Lake Place
5177 W Lake Place
5177 W Lake Place
5177 W Lake Place
5177 W Lake Place
5177 W Lake Place
5177 W Lake Place
5177 W Lake Place
5177 W Lake Place
5177 W Lake Place
5177 W Lake Place
5177 W Lake Place
5177 W Lake Place
5177 W Lake Place
5177 W Lake Place
5177 W Lake Place
5177 W Lake Place
5177 W Lake Place
5177 W Lake Place
5177 W Lake Place
5177 W Lake Place
5177 W Lake Place
5177 W Lake Place
5177 W Lake Place
5177 W Lake Place
5177 W Lake Place
5177 W Lake Place
Sold

5177 W Lake Place

5177 W Lake Place, Littleton, CO 80123

$1,065,000
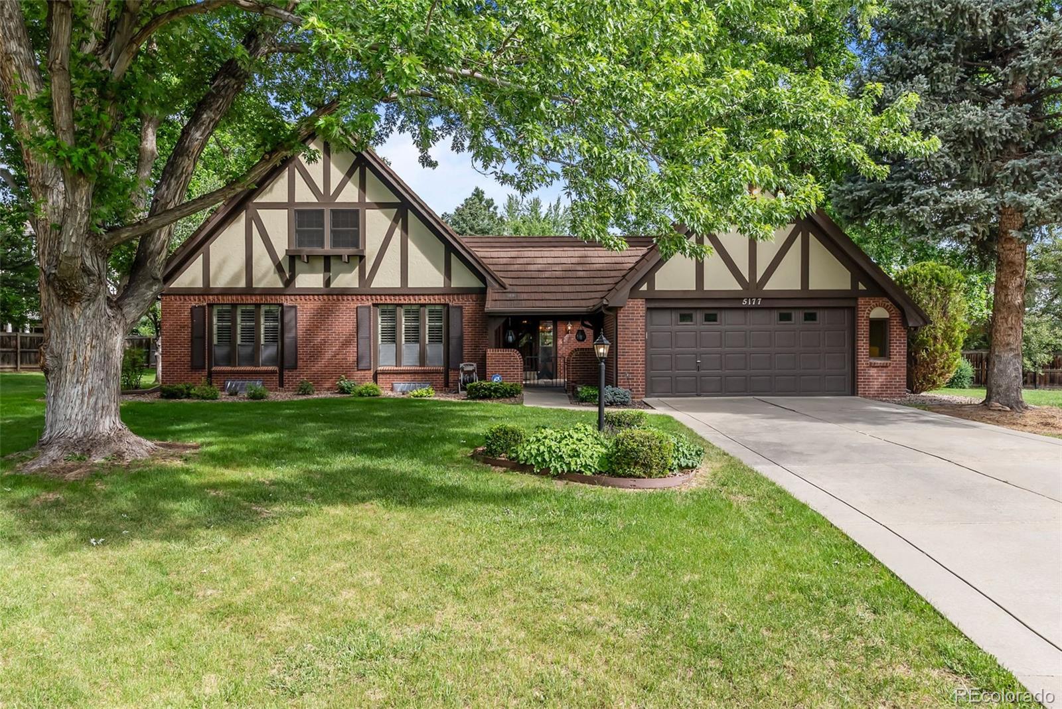
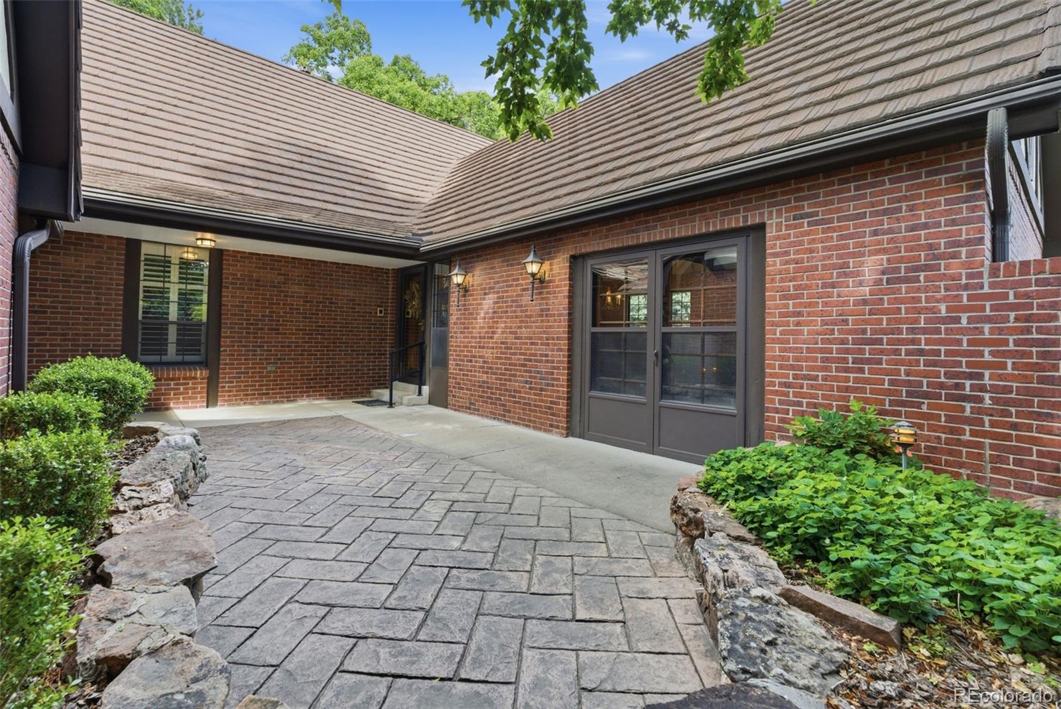
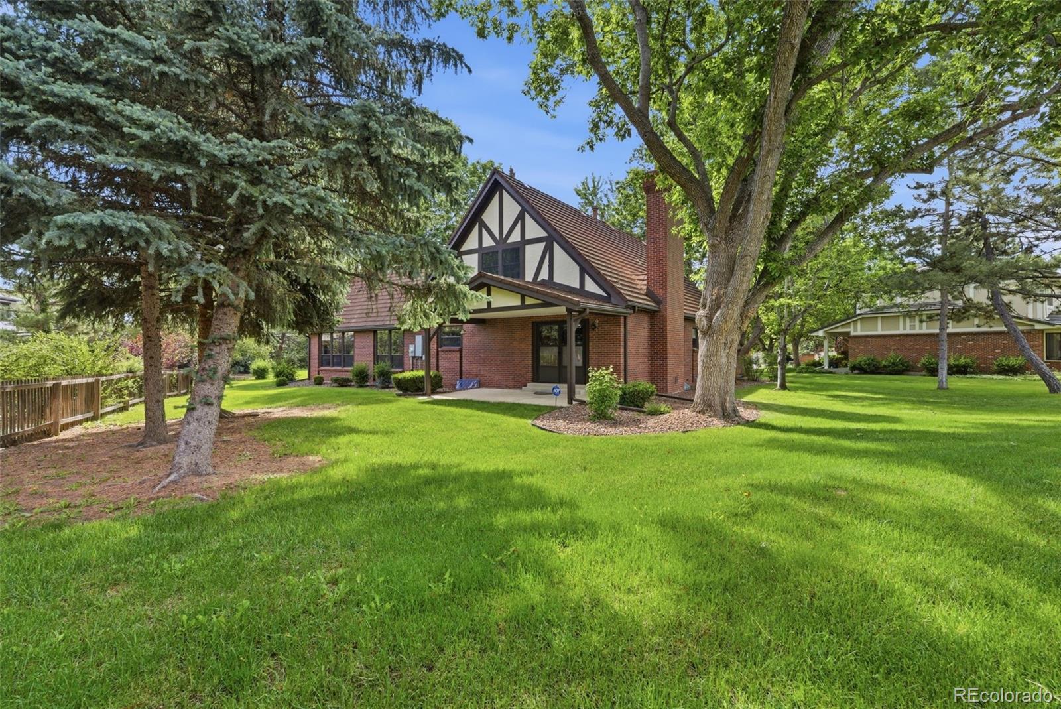
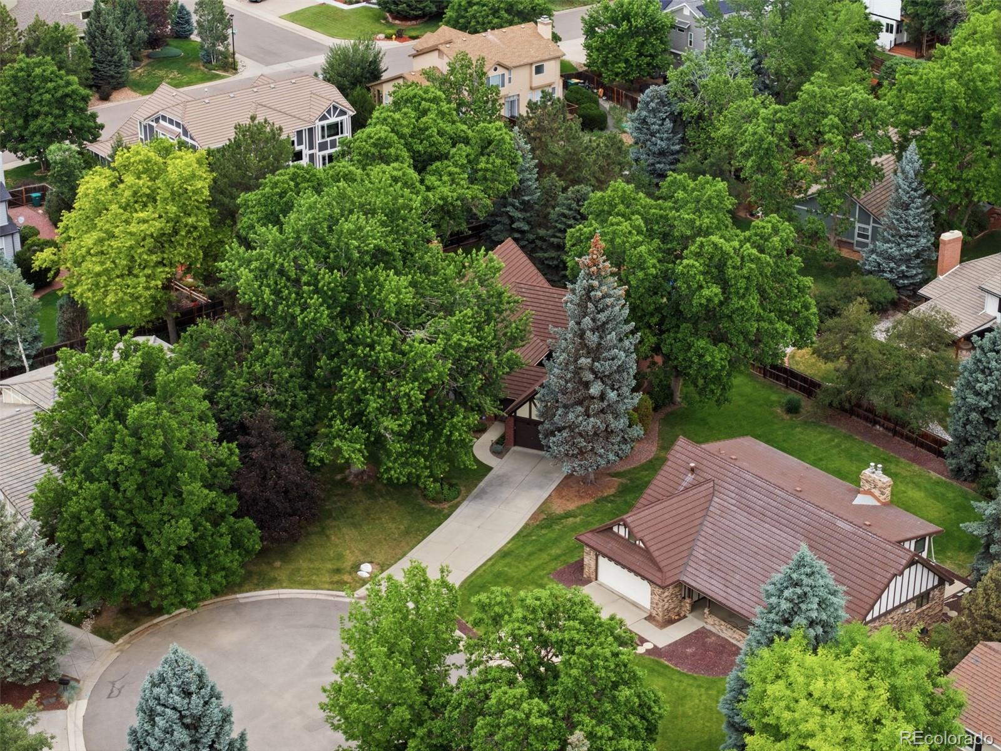
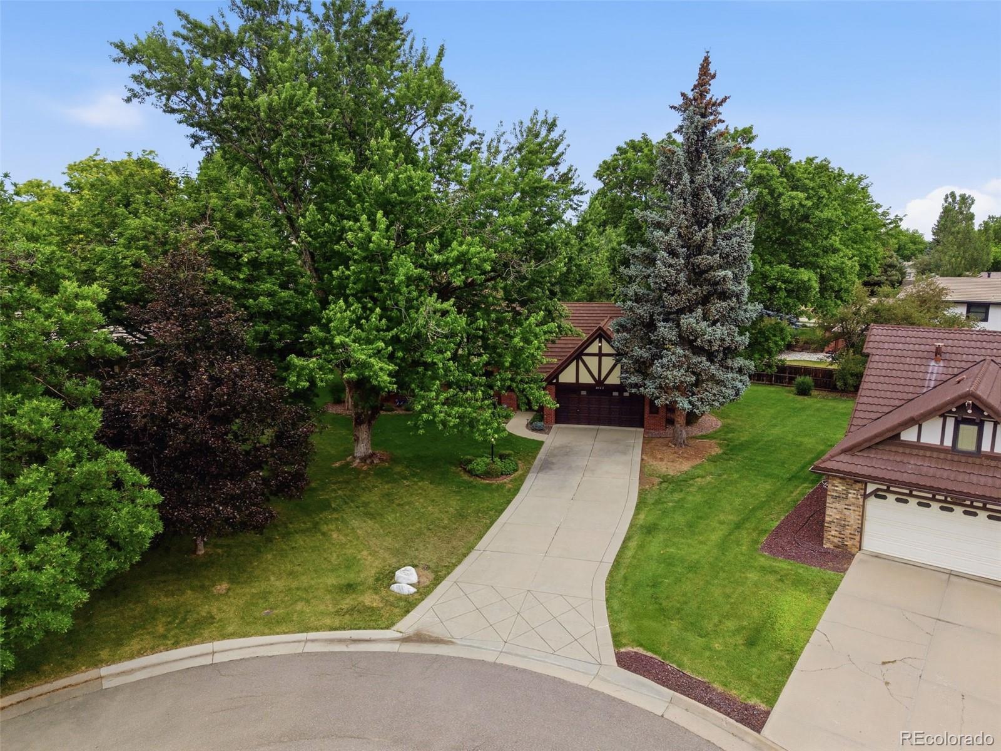
Lovingly maintained by its original owner, this 4 bedroom, 3 bathroom home offers a rare opportunity to own in one of the most sought-after neighborhoods in Littleton.

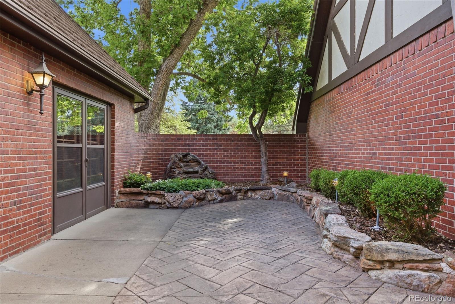
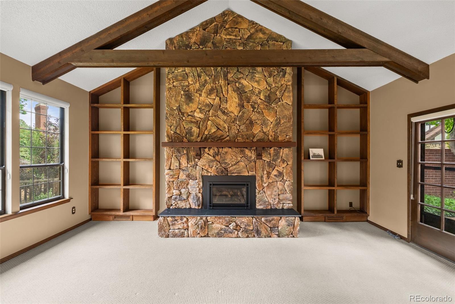
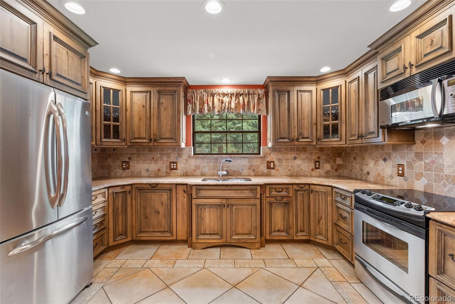
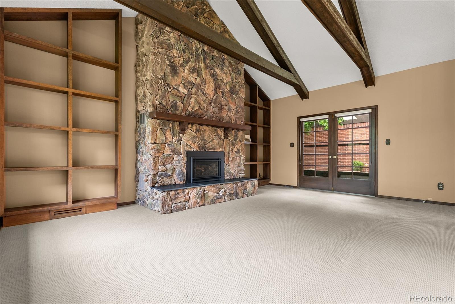
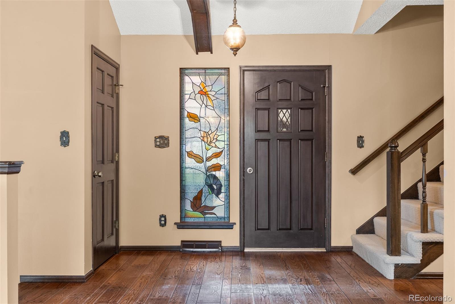
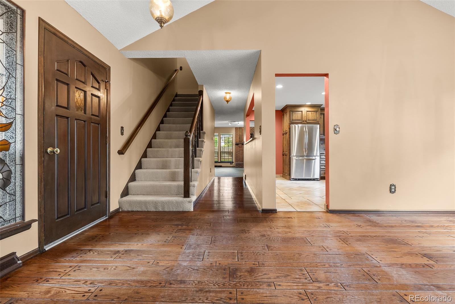
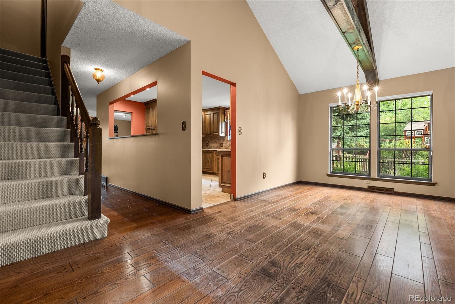
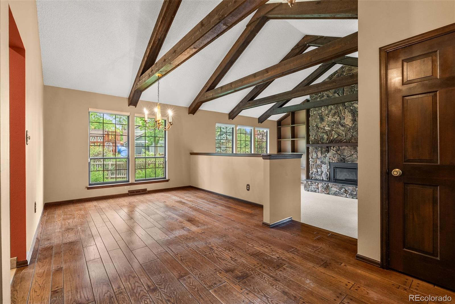
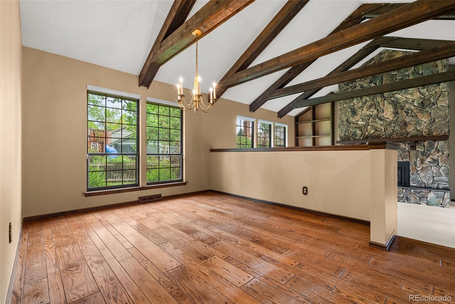
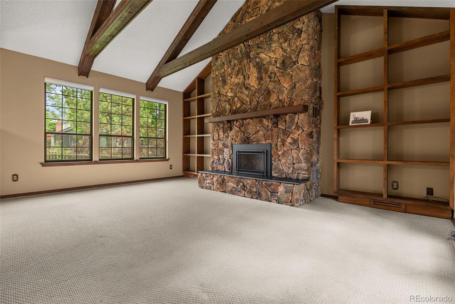
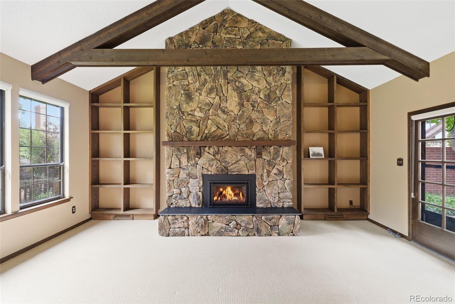
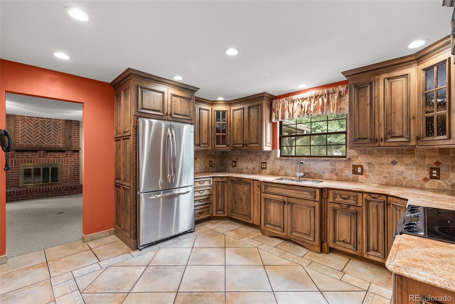
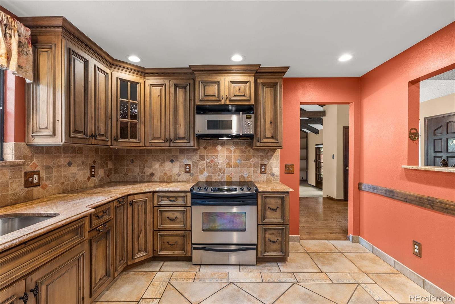
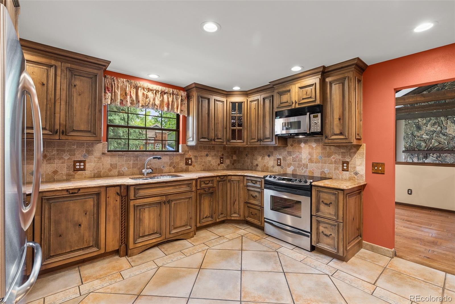
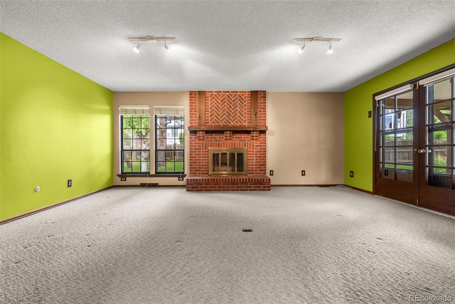
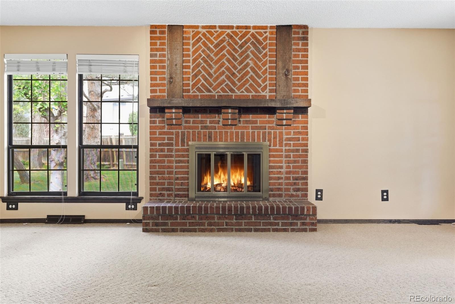
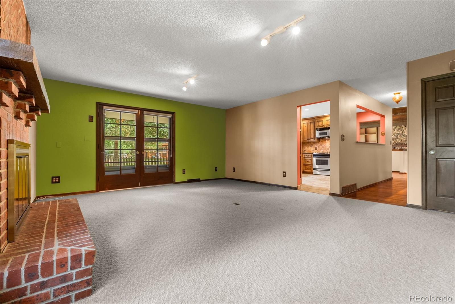
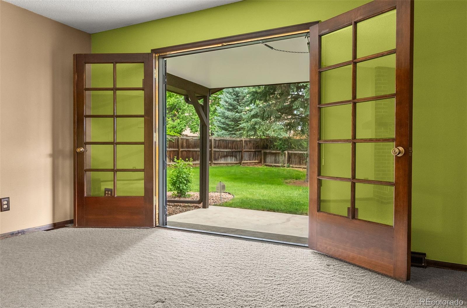
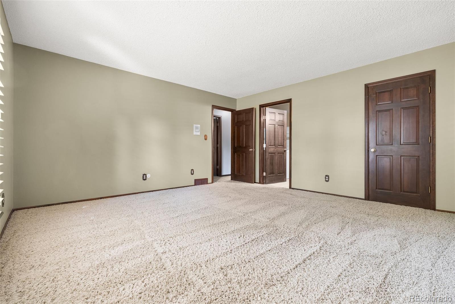
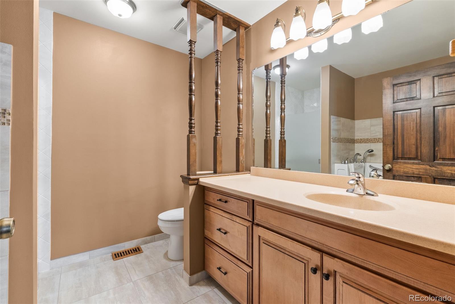
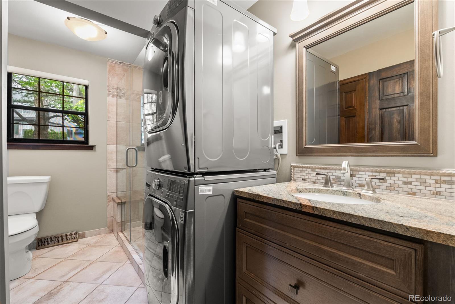
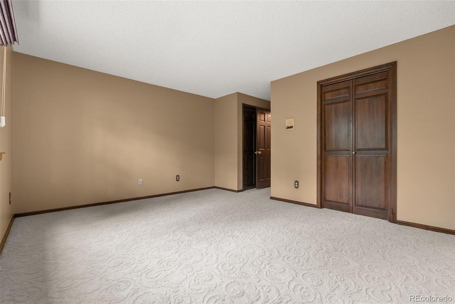
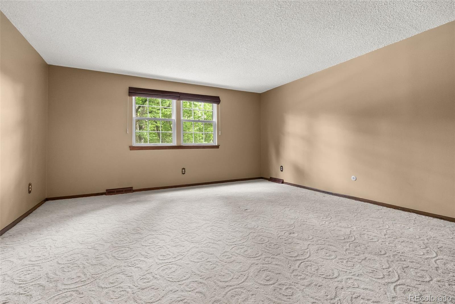
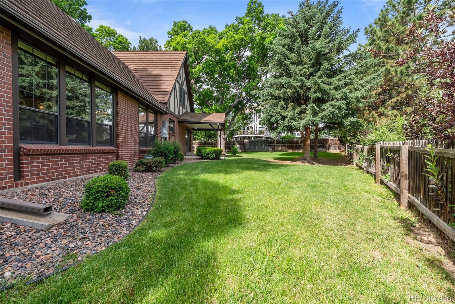
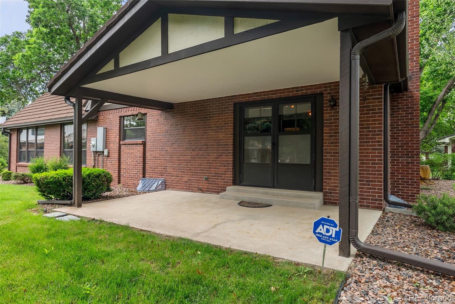
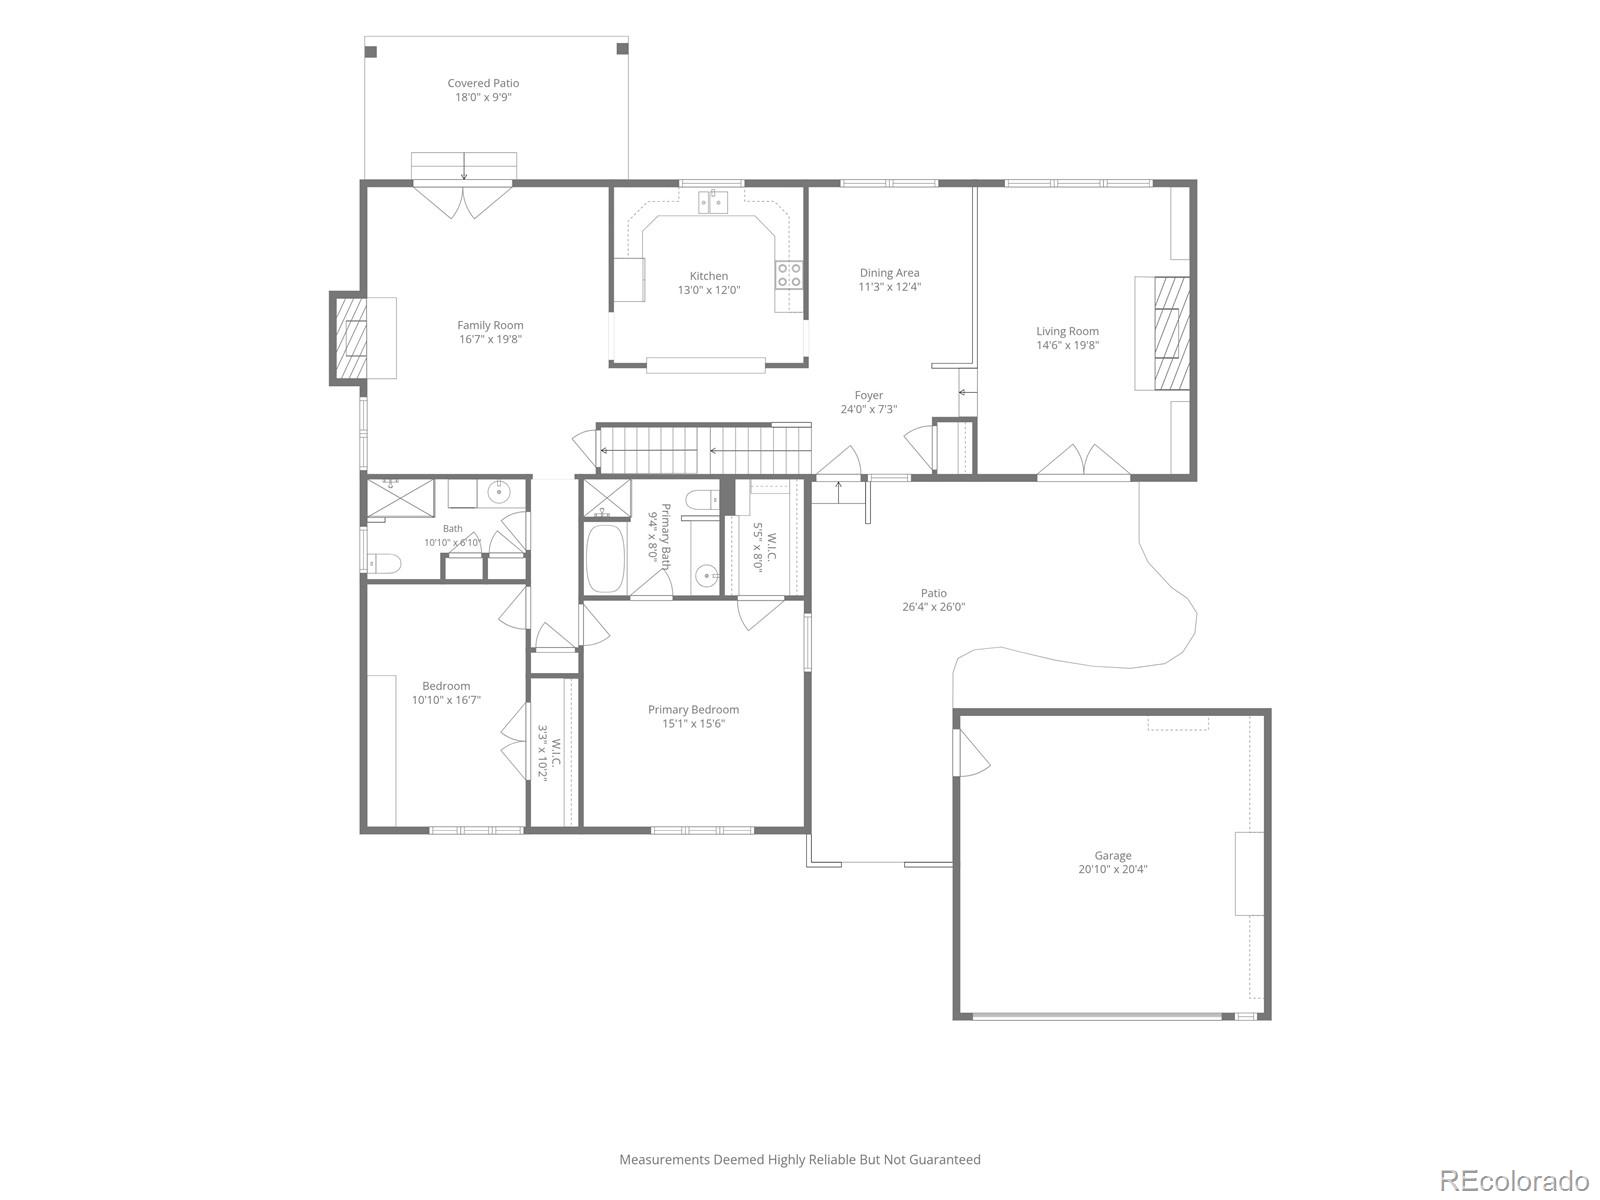
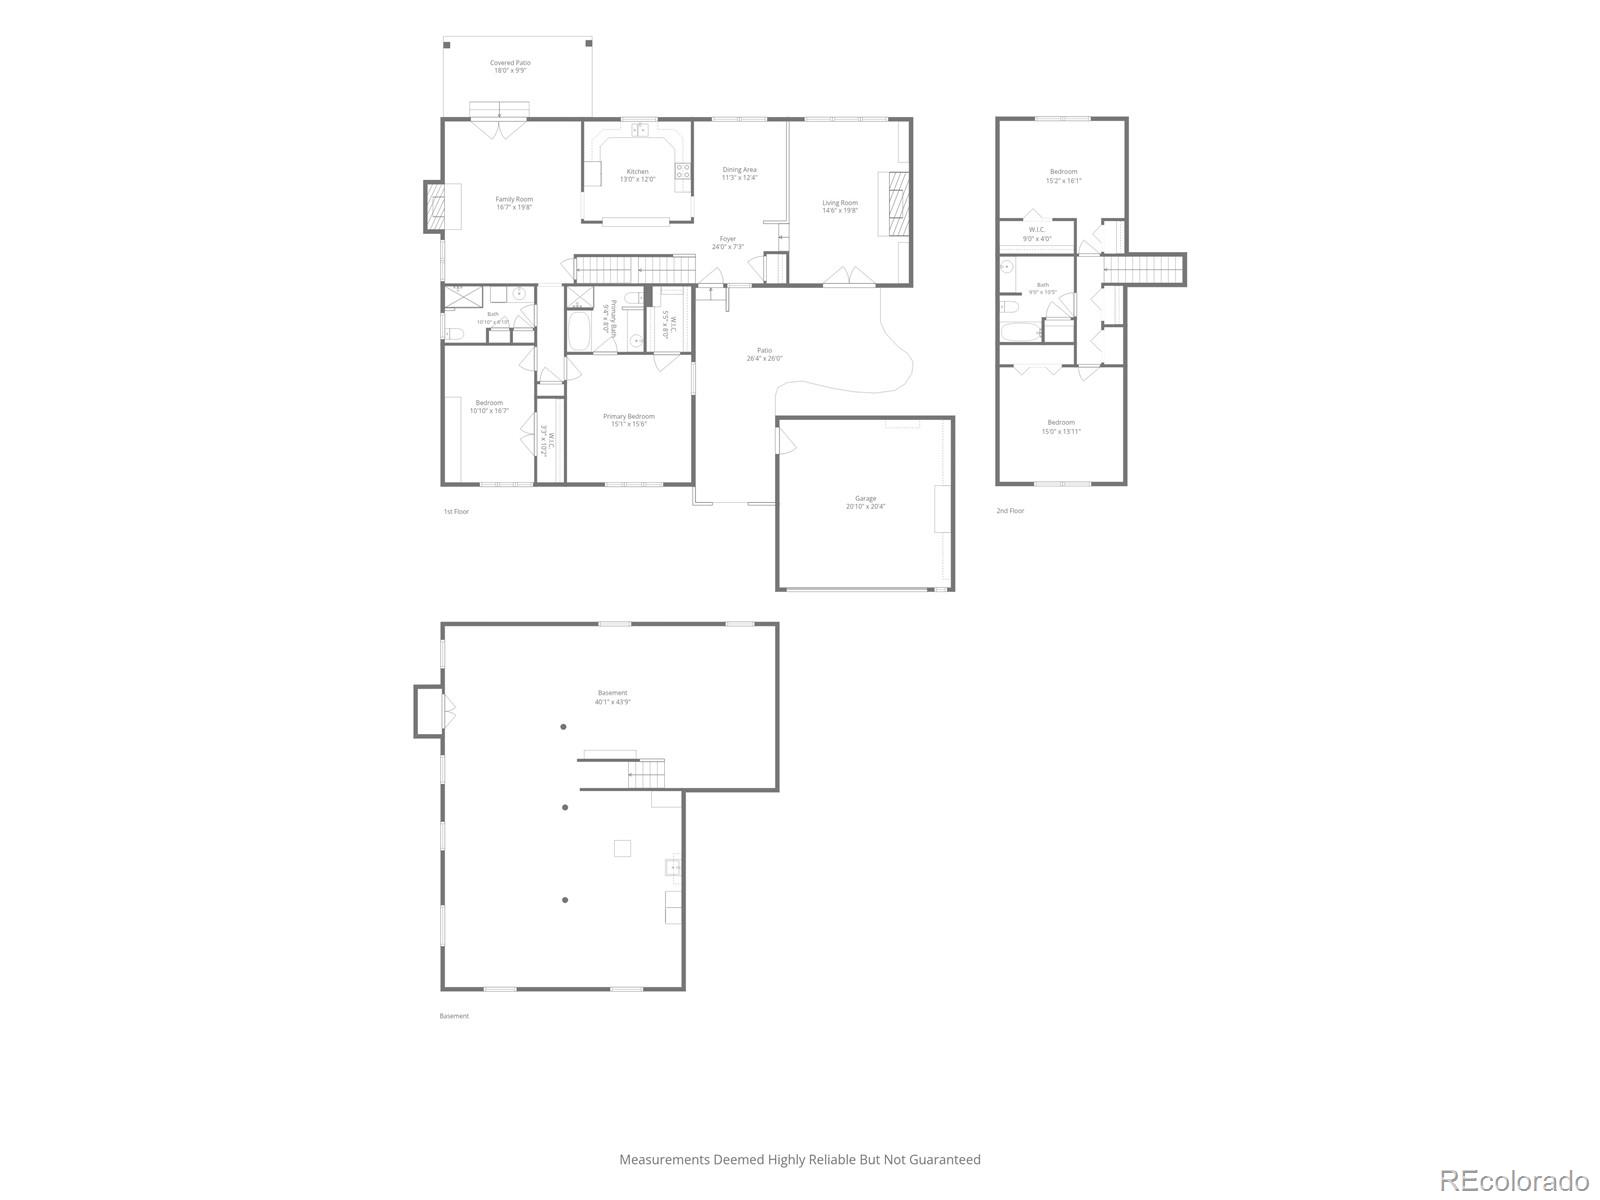
Step inside to a stunning living room featuring soaring vaulted ceilings, exposed wood beams, abundant natural light, and a cozy fireplace that creates an inviting first impression. The thoughtfully designed main floor offers two spacious living areas, each with its own fireplace, providing the perfect spaces for gathering, entertaining, and everyday living. The back living room seamlessly opens to a beautiful back patio and backyard, creating an ideal indoor-outdoor connection for relaxing and entertaining. The main level also features the primary suite, a second bedroom or office, formal dining room, and kitchen, offering the convenience of main-floor living.

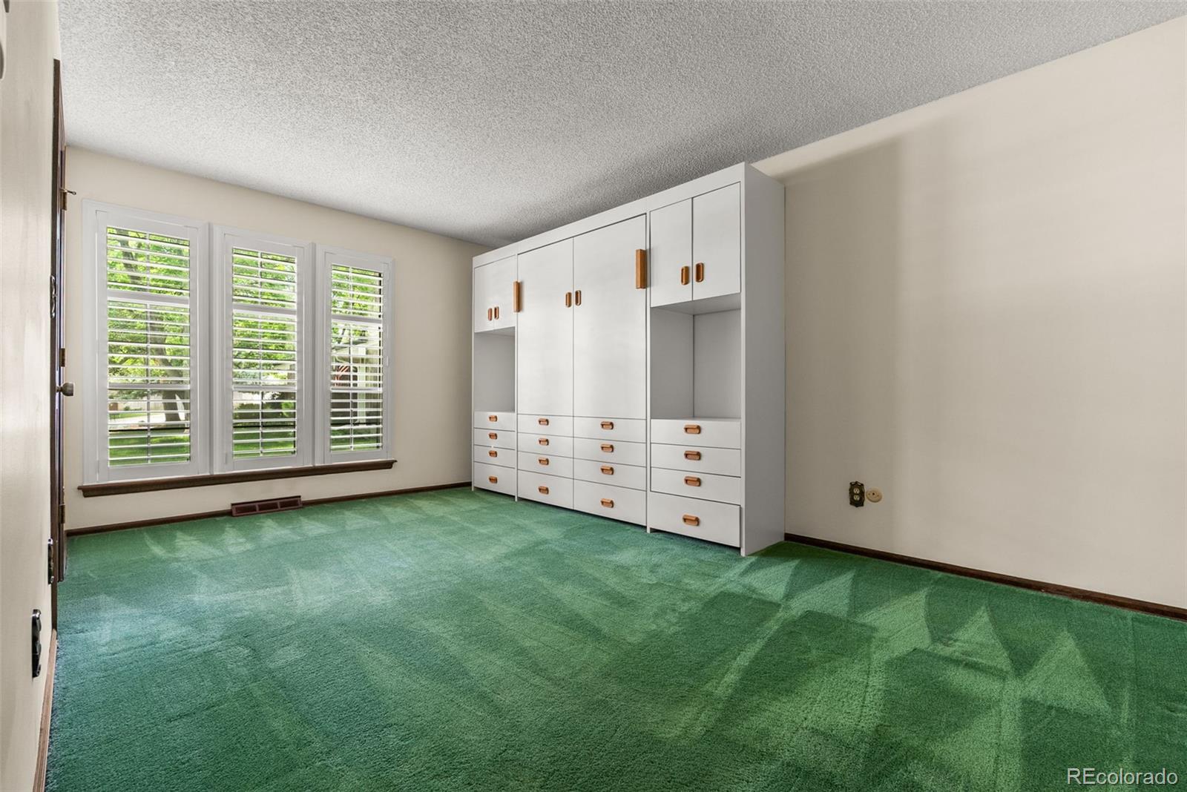
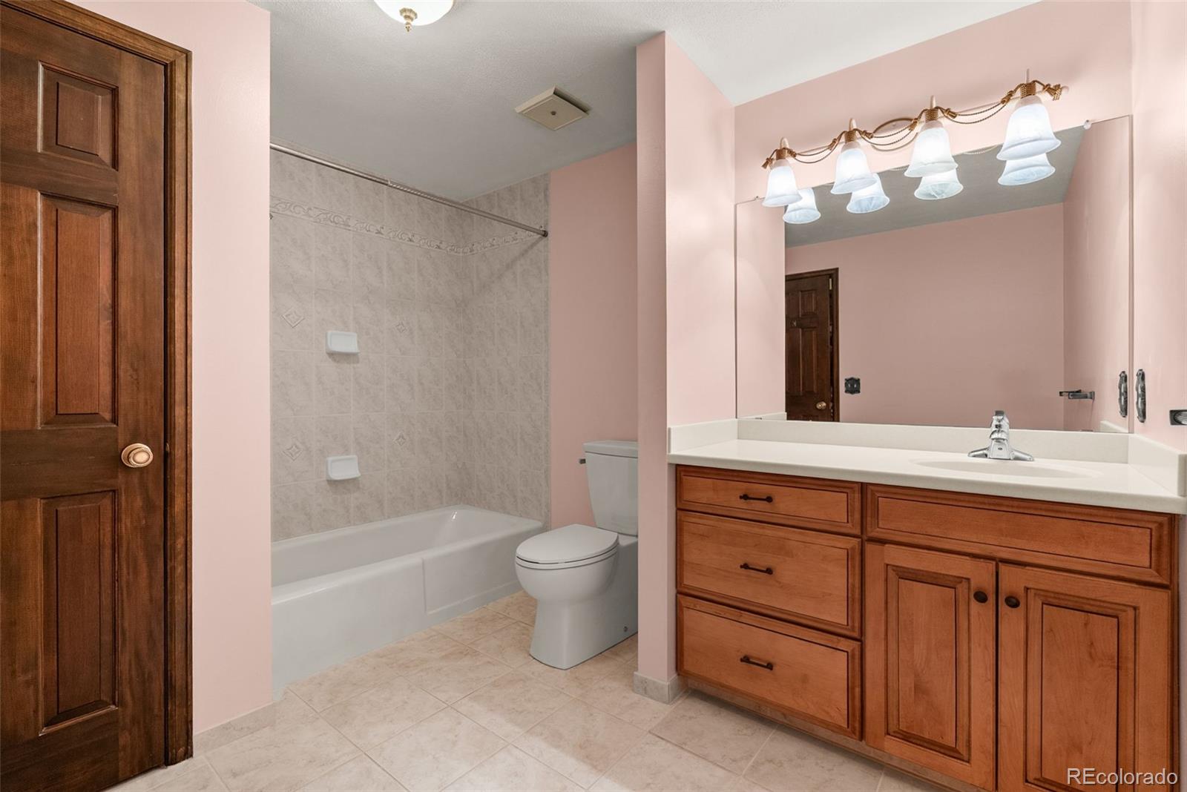
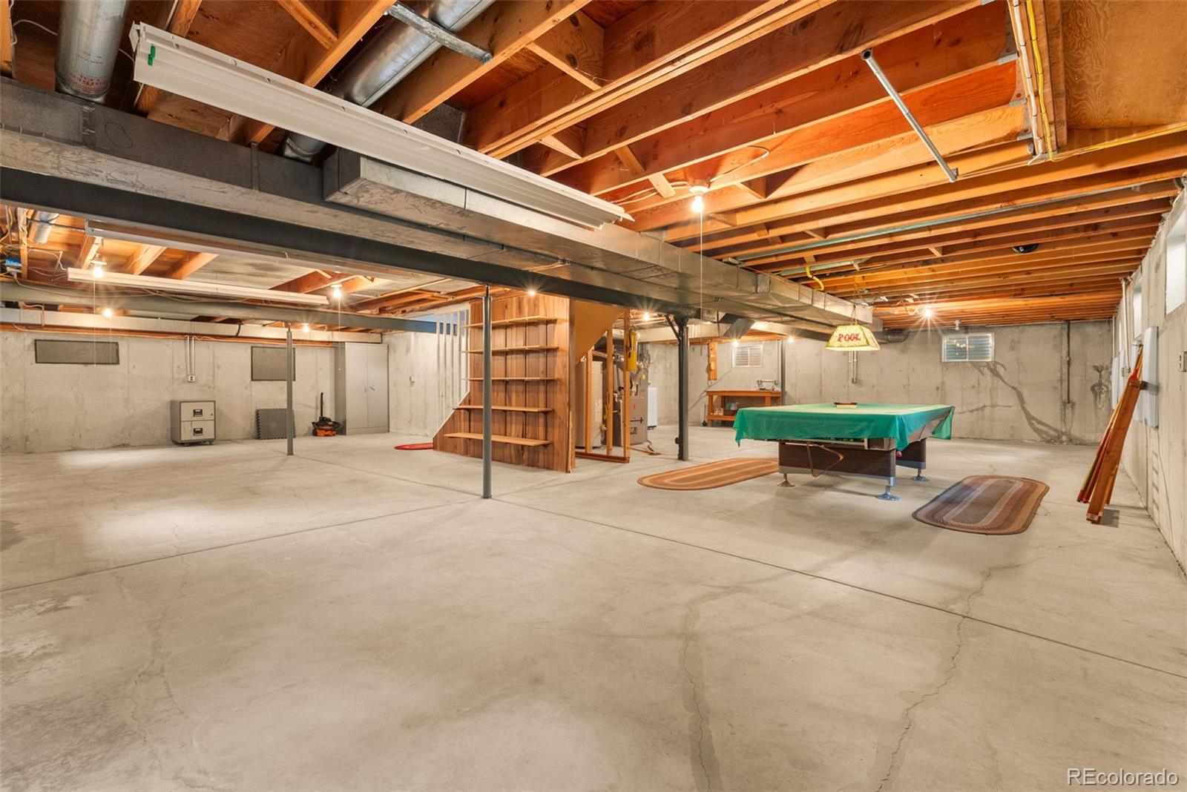
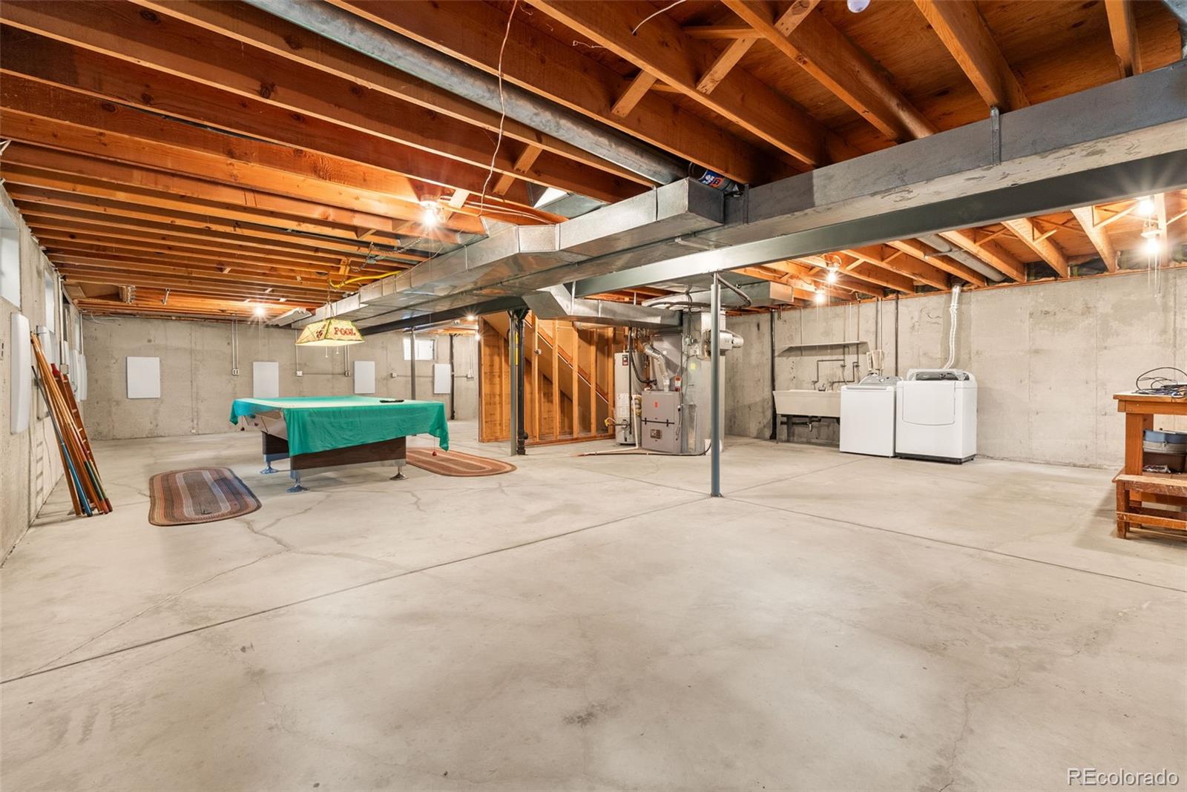
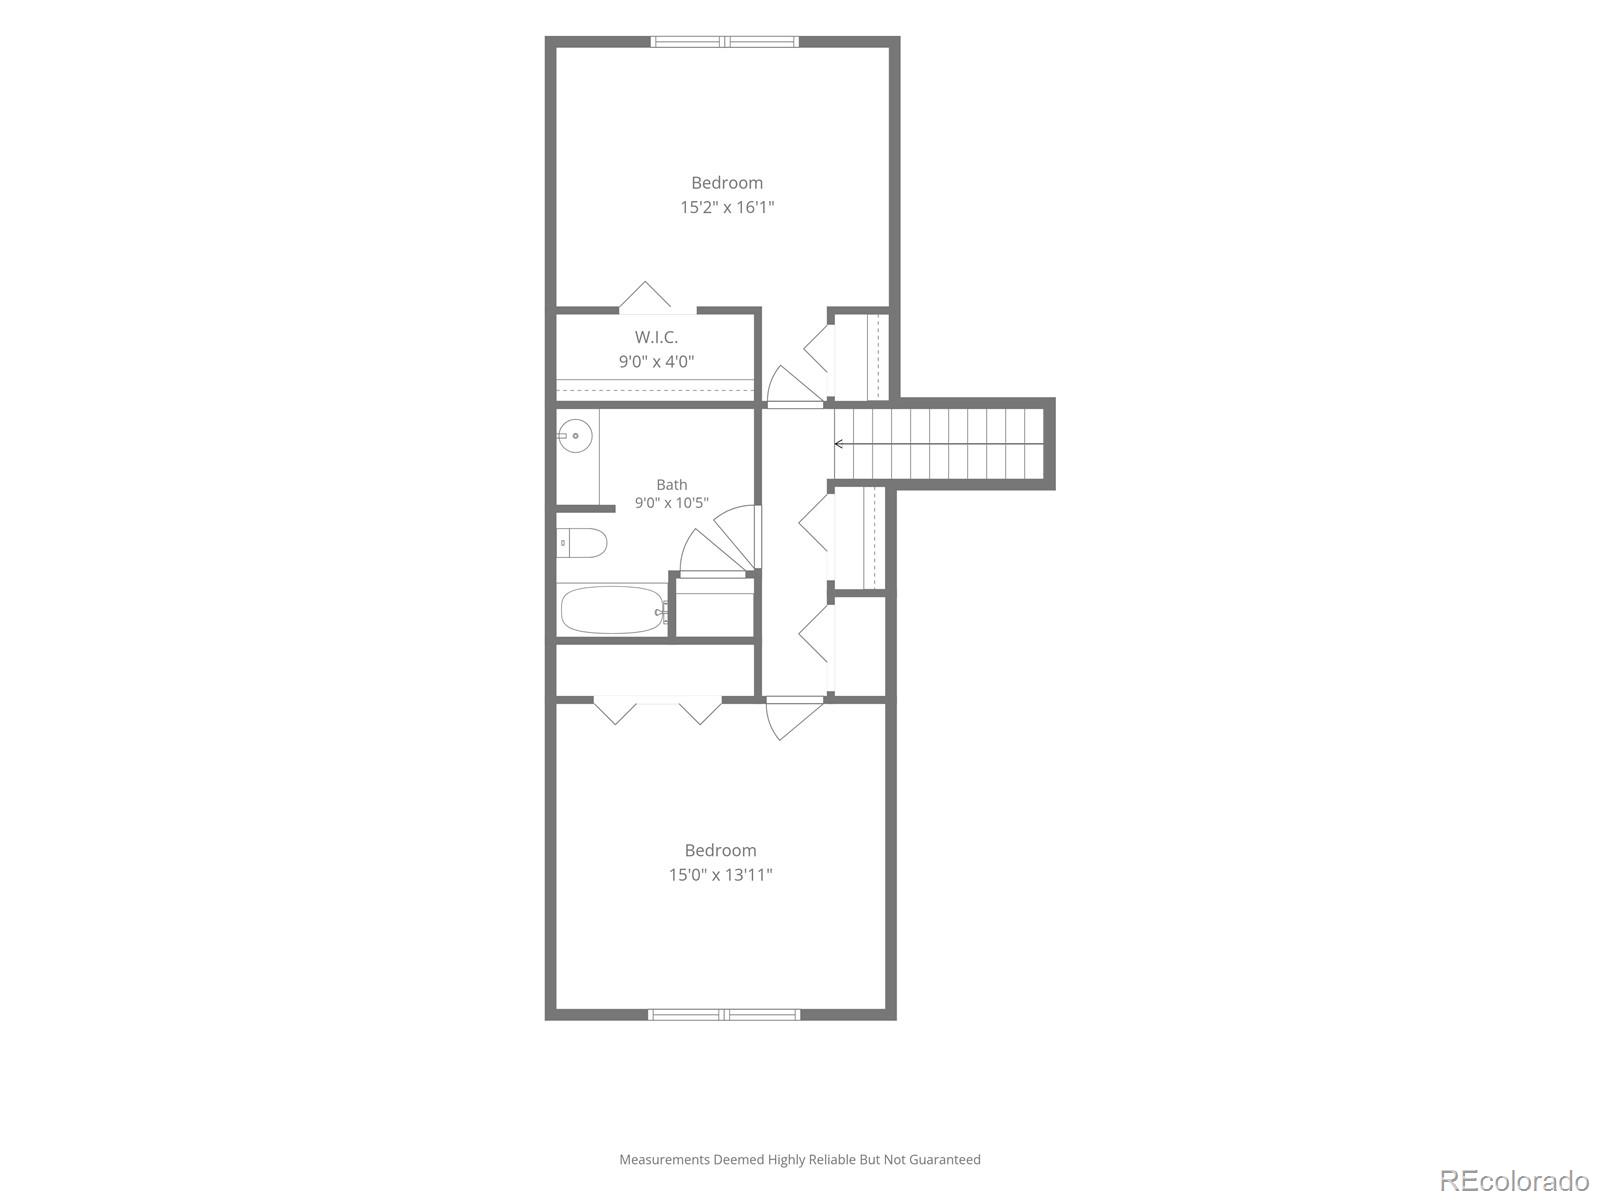
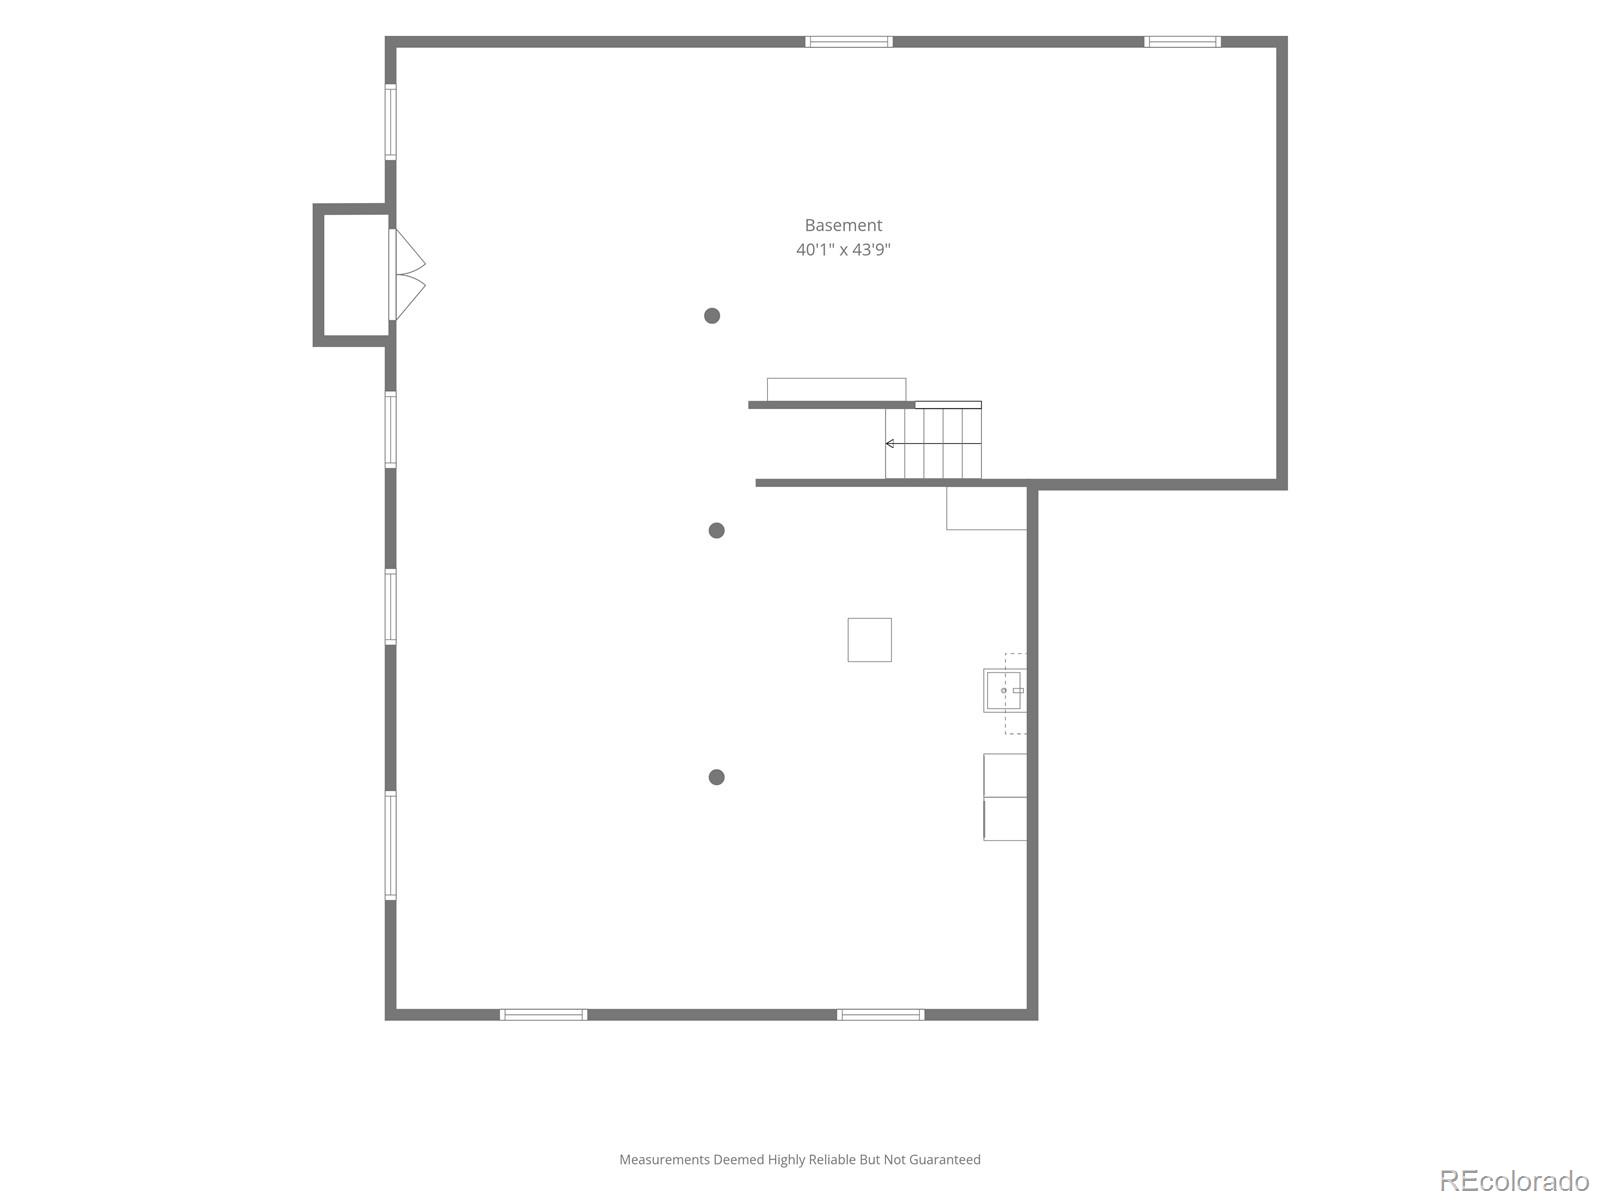
Upstairs, you'll find two additional bedrooms and a shared bathroom, while the unfinished basement provides endless possibilities for future expansion, recreation space, or storage.

Exceptionally cared for throughout the years, this home is ready to make your own and offers the perfect opportunity to bring your vision to life in an established neighborhood.

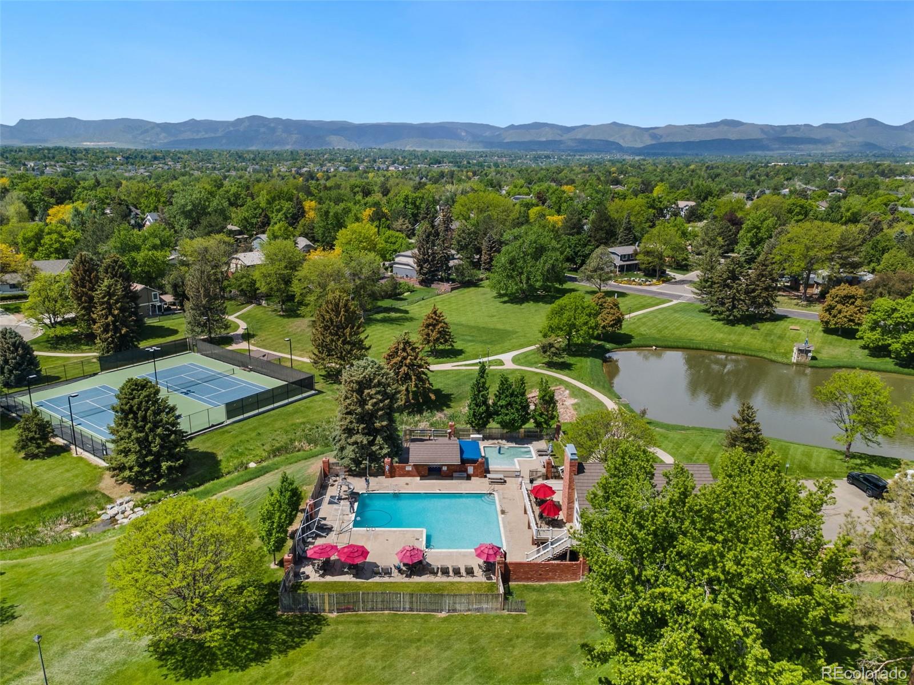
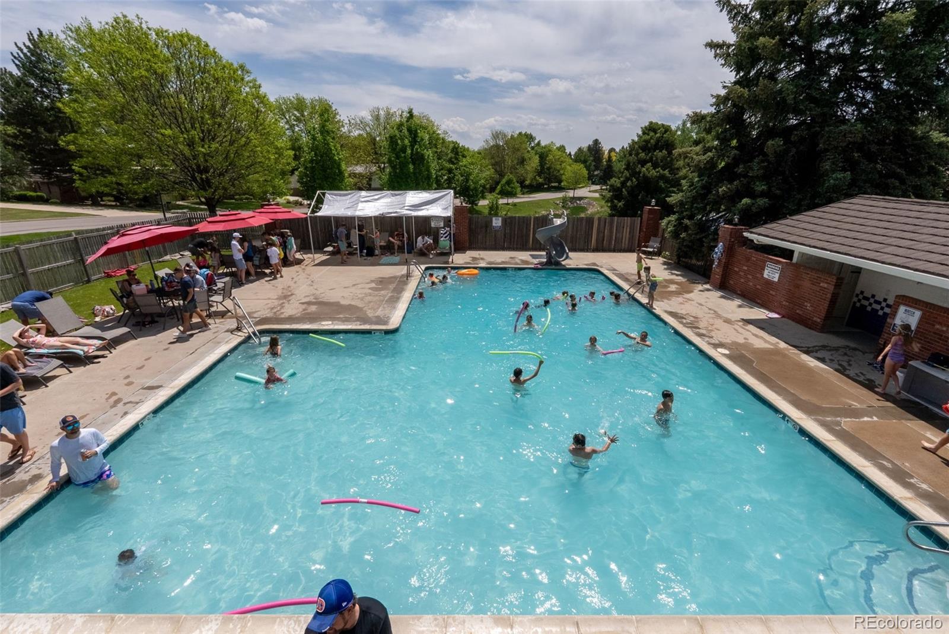
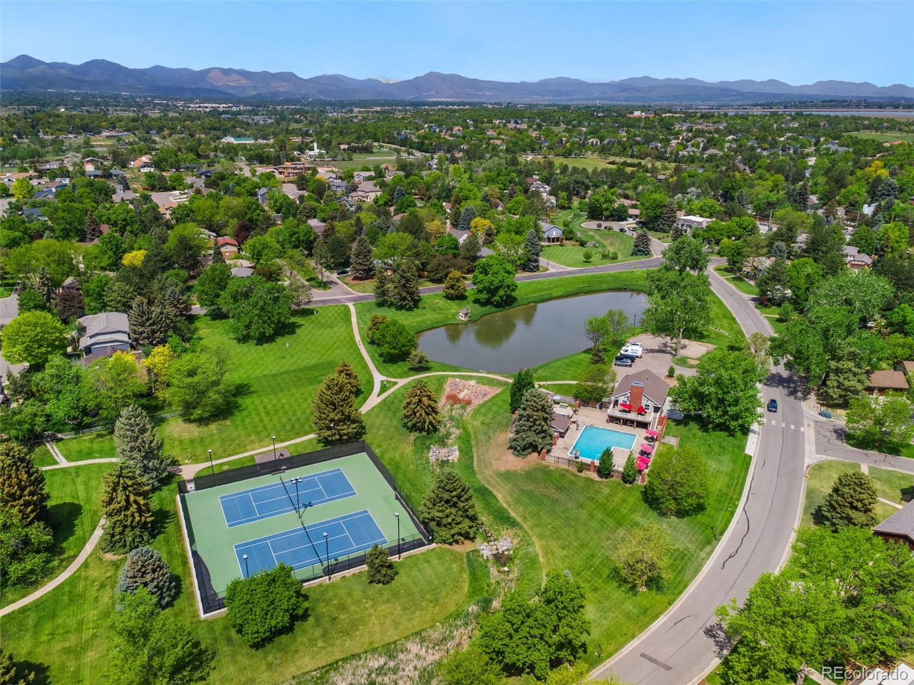
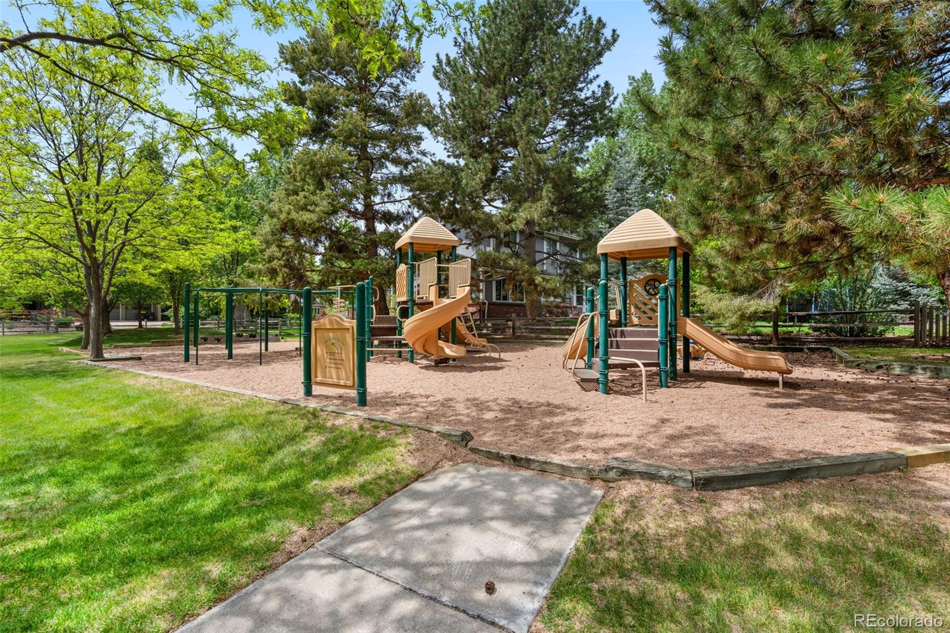
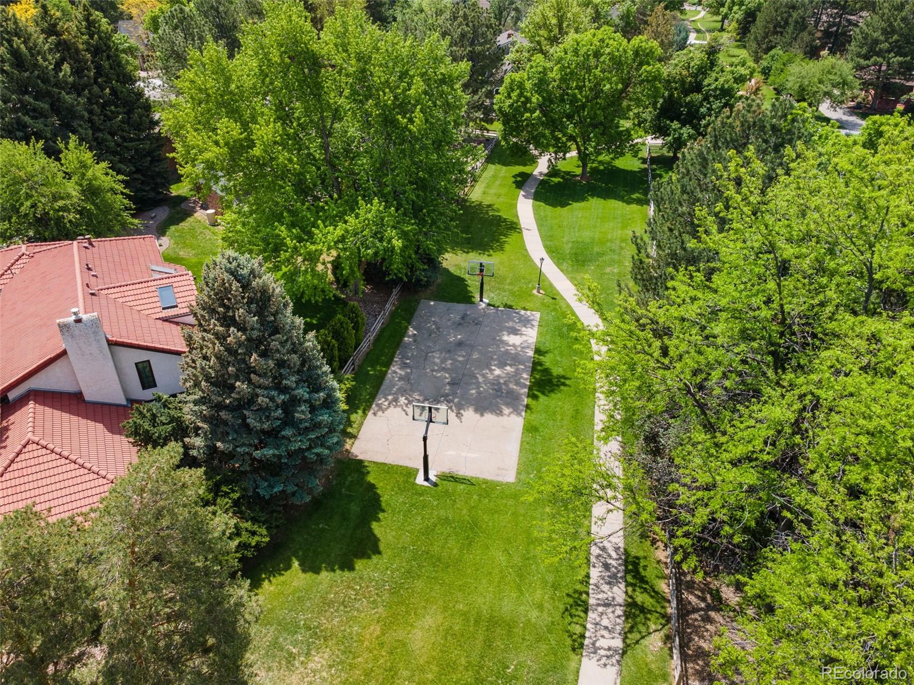
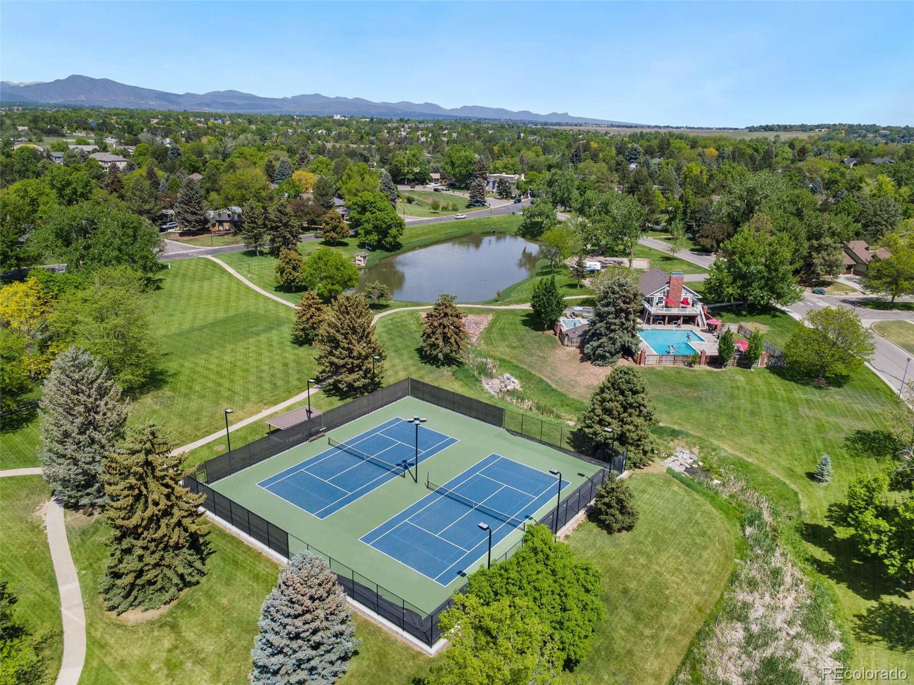
Coventry is more than just a neighborhood--it's a lifestyle. Residents enjoy access to a pool, tennis courts, basketball courts, playground, and clubhouse. Here, neighbors aren't just the people next door, they become friends. Year-round events bring everyone together and neighbors wave as you drive by. Combined with its location within the highly desirable Littleton Public Schools district, Coventry offers a lifestyle defined by connection, convenience, and a true sense of belonging.
Welcome Home to Coventry.

4
beds

3
baths

4,128 Sq.Ft. LIVING AREA

0.36 Acres lot

Lisa Hoyer

Lisa Hoyer

Features & Amenities

Interior

  • total bedrooms4
  • Total bathrooms3
  • full bathrooms2
  • half bathroom1
  • Flooring Carpet, Tile, Wood
  • Fireplace Family Room, Gas, Living Room, Wood Burning
  • APPLIANCES Cooktop, Dishwasher, Dryer, Gas Water Heater, Microwave, Oven, Refrigerator, Washer
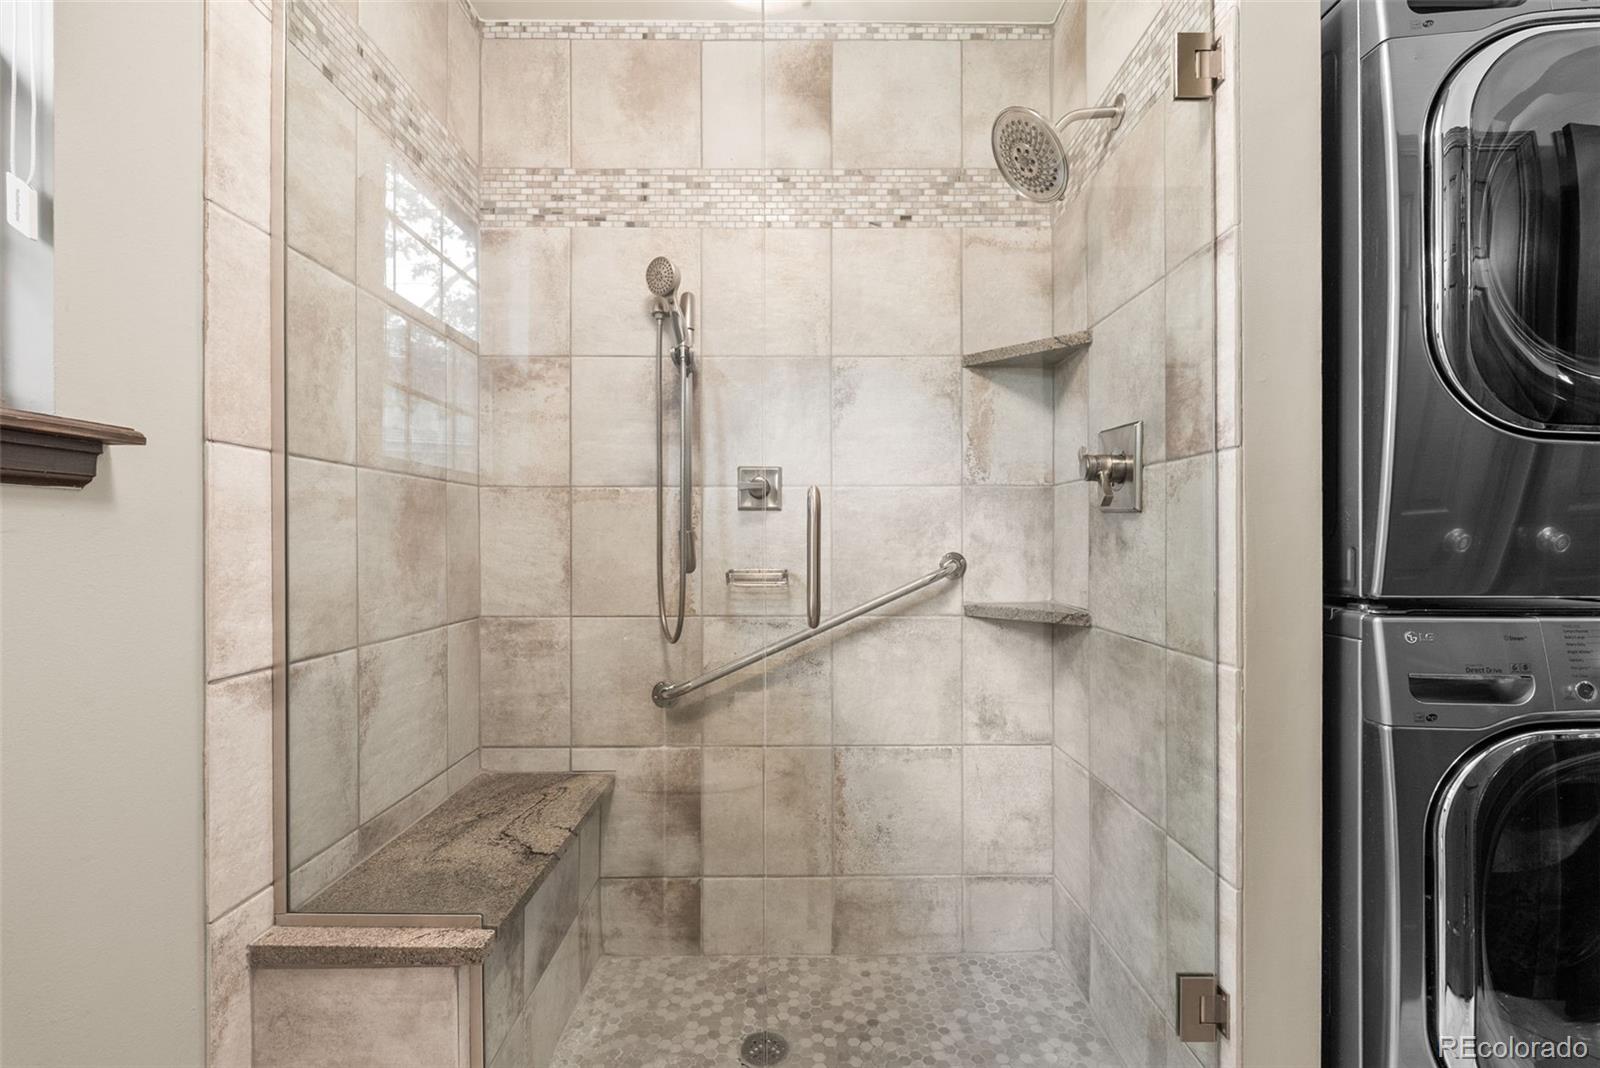
  • other interior Features Granite Counters

Area & Lot

  • Status Sold
  • Date Sold July 9, 2026
  • Living Area4,128 Sq.Ft.
  • Total Area4,128 Sq.Ft.
  • Lot Area0.36 Acres
  • MLS® ID4479840
  • TypeResidential
  • YEAR BUILT1976
  • NeighborhoodLittleton
  • Architecture StylesTudor
  • Elementary SchoolWilder
  • Middle SchoolGoddard
  • High SchoolHeritage
  • School DistrictLittleton 6

Exterior

  • STORIES2
  • Garage Space2.0
  • water SourcePublic
  • roofMetal
  • lot featuresCul-De-Sac, Landscaped, Level, Many Trees
  • HEAT TYPEForced Air
  • AIR CONDITIONINGCentral Air
  • sewerPublic Sewer
  • HOA AmenitiesClubhouse, Gated, Playground, Pond Seasonal, Pool, Security, Tennis Court(s)
  • other exterior FeaturesLighting

Financial

  • Sales Price$1,065,000
  • Real Estate Tax $6,330/yr
  • HOA $470/mo
View Virtual Tour

Work with Andrea

West + Main has experts who can help you find + purchase or position + sell any property. With an extensive International network of Real Estate professionals across the globe, we can also connect you to a Real Estate expert wherever you might need one, and we can't wait to hear from you!

Follow Me on Instagram