9628 E 57th Avenue
9628 E 57th Avenue
9628 E 57th Avenue
9628 E 57th Avenue
9628 E 57th Avenue
9628 E 57th Avenue
9628 E 57th Avenue
9628 E 57th Avenue
9628 E 57th Avenue
9628 E 57th Avenue
9628 E 57th Avenue
9628 E 57th Avenue
9628 E 57th Avenue
9628 E 57th Avenue
9628 E 57th Avenue
9628 E 57th Avenue
9628 E 57th Avenue
9628 E 57th Avenue
9628 E 57th Avenue
9628 E 57th Avenue
9628 E 57th Avenue
9628 E 57th Avenue
9628 E 57th Avenue
9628 E 57th Avenue
9628 E 57th Avenue
9628 E 57th Avenue
9628 E 57th Avenue
9628 E 57th Avenue
9628 E 57th Avenue
9628 E 57th Avenue
9628 E 57th Avenue
9628 E 57th Avenue
9628 E 57th Avenue
SEE ALL PHOTOS
9628 E 57th Avenue
9628 E 57th Avenue
9628 E 57th Avenue
9628 E 57th Avenue
9628 E 57th Avenue
9628 E 57th Avenue
9628 E 57th Avenue
9628 E 57th Avenue
9628 E 57th Avenue
9628 E 57th Avenue
9628 E 57th Avenue
9628 E 57th Avenue
9628 E 57th Avenue
9628 E 57th Avenue
9628 E 57th Avenue
9628 E 57th Avenue
9628 E 57th Avenue
9628 E 57th Avenue
9628 E 57th Avenue
9628 E 57th Avenue
9628 E 57th Avenue
9628 E 57th Avenue
9628 E 57th Avenue
9628 E 57th Avenue
9628 E 57th Avenue
9628 E 57th Avenue
9628 E 57th Avenue
9628 E 57th Avenue
9628 E 57th Avenue
9628 E 57th Avenue
9628 E 57th Avenue
9628 E 57th Avenue
9628 E 57th Avenue
Sold

9628 E 57th Avenue

9628 E 57th Avenue, Denver, CO 80238

$825,000
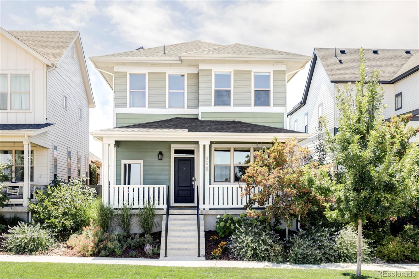
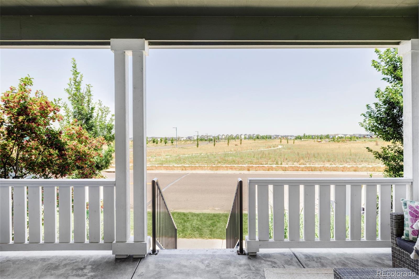
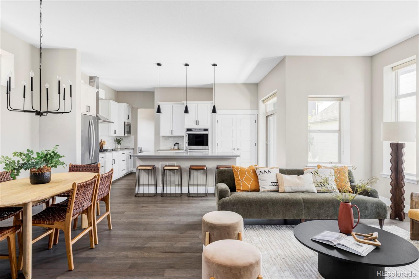
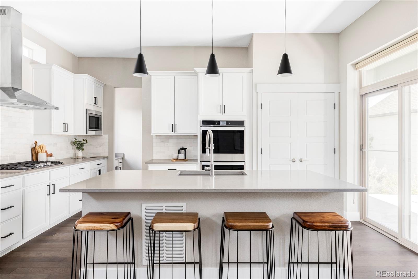
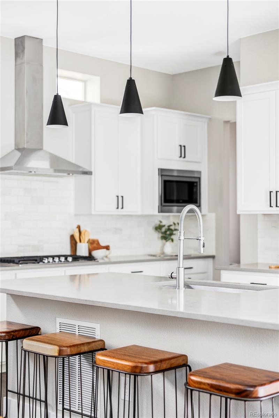
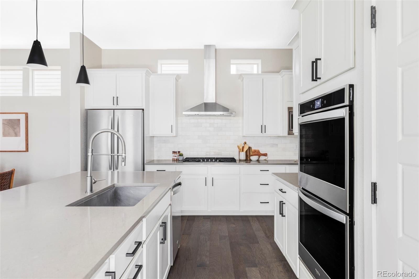
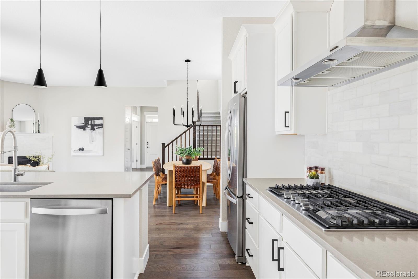
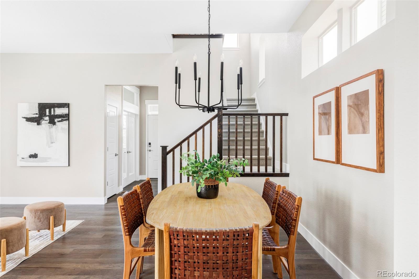
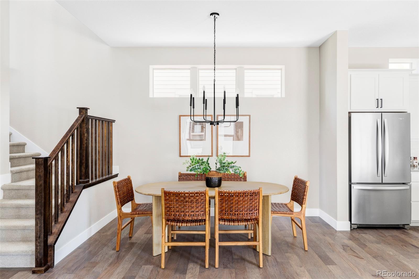
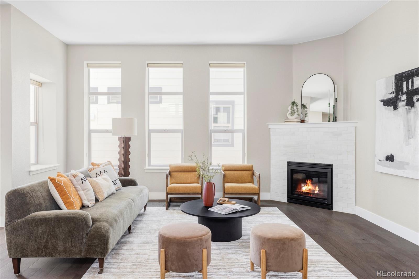
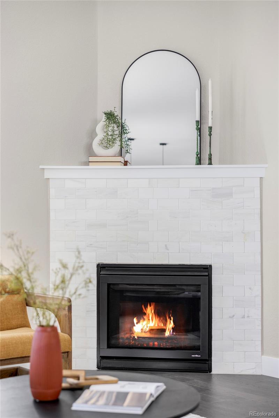
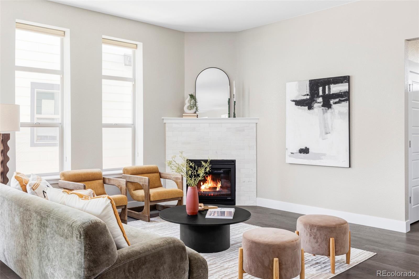
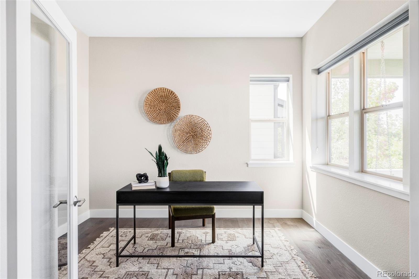
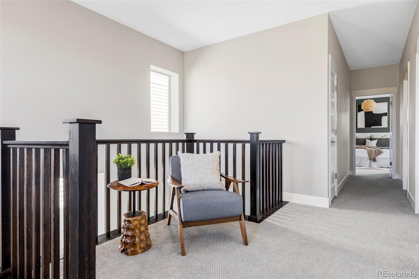
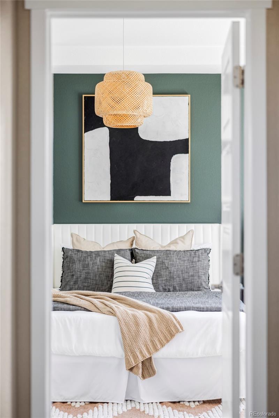
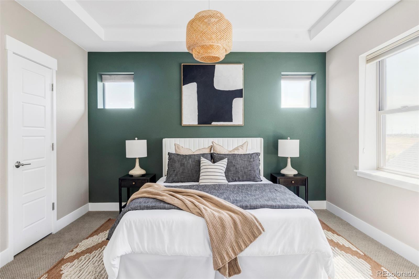
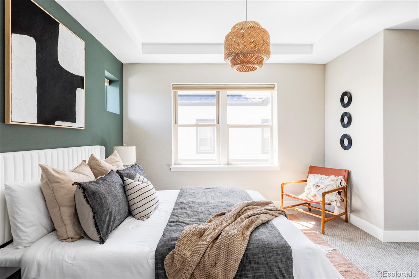
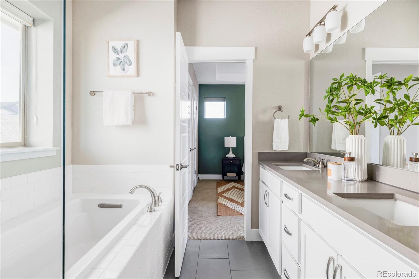
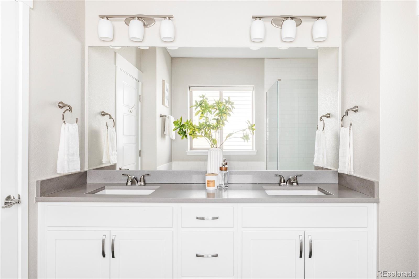
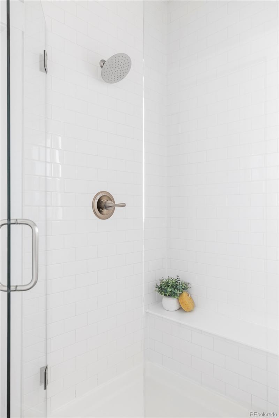
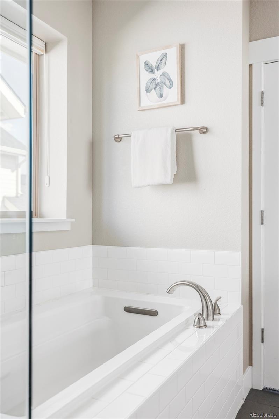
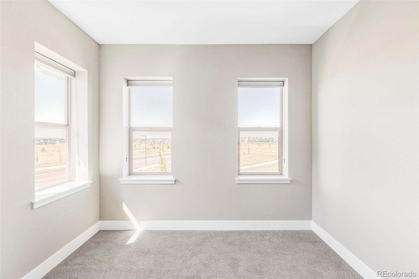
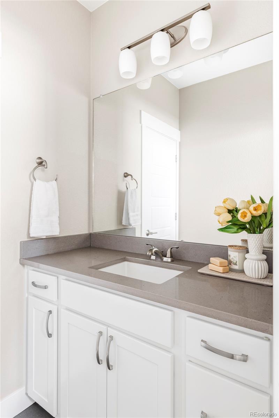
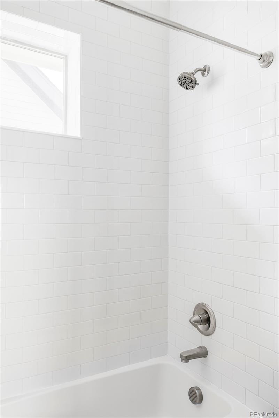
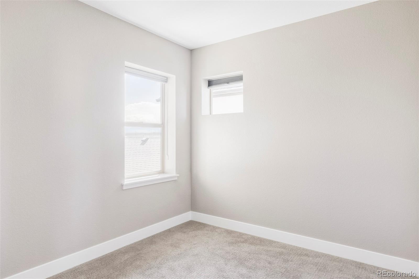
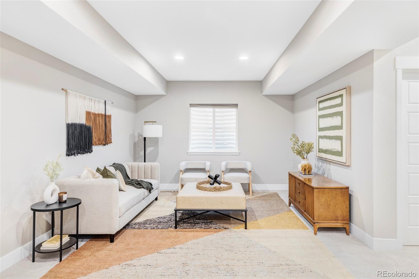
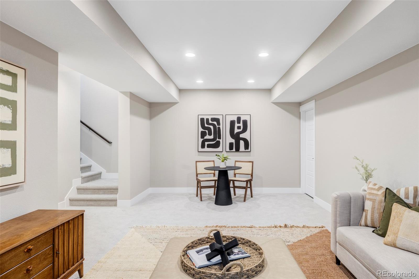
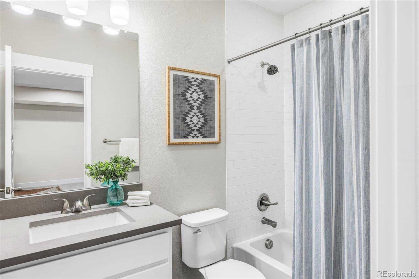
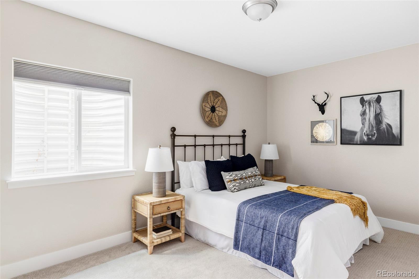
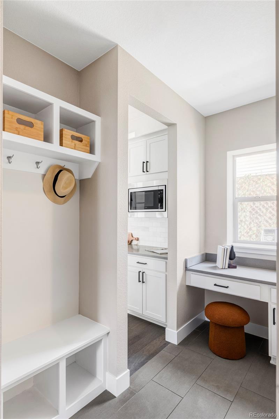
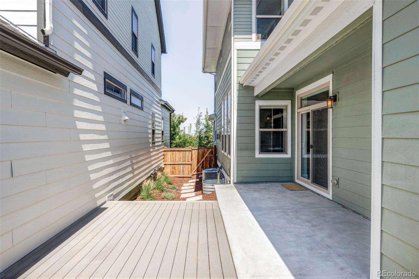
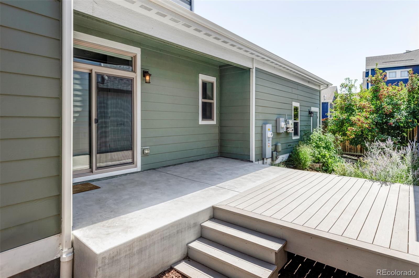
Welcome to 9628 E 57th Avenue--a Thrive Vita home that feels brand new, blending modern luxury with ultra-energy efficiency. Enjoy coveted, unobstructed views of open space with both sunrise and sunset vistas from the front porch--a peaceful haven right in the heart of the city. The open floor plan is anchored by a chef's kitchen featuring a large island, double ovens, gas cooktop with hood, quartz countertops, soft-close cabinetry, and under-cabinet lighting. Just beyond the kitchen, you'll find a mudroom with ample storage and a dedicated laundry room. The spacious dining area flows seamlessly into the living room, where soaring 10-foot ceilings, a cozy gas fireplace, and custom built-ins create the perfect gathering space. Sliding glass doors open to a private side patio--ideal for morning coffee or evening dinners al fresco. A main-floor office overlooks a serene open-space park, offering both inspiration and tranquility for work-from-home days. Upstairs, the primary suite boasts a five-piece en-suite bath, accompanied by two additional bedrooms and a full bath. The finished basement expands the living space with a fourth bedroom, full bath, large family room, and generous storage. This LEED- and ENERGY STAR-certified home meets DOE Zero Energy Ready standards and includes EPA Indoor airPLUS features, ensuring remarkable comfort and low utility bills. Highlights include an Advanced MERV 13 air filtration system and a solar power purchase agreement. Recent upgrades add peace of mind: a new Class 4 impact-resistant roof (Aug 2024), fresh interior paint, and new lower-level carpet (Aug 2025). Nestled in one of Denver's most desirable communities, you'll enjoy easy access to schools, parks, dining, shopping, and DIA. This exceptional home is truly move-in ready and offers an unbeatable combination of functionality, comfort, & sustainability.

4
beds

4
baths

2,855 Sq.Ft. LIVING AREA

3,174 Sq.Ft. lot

Tiffany Nichols

Tiffany Nichols

Features & Amenities

Interior

  • total bedrooms4
  • Total bathrooms4
  • full bathrooms3
  • half bathroom1
  • Laundry room In Unit
  • Flooring Carpet, Tile, Wood
  • Fireplace Gas, Living Room
  • APPLIANCES Dishwasher, Disposal, Double Oven, Dryer, Microwave, Range, Range Hood, Refrigerator, Self Cleaning Oven, Sump Pump, Tankless Water Heater, Washer
  • other interior Features Five Piece Bath, High Ceilings, High Speed Internet, Kitchen Island, Open Floorplan, Pantry, Primary Suite, Quartz Counters, Radon Mitigation System, Smoke Free, Walk-In Closet(s), Wired for Data

Area & Lot

  • Status Sold
  • Date Sold September 23, 2025
  • Living Area2,855 Sq.Ft.
  • Total Area2,855 Sq.Ft.
  • Lot Area3,174 Sq.Ft.
  • MLS® ID9755047
  • TypeResidential
  • YEAR BUILT2019
  • NeighborhoodDenver
  • Architecture StylesTraditional
  • View DescriptionPlains
  • Elementary SchoolInspire
  • Middle SchoolDenver Green
  • High SchoolNorthfield
  • School DistrictDenver 1

Exterior

  • STORIES2
  • Garage Space2.0
  • water SourcePublic
  • utilitiesCable Available, Electricity Connected, Internet Access (Wired), Natural Gas Connected
  • roofComposition
  • lot featuresLandscaped, Level, Master Planned, Near Public Transit, Sprinklers In Front, Sprinklers In Rear
  • parking220 Volts, Concrete, Exterior Access Door, Lighted
  • HEAT TYPEForced Air, Natural Gas, Solar
  • AIR CONDITIONINGCentral Air
  • sewerPublic Sewer
  • SubstructureSlab
  • HOA AmenitiesFitness Center, Park, Playground, Pool
  • security FeaturesCarbon Monoxide Detector(s), Radon Detector, Video Doorbell
  • other exterior FeaturesGarden, Private Yard, Rain Gutters

Financial

  • Sales Price$825,000
  • Real Estate Tax $7,265/yr
  • HOA $56/mo
  • Zoning M-RX-5
View Virtual Tour

Work with Andrea

West + Main has experts who can help you find + purchase or position + sell any property. With an extensive International network of Real Estate professionals across the globe, we can also connect you to a Real Estate expert wherever you might need one, and we can't wait to hear from you!

Follow Me on Instagram